Compact Minimalist Kitchen Ideas: Turning Tiny Areas into Stylish Gourmet Spaces
Designing a small simple kitchen transcends mere arrangement; it embodies the mastery of optimizing functionality while preserving elegance. For today’s compact homes, designing an efficient and attractive kitchen necessitates meticulous planning, creative problem-solving, and a deep knowledge of design fundamentals. A meticulously arranged compact kitchen achieves elegance, usability, and coziness simultaneously, converting constrained areas into inviting culinary retreats.
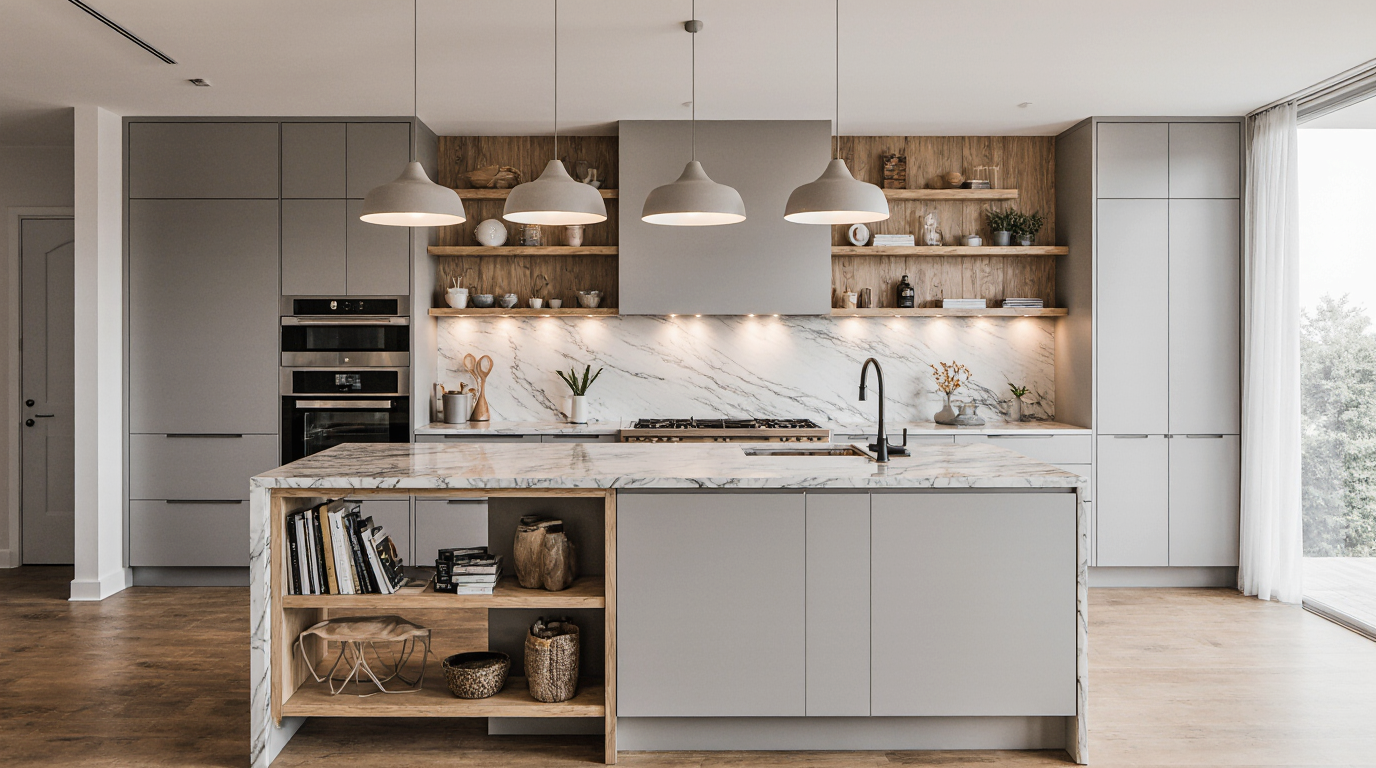
Effective storage solutions are central to crafting a practical compact kitchen. Innovative storage options, including bespoke cabinetry, sliding drawers, and concealed pantry units, significantly improve space utilization. Incorporating multi-functional furniture and modular units allows homeowners to maintain a clutter-free environment while keeping essential kitchen tools within easy reach. Using vertical space creatively, such as overhead cabinets and floating shelves, not only improves storage capacity but also adds a layer of elegance and modernity to the overall design.
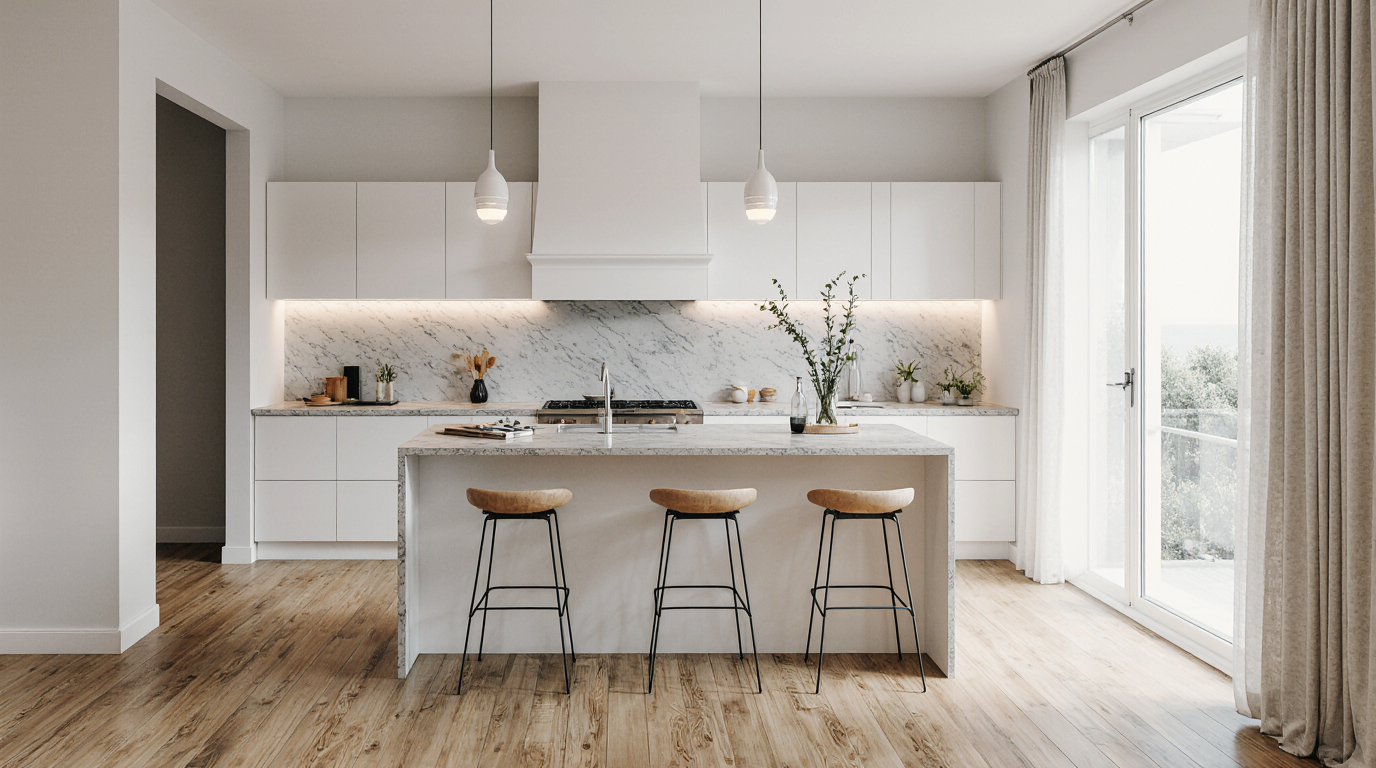
Proper illumination dramatically transforms the look, feel, and usability of a tiny kitchen. Targeted task lights, discreet LED strips, and ample daylight can make even modest kitchens feel expansive. A luminous kitchen environment fosters warmth, comfort, and efficiency, simplifying both meal preparation and social gatherings. In addition, reflective surfaces like glass backsplashes, glossy countertops, and polished flooring can amplify light, enhancing the perception of spaciousness without major structural changes.

Strategic use of colors can dramatically influence the perception of space in tiny kitchens. Lighter shades, including soft whites, pastels, and muted neutrals, can make walls and cabinetry appear larger and more open. Contrasting elements, such as dark countertops or accent walls, can add depth and character without overwhelming the space. Designers often recommend using a consistent color palette throughout the kitchen to maintain a cohesive and harmonious look. Incorporating textured finishes or subtle patterns in tiles, cabinet surfaces, or countertops can inject personality and sophistication while preserving the simplicity essential to a small kitchen layout.

Optimizing the kitchen layout is essential for maximum efficiency. Popular configurations like L-shaped, U-shaped, or galley kitchens provide efficient work triangles, ensuring that the sink, stove, and refrigerator are within convenient reach. An open layout links cooking and social areas, providing both spaciousness and connectivity. Even in tight spaces, a thoughtfully planned kitchen island or portable cart can offer additional countertop space, storage, and seating, enhancing both utility and social interaction.
Selecting surfaces and finishes involves harmonizing strength, visual appeal, and low maintenance in limited spaces. Premium surfaces such as granite, quartz, or reinforced laminates combine resilience with elegance and practicality. Cabinet materials like solid wood, MDF, or engineered composites provide longevity and a polished appearance, while hardware such as soft-close hinges and ergonomic handles improve functionality. Incorporating eco-friendly and sustainable materials has become increasingly important, offering homeowners not only practical benefits but also a conscious approach to design and environmental responsibility.
Small kitchen appliances must balance utility, size, and seamless integration. Slim, efficient appliances such as induction stoves, compact fridges, and combined ovens optimize utility in restricted spaces. Incorporating built-in or concealed appliances maintains sleek aesthetics and declutters the visual environment. Consistency in appliance aesthetics reinforces design harmony and visual sophistication throughout the kitchen.
Decorative elements and accessories add personality and warmth to a small kitchen space. Incorporating eye-catching yet minimal accessories, from chic seating to lively plants, enhances ambiance and functionality. Reflective elements not only serve aesthetic purposes but also expand the sense of space and brightness. A restrained decorative strategy preserves order and usability, highlighting the elegance and simplicity of compact kitchens.
Optimized ergonomics and operational flow define the success of a tiny kitchen. Positioning appliances, work surfaces, and storage smartly streamlines tasks and increases ease of use. Smart storage solutions, including pull-out units, carousel systems, and modular drawers, optimize space and usability. Incorporating smart technology, such as touch-activated faucets, smart lighting, or app-controlled appliances, can further enhance the convenience and modern appeal of a small kitchen, transforming it into a highly efficient, intelligent workspace.
Tiny kitchens, when thoughtfully designed, become inviting hubs that enrich the household. Thoughtful integration of color, lighting, storage, and layout transforms functionality into a luxurious culinary experience, demonstrating that size does not compromise sophistication. Every element, from countertop materials to appliance placement, contributes to a cohesive design that balances utility and style. Homeowners can enjoy the practicality of a compact space while embracing elegance and modern convenience.
At its core, compact kitchen design proves that clever strategies and creative solutions can convert even the tiniest space into an elegant and efficient hub. Through smart storage, bright illumination, thoughtful planning, and high-quality finishes, small kitchens can perform as impressively as larger counterparts. Adhering to these approaches, small kitchens harmonize daily usability with sophisticated design, creating a perfect marriage of function and visual appeal.
A meticulous, holistic design strategy guarantees full utilization of space, attention to minute details, and purpose-driven decisions. Ultimately, such a design produces a spacious-feeling, highly functional, and visually appealing kitchen, affirming that even minimal areas can inspire culinary creativity and cherished moments.