Tiny Kitchen Layout: Mastering Compact Spaces With Style and Efficiency
Creating a small kitchen layout presents a unique challenge while offering a chance to display ingenuity and practicality. Optimizing a tiny kitchen calls for a methodical strategy that balances efficiency with aesthetic appeal. For homeowners who want a stylish yet practical cooking space, understanding the principles of space optimization, lighting, storage, and workflow is crucial. An expertly designed tiny kitchen can turn limited square footage into a functional and welcoming cooking space.
When approaching a tiny kitchen, the first consideration is space efficiency. Every element, from cabinetry to appliances, must serve a purpose without crowding the room. Innovative storage solutions such as pull-out pantries, corner drawers, and wall-mounted racks are essential to make the most of vertical and horizontal space. By prioritizing multifunctional furniture and hidden storage, homeowners can avoid clutter and ensure that every utensil, pot, or dish has a dedicated spot. Strategically designing the layout gives the illusion of space and promotes order.
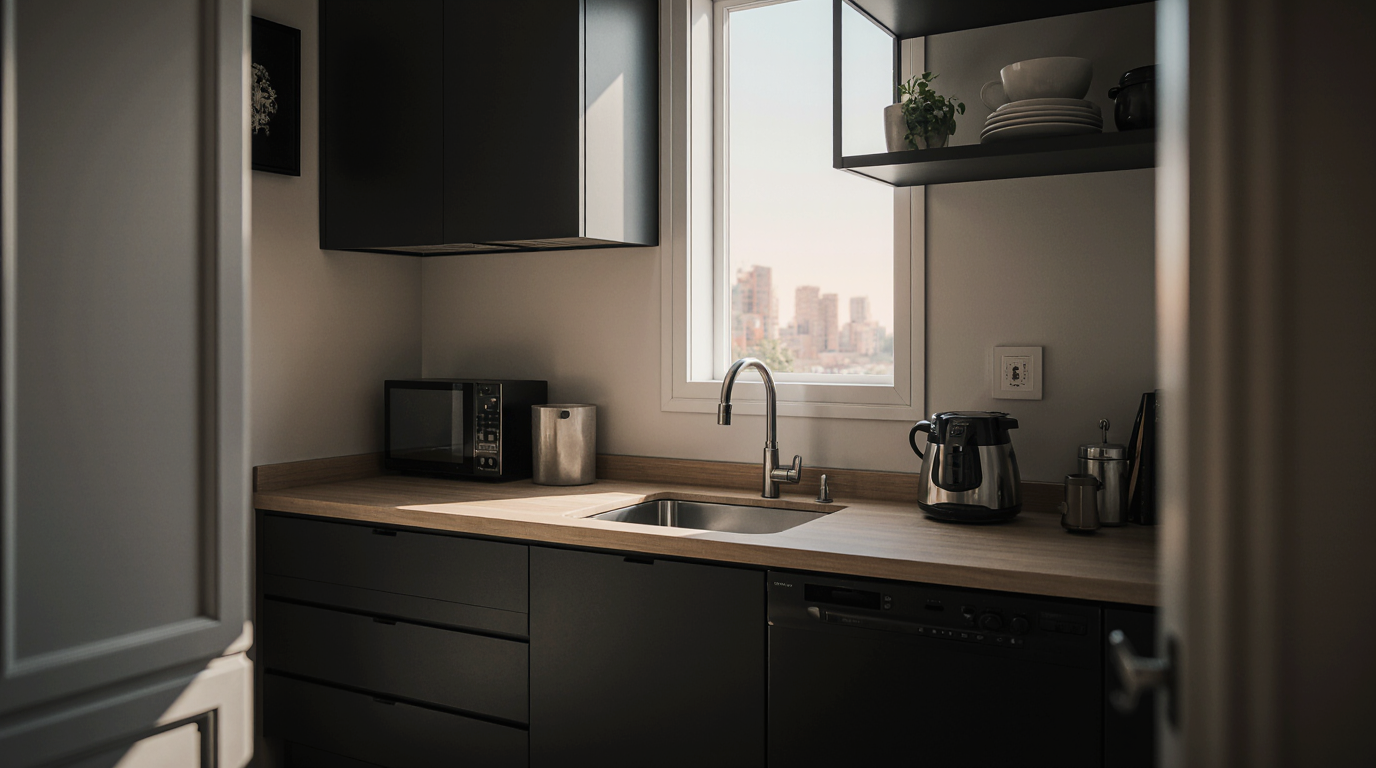
Lighting plays a pivotal role in enhancing the perception of space in a compact kitchen layout. Natural light, when available, should be maximized through window placement and the use of reflective surfaces. Reflective surfaces like mirrored backsplashes or lacquered cabinets extend light and openness. A multi-layered lighting strategy enhances functionality, adds dimension, and promotes a welcoming feel. With thoughtful illumination, small kitchens become inviting hubs for meal preparation and interaction.
Smart appliance selection ensures maximum efficiency in limited kitchen spaces. Integrated or miniaturized appliances allow a small kitchen to retain all necessary features without crowding. Dual-function or multi-use appliances streamline tasks and preserve valuable floor space. A well-planned work triangle between fridge, stove, and sink optimizes task flow and reduces effort.
Color schemes and finishes significantly impact the visual feel of a tiny kitchen layout. Lighter shades, such as whites, pastels, or soft neutrals, expand the sense of space and create a clean, modern aesthetic. Strategic contrasts in knobs, handles, or backsplash tiles add character and depth. A mix of matte and glossy textures balances visual interest with practicality. Surface treatments influence maintenance, visual appeal, and the sense of order.
Clever storage strategies are vital in maximizing utility and aesthetics. Wall-mounted racks, magnetic organizers, and overhead shelves preserve workspace and provide convenience. Adjustable storage units enable customization based on evolving kitchen demands. Sliding baskets and concealed compartments maximize under-counter potential. Organized storage boosts usability while keeping the kitchen visually pleasing.
Ergonomics and comfort should never be overlooked in a tiny kitchen design. Optimally arranged prep areas and seating improve usability and pleasure. Pull-out cutting boards, adjustable shelves, and multi-level storage solutions accommodate various cooking tasks and user heights. By carefully considering how people move and interact within the space, designers can create a kitchen that feels spacious and fluid, despite its limited dimensions.
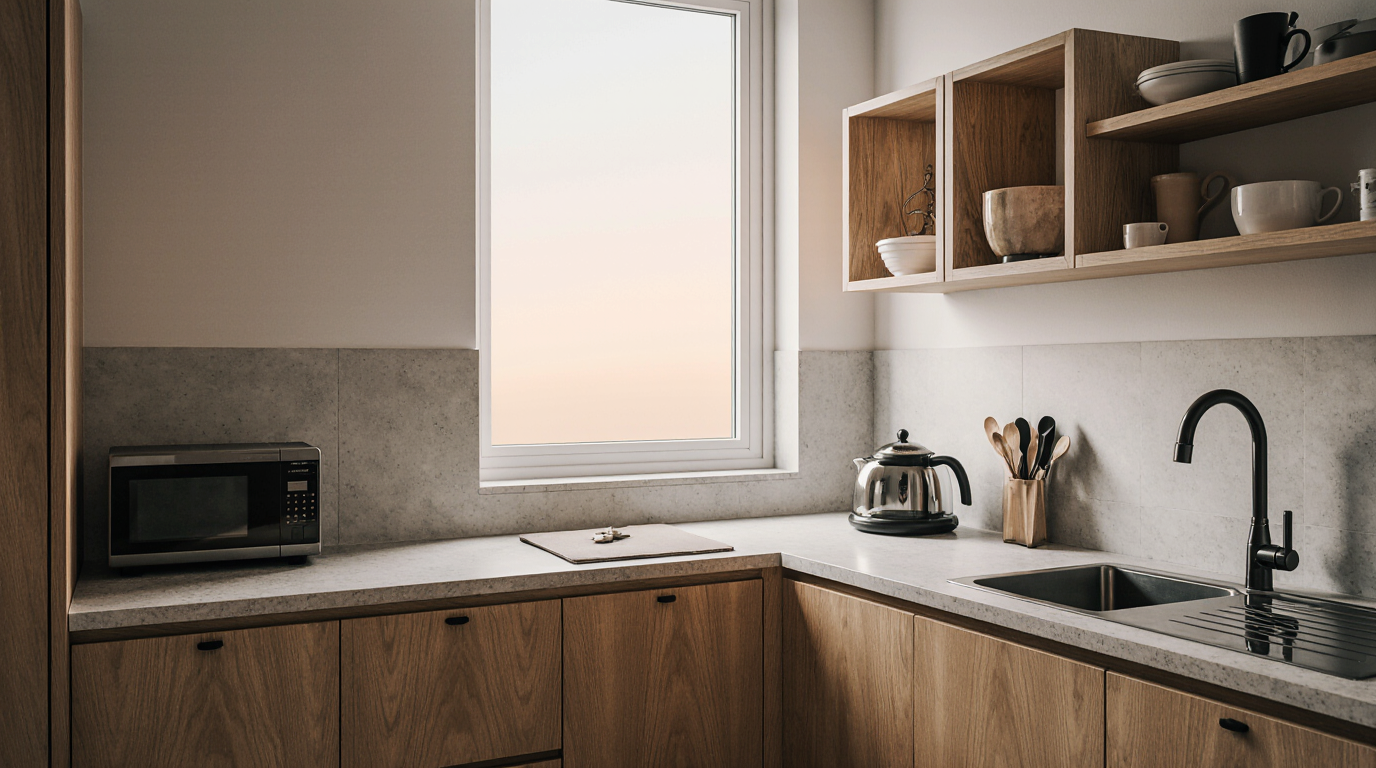
Open shelving is an increasingly popular choice for small kitchens, offering both storage and decorative opportunities. Curated display of everyday items integrates practicality with visual interest. Open shelving encourages organization, as items must be arranged neatly to maintain a polished appearance. Combined with closed cabinetry for less attractive storage needs, this approach balances practicality with style, creating a dynamic and inviting small kitchen aesthetic.
Floor materials impact visual expansion and design coherence. Continuous, light-toned flooring extends the visual boundaries of the room, while patterned tiles or wood grains can introduce warmth and texture. Resilient flooring preserves aesthetics and simplifies upkeep. Strategic placement of rugs or mats can define zones within the kitchen, guiding movement and enhancing comfort during cooking and cleaning routines.
In addition to functional considerations, a well-designed tiny kitchen integrates personal style and lifestyle needs. A variety of styles, from contemporary to country, can optimize space while showcasing character. Custom cabinetry, tailored countertops, and carefully selected fixtures allow homeowners to express their taste without compromising usability. Plants, decor, and creative lighting introduce charm and personality.
Excellence in compact kitchen design merges smart strategy, innovation, and precision. Focusing on key principles like flow, illumination, and ergonomics ensures a compact kitchen exceeds expectations. Through thoughtful design, small kitchens can become efficient, stylish, and motivational spaces.
Tiny kitchens prove that thoughtful planning can achieve exceptional functionality and style. Even the tiniest kitchen can become a center of culinary excellence, social interaction, and personal expression, proving that with the right design strategies, efficiency and style can coexist seamlessly.