Perfect Kitchen Design: Turning Cooking Areas Into Efficient and Elegant Hubs
Crafting an optimal kitchen environment combines elegance, operational efficiency, and thoughtful planning, aimed at transforming daily cooking into an effortless, pleasurable, and highly organized process. Each design element, whether cabinetry arrangement, countertop positioning, appliance choice, or illumination setup, plays a crucial role. A thoughtfully planned kitchen transcends mere cooking functions and establishes itself as the central hub of family life, where functionality meets style, and where design decisions directly impact daily life. Leading kitchen specialists highlight the importance of tailoring layouts to the specific rhythm and tasks of the home, so that all culinary and social activities coexist smoothly without aesthetic or functional compromise.
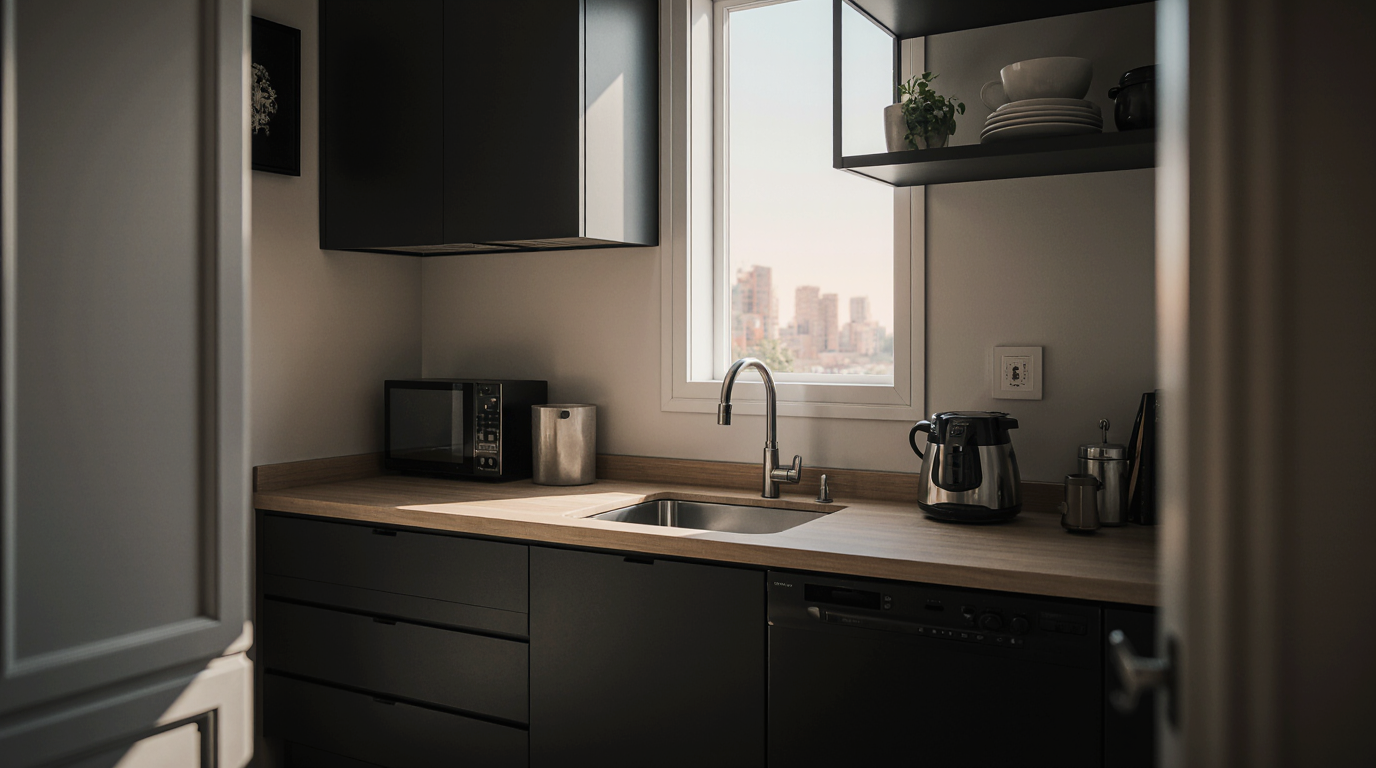
The foundation of an effective kitchen layout begins with the classic kitchen work triangle, which strategically positions the stove, sink, and refrigerator in a way that minimizes unnecessary movement. Acknowledged by top designers worldwide, the triangle principle enhances seamless cooking and preparation. It’s crucial to account for spatial limitations and the number of daily kitchen users to maximize efficiency. In smaller kitchens, a compact U-shape or galley layout can optimize limited space, and expansive kitchens thrive with islands, peninsulas, and open layouts that enhance both utility and social engagement. Proper attention to the work triangle transforms a kitchen from a simple cooking area into a highly functional hub.
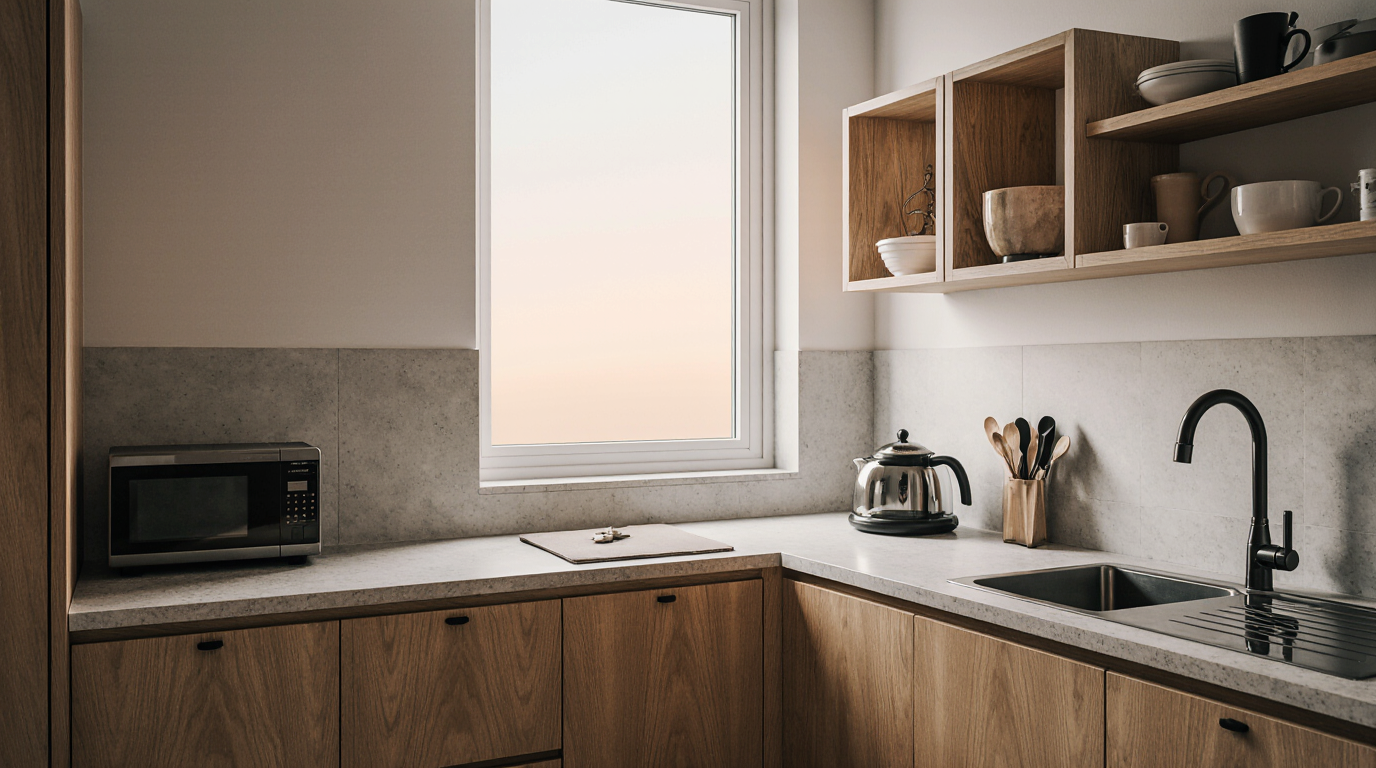
Efficient storage planning is a cornerstone of contemporary kitchen design, incorporating customizable cabinetry, sliding drawers, and strategic open shelves enhances both function and aesthetics. Using vertical pantries, slide-out racks, and large drawers ensures items are within easy reach. Bespoke cabinets enable personalized storage that matches each household’s needs, from gadgets to glassware to culinary accessories. Strategic placement of storage near corresponding workstations, such as pots near the stove and dishware near the sink, enhances workflow, reduces clutter, and ensures that every item is conveniently within reach.
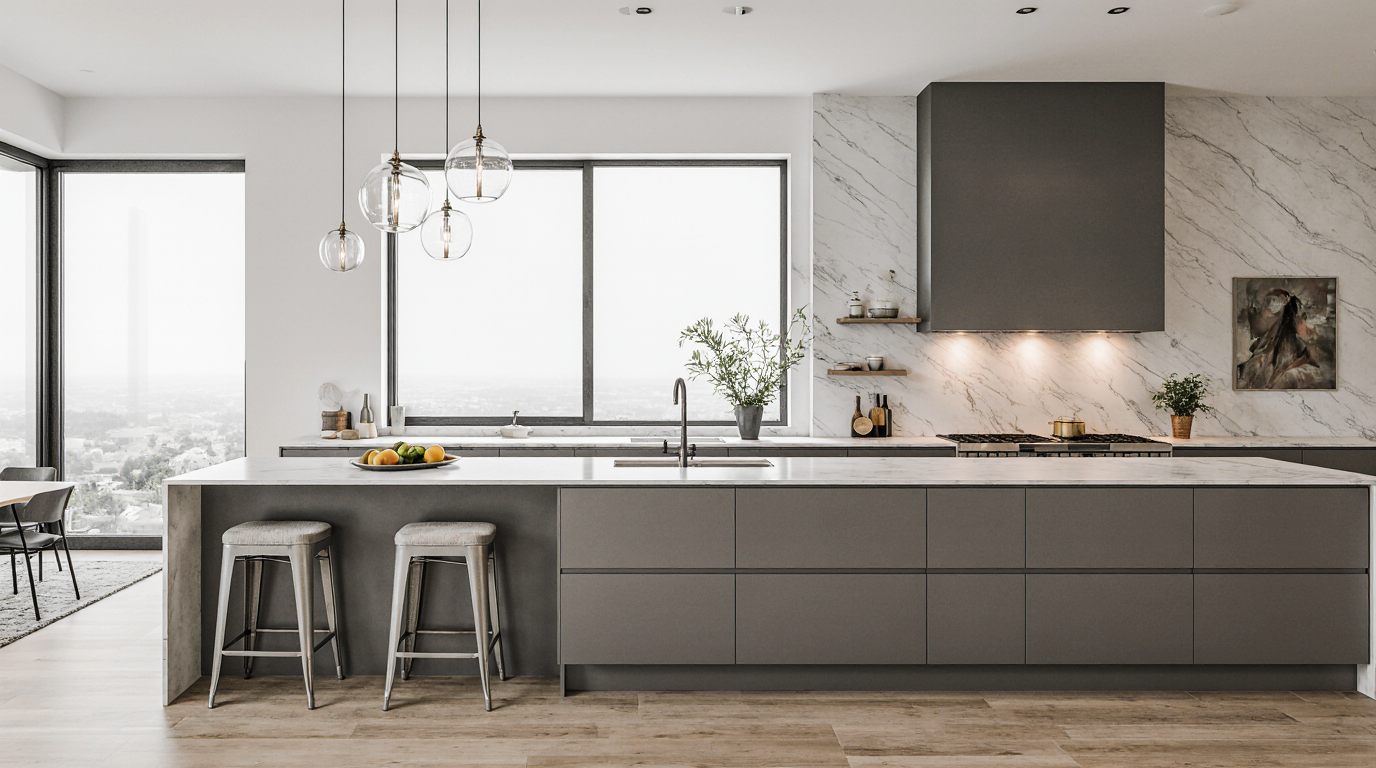
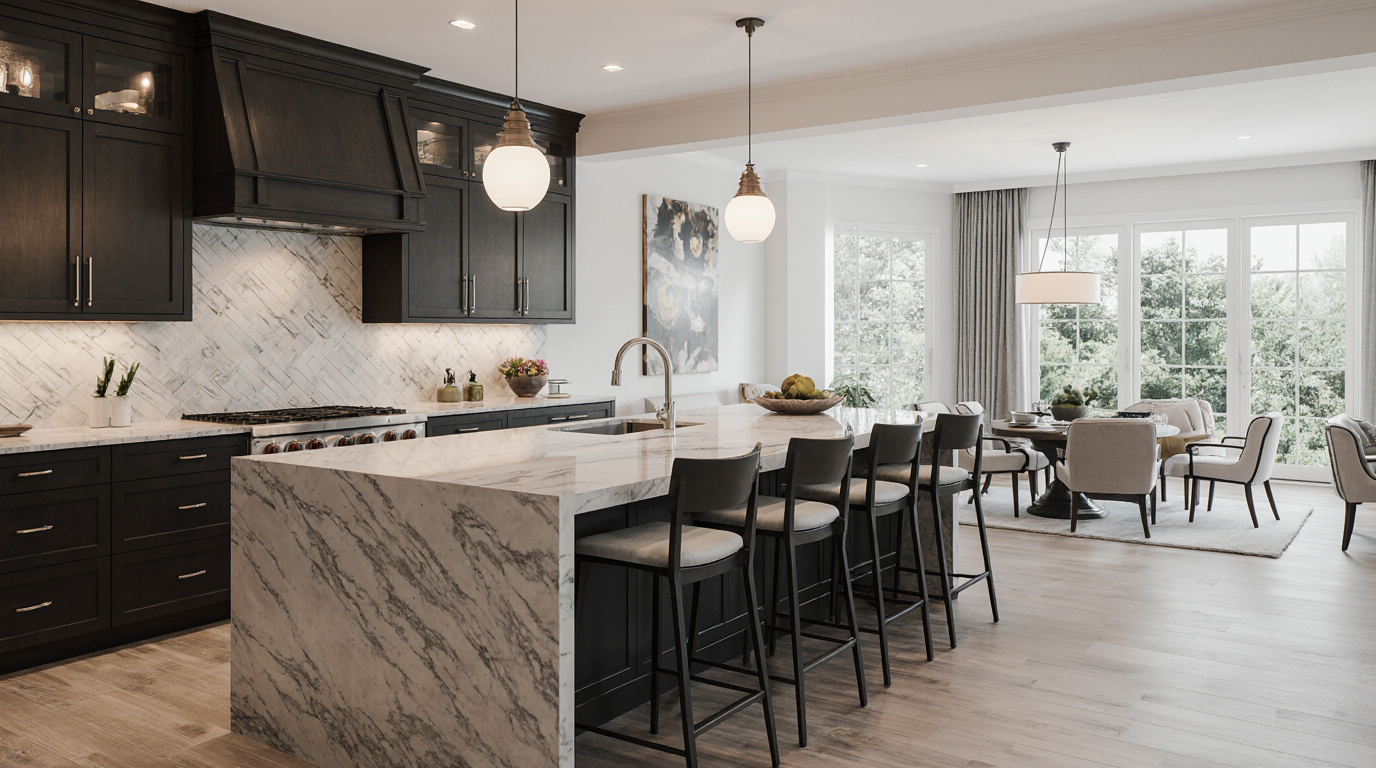
Thoughtful counter placement ensures sufficient prep space and supports multiple culinary activities. Strategically designed surfaces allow simultaneous cooking, baking, and socializing without crowding. Materials like quartz, granite, and marble are not only visually appealing but also durable and easy to maintain, making them popular choices among expert kitchen designers. Islands and breakfast bars extend the counter area while serving multiple functions, from chopping vegetables to hosting casual meals. Maintaining a harmony between work zones and walkways guarantees fluid movement and visual openness.
Lighting plays an often-underestimated role in achieving the perfect kitchen design. Using multiple lighting layers—ambient, task, accent—ensures bright, functional, and visually dynamic spaces. Island pendants, recessed spots, and cabinet-directed lights provide a balance of task efficiency and decorative sophistication. Dimmable and flexible lighting systems adapt to different tasks and moods, creating a functional and visually appealing kitchen.
Strategically positioning appliances ensures workflow continuity and convenience. Seamless integration of appliances preserves design harmony and functional fluidity. Choosing top-tier appliances ensures long-term functionality and enhances the overall sophistication of the kitchen. Placing ovens, refrigerators, and dishwashers thoughtfully reduces unnecessary movement and improves cooking efficiency. For example, positioning the dishwasher near the sink reduces the effort required for cleanup, while ovens and microwaves placed at ergonomic heights minimize strain during cooking.
Ensuring ergonomic considerations informs all aspects of a functional kitchen. Counter heights, cabinet reach, and aisle widths must accommodate users comfortably, allowing for natural movement and easy access to frequently used items. Incorporating universal design principles ensures that the kitchen remains functional for people of varying heights and abilities, transforming the space into one that is inclusive, practical, and enjoyable to use. Human-centered kitchens minimize strain and optimize task flow, turning cooking into an enjoyable activity.
Open-concept kitchens have become increasingly popular due to their ability to foster social interaction and create a sense of spaciousness. Open configurations allow natural sightlines, promoting interaction while cooking. Strategic placement of islands or peninsulas defines the kitchen space while providing additional storage and seating, balancing openness with functionality. Subtle design indicators such as contrasting flooring, varied lighting, or cabinetry finishes define zones while maintaining openness.
Eco-conscious design is increasingly essential in modern kitchens. Selecting energy-smart devices, low-energy lighting, and responsible materials supports sustainability while reducing expenses. Sustainable fixtures and reclaimed surfaces exemplify the fusion of functionality and ecological responsibility. Designers integrate sustainability into aesthetics and performance, meeting consumer demand for environmentally conscious kitchens.
Incorporating technology ensures the kitchen is functional, modern, and convenient. Integrating intelligent devices and systems streamlines daily tasks while maintaining design cohesion. Automation solutions, such as sensor-activated fixtures and app-controlled ovens, enhance efficiency and style. Forward-thinking kitchen designers understand that a layout must accommodate these innovations without compromising functionality, ensuring that the space remains future-proof and adaptable to evolving lifestyles.
Ultimately, the ideal kitchen layout is a reflection of both lifestyle and personality. Integrating practical and stylistic elements results in a harmonious kitchen that supports both cooking and entertaining. From materials to layout, every choice shapes a seamless culinary space that simplifies meal prep and enhances social gatherings. Working with professionals guarantees that functionality, beauty, and customization converge to produce a kitchen that is both practical and aspirational.