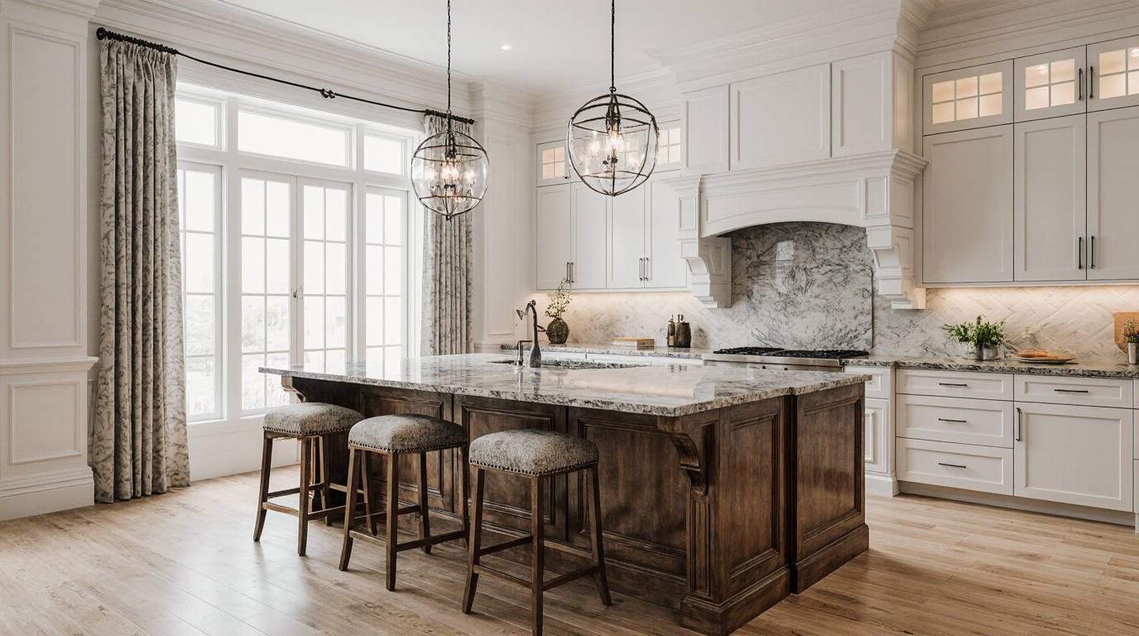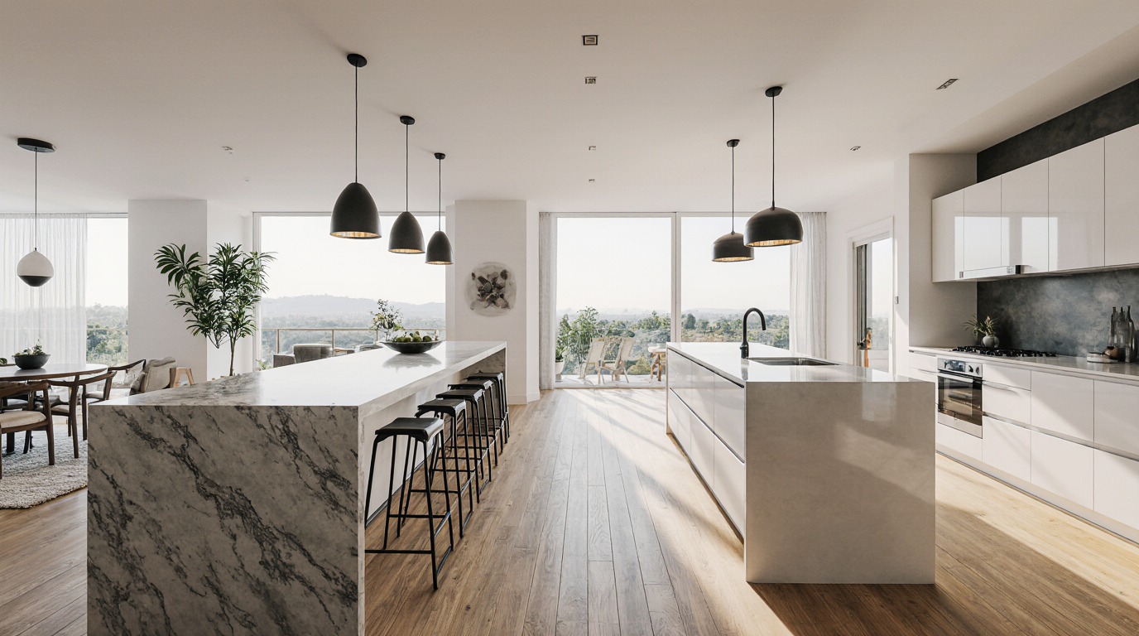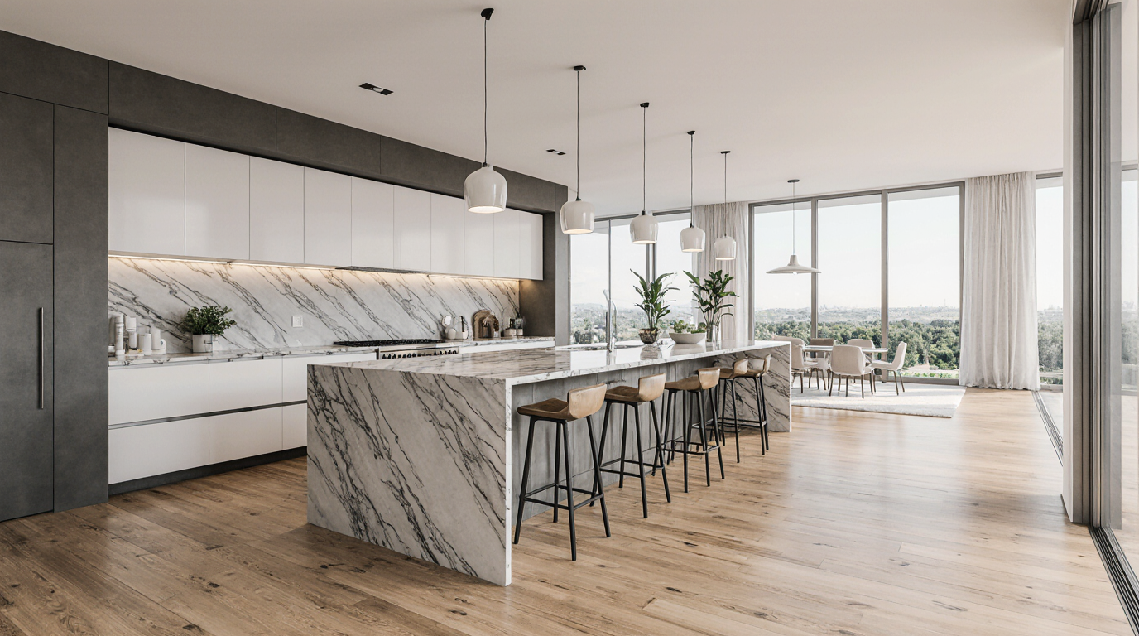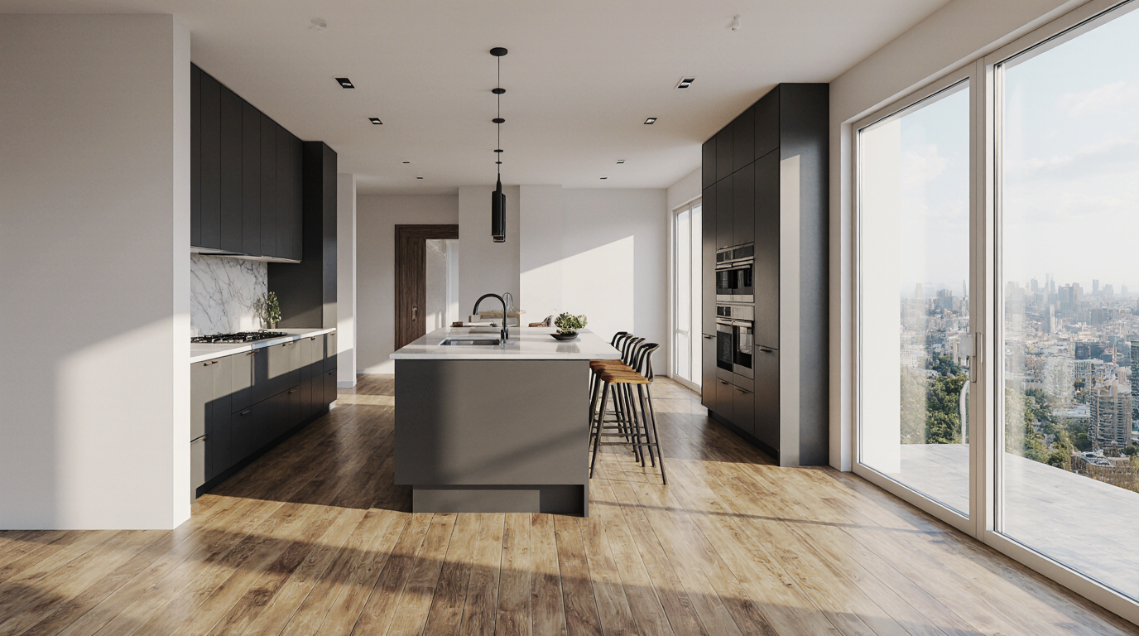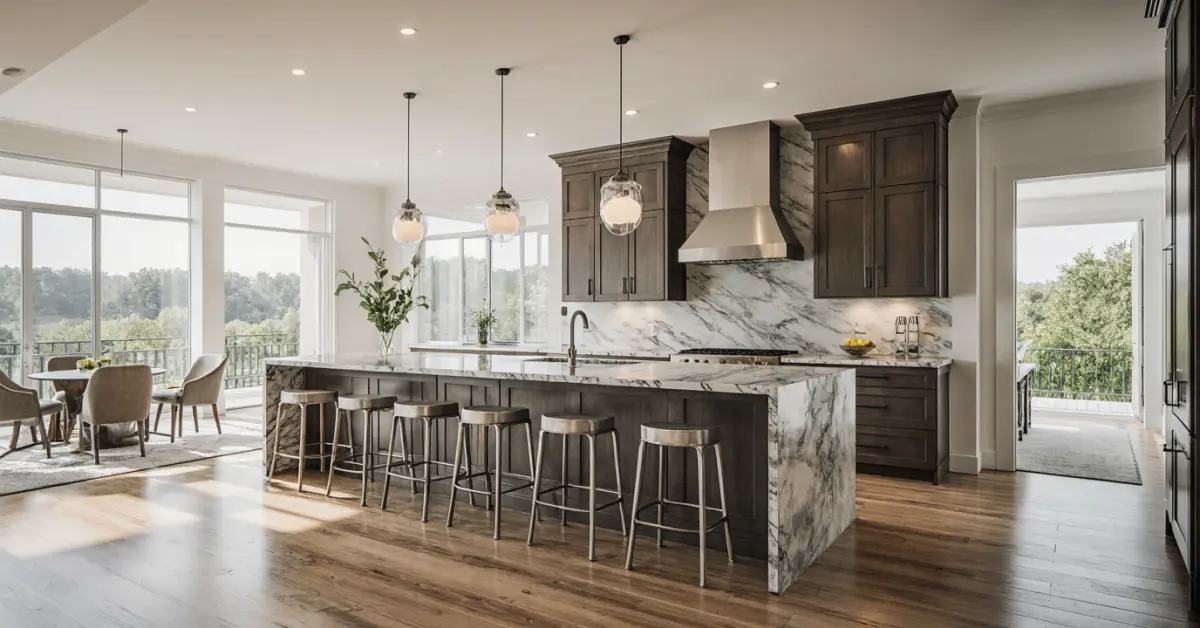
The clients had their hearts set on a massive, 14-foot quartzite island for their new build on Longboat Key. They showed me inspiration photos of a seamless, monolithic slab. But before we even discussed the aesthetics, the first conversation was about the structural load on a second-story, elevated coastal home and the logistics of getting a 1,200-pound piece of stone delivered and installed without compromising the building envelope's hurricane rating. The real challenge wasn't the design; it was the engineering and logistics dictated by our coastal code. That’s the reality of big kitchen design in Sarasota.
Executive Summary: The Sarasota Approach to Large Kitchens
From my direct experience executing large-scale kitchen projects here, a successful design isn't measured by square
From my direct experience executing large-scale kitchen projects here, a successful design isn't measured by square footage but by its resilience to our specific coastal environment and its seamless integration with the home's architecture. The primary goal is creating an expansive, functional space that actively resists humidity, salt air, and the demands of high-traffic entertaining. This means prioritizing structural integrity and material science over purely aesthetic trends that may fail within a few years under Florida conditions.
- Material Durability is Non-Negotiable: Standard MDF or particle board cabinet boxes are a liability here; the conversation must start with marine-grade plywood or solid wood construction to prevent warping and delamination from humidity.
- Ventilation is a Structural System: A large kitchen with high-output appliances requires a professional-grade ventilation system, which impacts framing, roofing, and compliance with the Florida Building Code, especially in wind-borne debris zones.
- HOA Design Review is a Critical Path Item: In communities like Lakewood Ranch or The Founders Club, the Homeowners Association design review board approval can add 30 to 60 days to the pre-construction timeline, a factor many out-of-state clients underestimate.
- Indoor-Outdoor Flow Defines the Layout: The layout must account for high-traffic paths to the lanai or outdoor kitchen, influencing the placement of the main sink, refrigeration, and island seating to prevent bottlenecks.
Common Planning Failures That Inflate Costs and Timelines
The most significant errors in large Sarasota kitchen projects happen long before the first cabinet is ordered. They stem from underestimating the unique environmental and regulatory pressures of our region. A design that looks stunning in a magazine based in a dry climate can become a maintenance nightmare here.
One common pattern is treating appliance selection as a final step. In a large kitchen, high-BTU gas ranges or multiple ovens require specific gas line sizing, electrical circuits, and, most importantly, makeup air systems to comply with code. Retrofitting these requirements after drywall is installed is not just expensive; it can compromise the home's air-conditioned envelope and lead to failed inspections with the Sarasota County building department.
The Most Expensive Failure: Ignoring Humidity and Salt Air in Material Specs
The costliest mistake I consistently see is specifying materials suitable for other parts of the country. A client for a waterfront home on Siesta Key insisted on trendy, unsealed brass hardware they'd seen online. Within a year, the salt air had pitted and corroded every handle and hinge. The cost to replace everything was substantial, but the real damage was the disillusionment with their dream kitchen. The specification must be for marine-grade hardware (like 316 stainless steel) and finishes with UV inhibitors and moisture resistance from the start. This isn't an upgrade in Sarasota; it's a baseline requirement.
The Practical Process for a Large-Scale Kitchen Renovation
A big kitchen project here follows a structured path dictated by building codes and local logistics. It begins with a deep architectural and structural analysis—not just a layout sketch. We have to confirm that walls being removed aren't load-bearing and that the subfloor can support the immense weight of a large island, stone countertops, and commercial-style appliances.
Once a design is finalized, we submit architectural and engineering plans to the Sarasota County (or city) permitting office. This review process can take several weeks. Only after the permit is issued can demolition and construction begin. For projects in condo buildings, especially on Longboat Key or downtown, we also coordinate with the building management on work hours, elevator use, and debris removal, which adds another layer of complexity.
Key Selection Criteria for a Sarasota Project
- Florida-Licensed and Insured General Contractor: Verify their license on the state's DBPR portal and confirm they carry liability and worker's compensation insurance specific to high-value residential projects.
- Experience with Coastal Construction: The designer and builder must demonstrate a portfolio of completed projects in waterfront or barrier island homes, showing they understand FBC requirements for elevated structures and wind loads.
- Established Relationships with Local HOAs: A team familiar with the design review boards in communities like The Lake Club or Prestancia can navigate the approval process faster and with fewer revisions.
- Transparent Material Sourcing: The team must be able to document the use of specified materials, such as marine-grade plywood for cabinet boxes or the correct fasteners for exterior-wall cabinetry anchoring.
Comparing a Full Custom Design with Other Options
For a large kitchen, a fully custom design offers unparalleled flexibility but comes at a premium. It's crucial to weigh this against semi-custom or high-end stock options, especially when considering the specific demands of a Sarasota home.
| Indicator | Full Custom Design | Semi-Custom Cabinetry | High-End Stock Cabinetry |
|---|---|---|---|
| Material Resilience | Can specify marine-grade plywood, corrosion-resistant hardware, and custom finishes for coastal exposure. Highest durability. | Limited options for humidity-resistant construction; upgrades may be available but are often restricted. | Generally uses standard materials (particle board/MDF) that are ill-suited for the Sarasota climate without significant upgrades. |
| Layout Flexibility | Unlimited. Every cabinet is built to exact dimensions, ideal for integrating with unique architectural features or large, open-concept spaces. | Flexible within standard size increments (usually 3 inches). Can be challenging to create a truly seamless, integrated look in a large space. | Fixed sizes and configurations. Very difficult to achieve a high-end, custom fit for a large, non-standard layout. |
| Project Timeline | Longest lead time (12-20+ weeks for millwork) due to bespoke fabrication. Requires the most advance planning. | Moderate lead time (8-12 weeks). A common middle ground for projects with some scheduling flexibility. | Shortest lead time (2-6 weeks), but with significant compromises on quality and customization. |
When a Full Custom Design Isn't the Right Choice
A full custom design is not the right path if your timeline is extremely compressed. If you're a seasonal resident hoping to complete a major renovation between May and October, the long lead times for custom millwork can be a deal-breaker. In this scenario, a high-quality semi-custom line with a reliable, shorter production schedule might be the more pragmatic and less stressful option, even if it means small compromises on the final design.
A Safe Hiring Checklist for Your Sarasota Kitchen Project
Hiring the right team is the single most important factor for success. The stakes are high, and vetting must go beyond looking at a portfolio of pretty pictures.
- Verify the Contractor's License and Insurance: Use the Florida Department of Business and Professional Regulation (DBPR) website to check for an active, unrestricted Certified General Contractor (CGC) or Certified Building Contractor (CBC) license. Ask for a current Certificate of Insurance.
- Confirm Experience in Your Specific Area: Ask for references from projects completed on your specific barrier island (e.g., Siesta Key, Lido Key) or within your HOA. The challenges of a West of Trail project differ from a new build in Lakewood Ranch.
- Review a Sample Contract for Clarity: The contract should have a detailed scope of work, a clear payment schedule tied to project milestones, and specific allowances for fixtures and finishes. Vague contracts are a major red flag.
- Ask About Their Hurricane Plan: Any reputable contractor working in Sarasota must have a documented plan for securing a job site in the event of a named storm. This is a requirement under the FBC and protects your property.
- Discuss Material Specifications in Detail: The proposal should explicitly state the materials for cabinet boxes (e.g., "3/4-inch formaldehyde-free marine-grade plywood"), drawer glides (e.g., "Blum full-extension soft-close"), and finishes.
- Check for Local Permit History: You can search the Sarasota County permit portal for a contractor's name to see the types and volume of projects they have successfully permitted and closed out.
Key Decisions That Determine the Final Outcome
After working on dozens of large-scale kitchens in this area, I've observed that the most successful projects are defined by a few key decisions made early on. The first is committing to a layout that prioritizes workflow and function over fleeting trends. A giant island is only useful if it doesn't create an obstacle course between the sink, refrigerator, and cooktop—the classic kitchen work triangle still matters, even at a large scale.
Another critical decision is allocating a realistic portion of the budget to what you don't see: the infrastructure. This includes proper ventilation, sufficient electrical circuits for high-draw appliances, and robust plumbing. Skimping on these hidden systems to afford a more exotic countertop is a recipe for long-term problems and frustration.
The Exact Moment the Majority Gets It Wrong
The most common misstep occurs when clients finalize their appliance selections *after* the kitchen layout is complete. They fall in love with a 48-inch professional range or a built-in steam oven without understanding the cascading impact. The correct process is to select all appliances first. This decision dictates the entire plan: the electrical and gas requirements, the ventilation strategy, the cabinet dimensions, and even the structural support needed in the floor. Finalizing appliances upfront prevents costly change orders and ensures the kitchen's infrastructure is designed to support its function from day one.
Practical Answers About Operations in Sarasota
Navigating the local rules and logistics is essential for a smooth project. These are not just bureaucratic hurdles; they are safeguards for building in a challenging coastal environment.
Understanding the Sarasota County Permitting Process
Any large kitchen remodel involving moving walls, electrical, or plumbing requires a building permit from Sarasota County (or the relevant municipality). The process involves submitting detailed architectural plans for review, which can take 4-8 weeks on average. The total permit fees for a major kitchen project can often range from $1,500 to $3,000+, depending on the total project valuation. Work cannot begin until the permit is posted on-site.
Navigating HOA and Design Review Board Approvals
For homes in master-planned communities like University Park or Palmer Ranch, a separate approval from the HOA's Architectural Review Committee (ARC) or Design Review Board (DRB) is mandatory *before* applying for a county permit. They review plans for compliance with community standards, which can cover everything from exterior vent placement to window changes. This step can add a month or more to the project timeline, and their requirements are often stricter than the building code.
Florida Building Code and Coastal Construction Requirements
If your home is located in a wind-borne debris region, typically east of I-75 and especially on the barrier islands, the Florida Building Code imposes stringent requirements. For a kitchen, this can affect how cabinets are anchored to exterior walls and the specifications for any windows or large glass doors that are part of the new design. All new windows and doors must be impact-rated, which is a significant cost factor that must be included in the initial budget.