Perfect Kitchen Design: Turning Cooking Areas Into Efficient and Elegant Hubs
Creating the ideal kitchen layout is a delicate balance of aesthetics, functionality, and efficiency, intended to enhance cooking enjoyment while making the most of every inch of your kitchen. Every detail matters, from the placement of cabinets and countertops to the selection of appliances and lighting. A well-designed kitchen is more than just a room for cooking—it becomes the heart of the home, where functionality meets style, and where design decisions directly impact daily life. Leading kitchen specialists highlight the importance of tailoring layouts to the specific rhythm and tasks of the home, as the kitchen should effortlessly accommodate preparation, cooking, cleaning, and social interaction without compromising style.
The foundation of an effective kitchen layout begins with the classic kitchen work triangle, which strategically positions the stove, sink, and refrigerator in a way that minimizes unnecessary movement. Adhering to this method allows for smooth, intuitive movements throughout the kitchen space. It’s crucial to account for spatial limitations and the number of daily kitchen users to maximize efficiency. Tighter spaces often benefit from U-shaped or galley-style arrangements that maximize storage and workflow, while larger kitchens benefit from open-concept designs with islands that provide both extra storage and social gathering areas. Focusing on the triangle can elevate a kitchen from a basic prep space to a central operational and social hub.
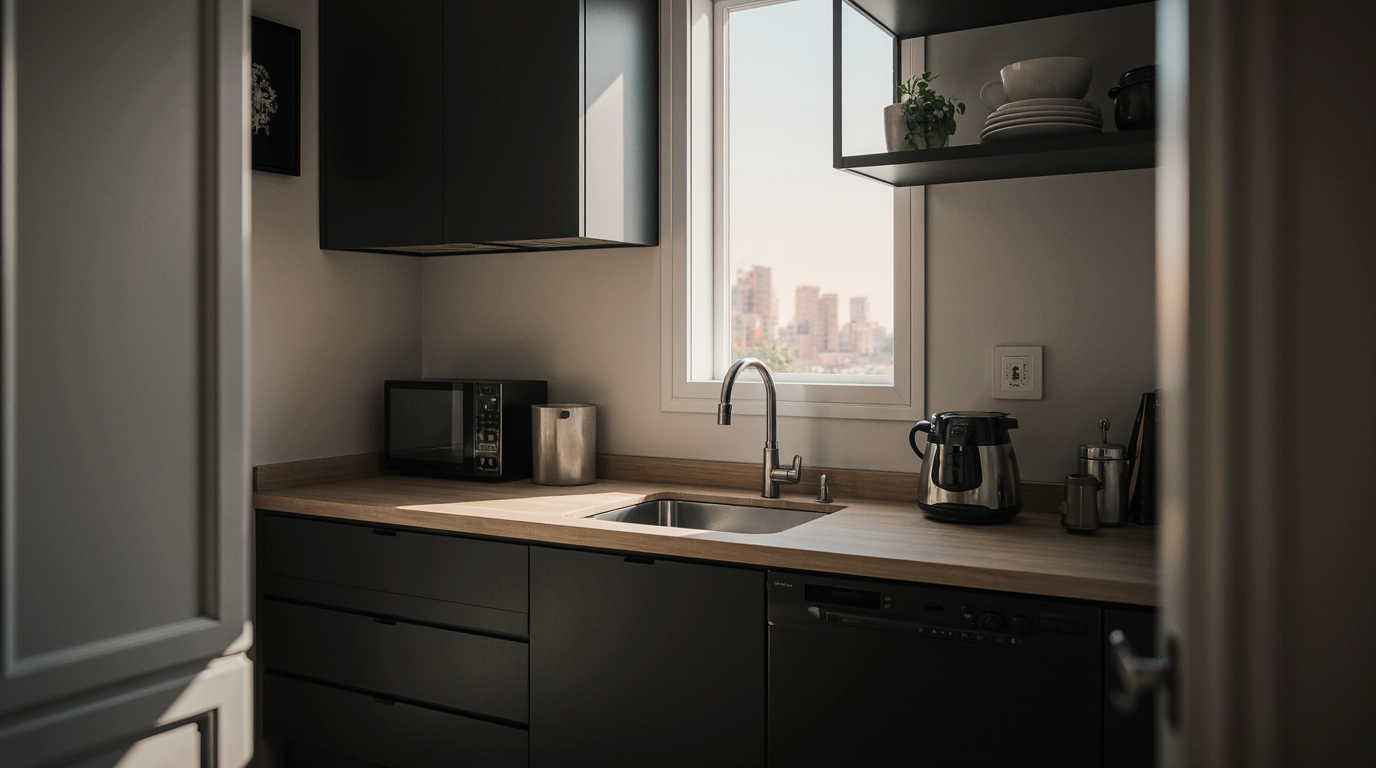
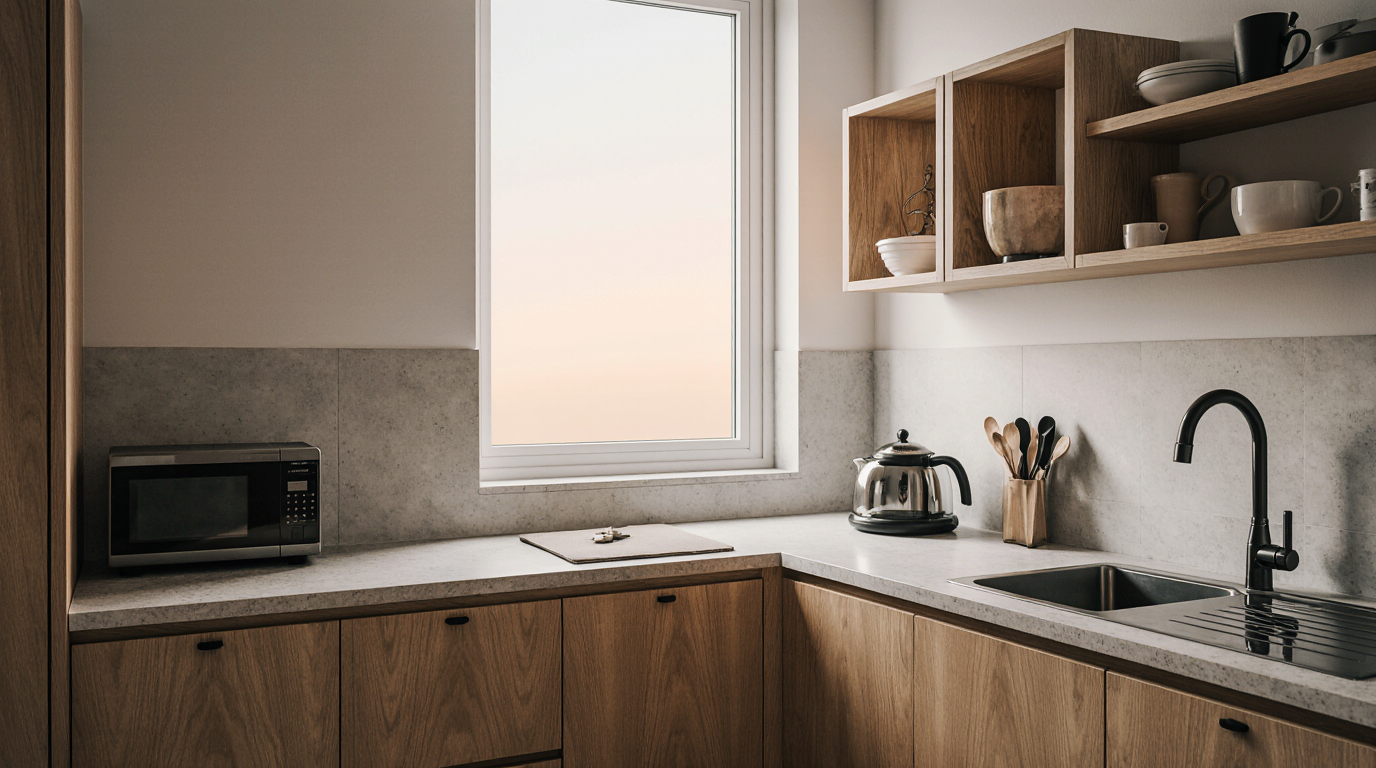
Storage solutions are pivotal in any modern kitchen design, and the ideal layout carefully integrates a mix of cabinetry, drawers, and open shelving to suit various needs. Using vertical pantries, slide-out racks, and large drawers ensures items are within easy reach. Custom cabinetry allows homeowners to tailor storage solutions to their lifestyle, whether prioritizing appliances, dinnerware, or specialty items like wine racks or spice organizers. Placing storage intelligently relative to cooking and cleaning zones optimizes efficiency and creates a natural, intuitive workflow.
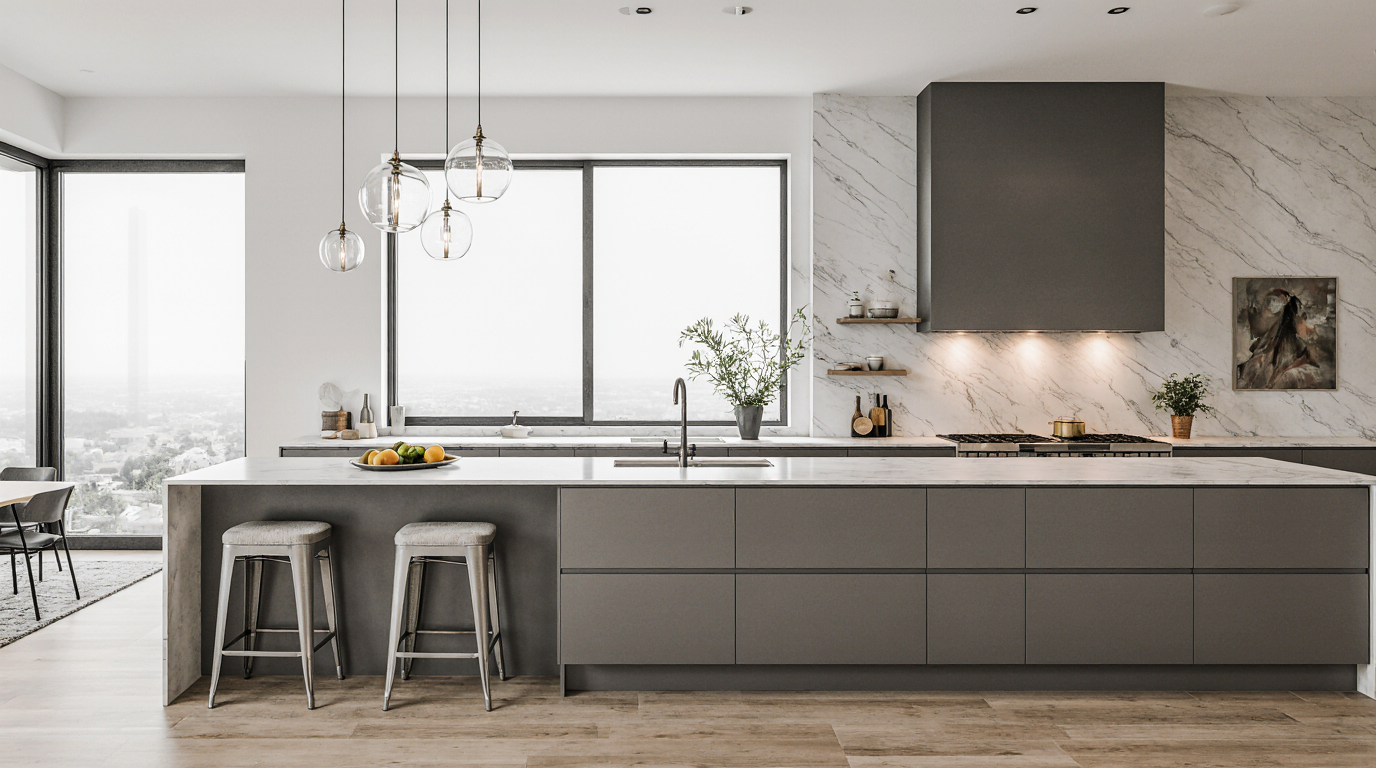
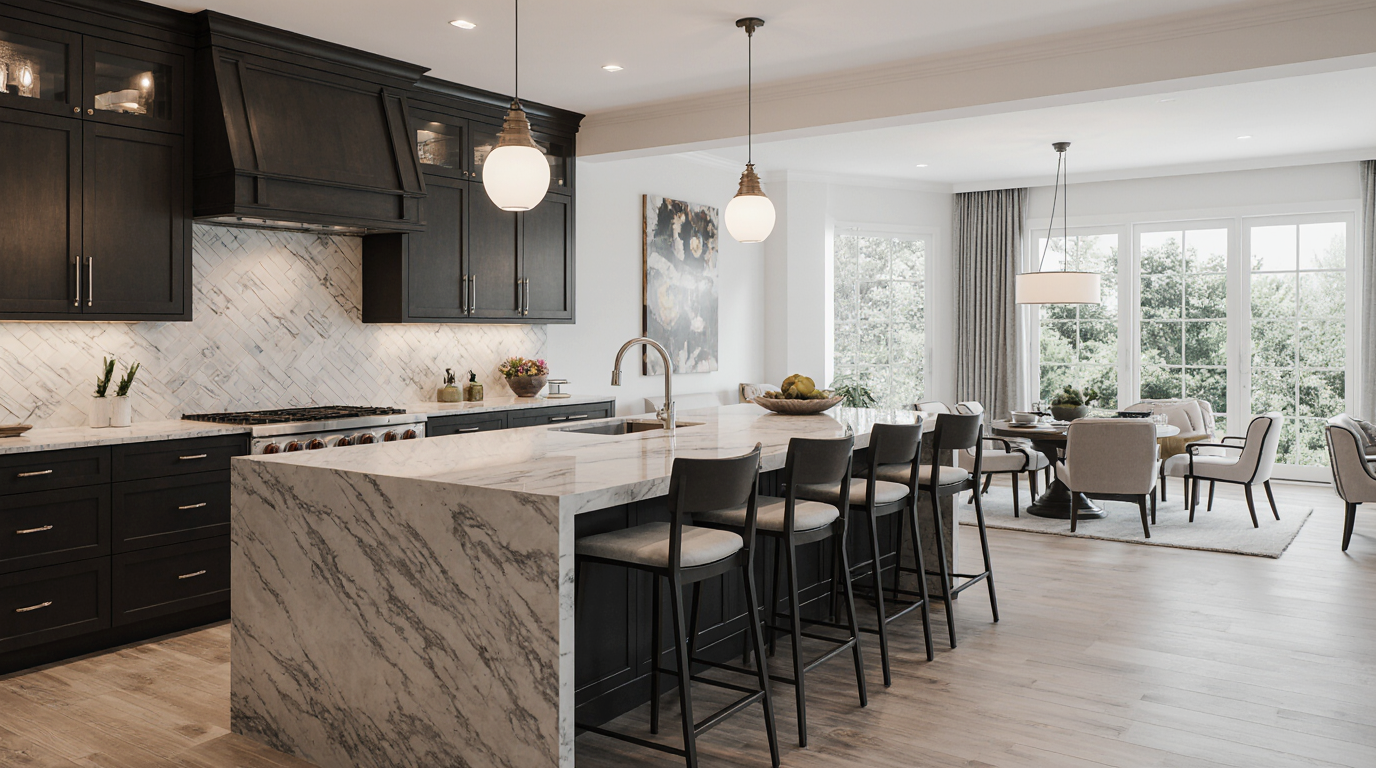
Countertop space is another critical aspect of the ideal kitchen layout. Strategically designed surfaces allow simultaneous cooking, baking, and socializing without crowding. Quartz, marble, and granite countertops combine luxury, toughness, and practicality, ensuring long-lasting aesthetic and functionality. Islands and breakfast bars extend the counter area while serving multiple functions, from chopping vegetables to hosting casual meals. Ensuring a balance between uninterrupted workspace and open areas for movement is key to creating a kitchen that is both practical and inviting.
Thoughtful illumination planning enhances mood, safety, and productivity in culinary spaces. Using multiple lighting layers—ambient, task, accent—ensures bright, functional, and visually dynamic spaces. A combination of hanging lights, under-counter illumination, and discreet ceiling fixtures establishes both practicality and style. Experts in kitchen design recommend adjustable lighting systems, which allow customization according to the time of day or activity, contributing to a kitchen that is as versatile as it is stylish.
Where appliances are located heavily influences the kitchen’s operational smoothness. Modern kitchens often feature integrated or built-in appliances to maintain clean lines and cohesive design. High-quality appliances not only perform efficiently but also enhance the overall visual appeal of the space. Placing ovens, refrigerators, and dishwashers thoughtfully reduces unnecessary movement and improves cooking efficiency. Optimal placement of cleaning and cooking appliances supports ergonomics and smooth operational flow.
Human-centered design is essential for a practical and comfortable kitchen. Properly scaled counters, reachable storage, and spacious circulation paths increase comfort and usability. Applying inclusive design principles allows for a kitchen that adapts to different abilities and enhances daily usability. Well-designed ergonomic kitchens improve comfort, speed, and efficiency, allowing users to engage in culinary tasks with ease.
Open-concept kitchens have become increasingly popular due to their ability to foster social interaction and create a sense of spaciousness. In these layouts, the kitchen seamlessly connects to living or dining areas, making it ideal for entertaining guests or keeping an eye on family activities. Islands and peninsulas act as spatial anchors while offering utility and social engagement. Interior design professionals recommend using visual cues like flooring transitions, lighting changes, or cabinetry styles to subtly delineate the kitchen area without disrupting the flow of the home.
Eco-conscious design is increasingly essential in modern kitchens. Using green appliances, efficient lighting, and renewable materials minimizes ecological footprints and lowers utility costs. Eco-friendly materials and water-conserving technologies prove that efficiency and environmental care are compatible. Designers integrate sustainability into aesthetics and performance, meeting consumer demand for environmentally conscious kitchens.
Incorporating technology ensures the kitchen is functional, modern, and convenient. Smart appliances, automated lighting systems, and advanced ventilation options enhance convenience, efficiency, and comfort. From touchless faucets to voice-controlled ovens, integrating technology allows homeowners to streamline daily tasks while maintaining a clean, modern aesthetic. Design plans carefully embed tech features to maintain ergonomic flow, flexibility, and aesthetic balance.
The perfect kitchen design mirrors a homeowner’s habits, taste, and daily routines. Integrating practical and stylistic elements results in a harmonious kitchen that supports both cooking and entertaining. From materials to layout, every choice shapes a seamless culinary space that simplifies meal prep and enhances social gatherings. By consulting with experienced kitchen design professionals, homeowners can transform a functional necessity into a luxurious, personalized culinary haven, ensuring that the kitchen remains the vibrant heart of the home for years to come.