Ideal Kitchen Layout: Transforming Culinary Spaces Into Functional Masterpieces
Designing the perfect kitchen setup requires a meticulous blend of visual appeal, practical use, and workflow optimization, designed to elevate the culinary experience while maximizing the usability of your space. Each design element, whether cabinetry arrangement, countertop positioning, appliance choice, or illumination setup, plays a crucial role. A thoughtfully planned kitchen transcends mere cooking functions and establishes itself as the central hub of family life, merging practicality with aesthetic charm, influencing every day-to-day activity. Professional kitchen designers emphasize that understanding the unique workflow of the space is essential, so that all culinary and social activities coexist smoothly without aesthetic or functional compromise.
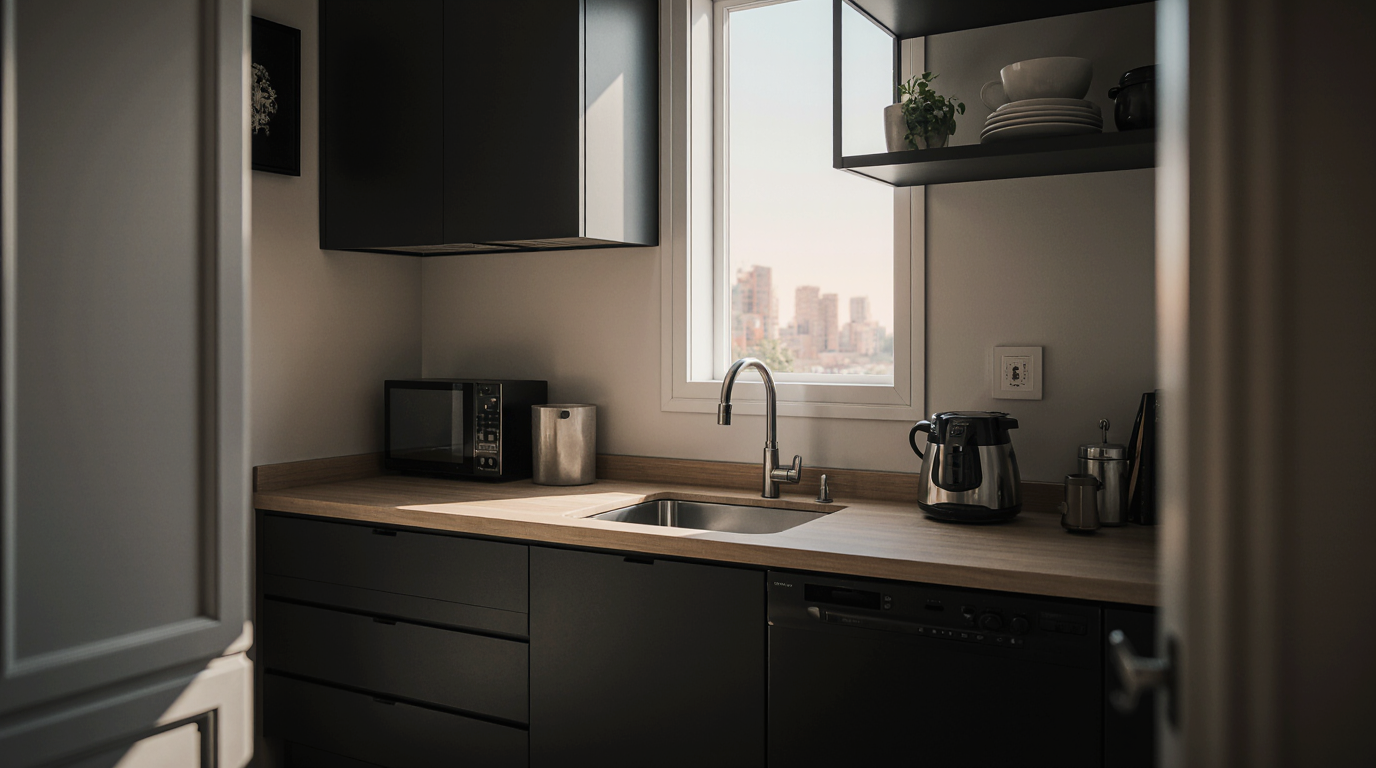
The foundation of an effective kitchen layout begins with the classic kitchen work triangle, placing key appliances in a triangular formation to reduce steps and streamline tasks. This principle, recognized by renowned kitchen design experts, ensures that daily tasks flow naturally and efficiently. When planning the layout, one must consider both the size of the space and the number of users. For compact kitchens, galley or U-shaped designs create functional and organized cooking zones, whereas spacious kitchens flourish with open layouts and multifunctional islands that encourage interaction. Mastering work triangle placement ensures maximum efficiency and transforms the kitchen into a fully integrated lifestyle space.
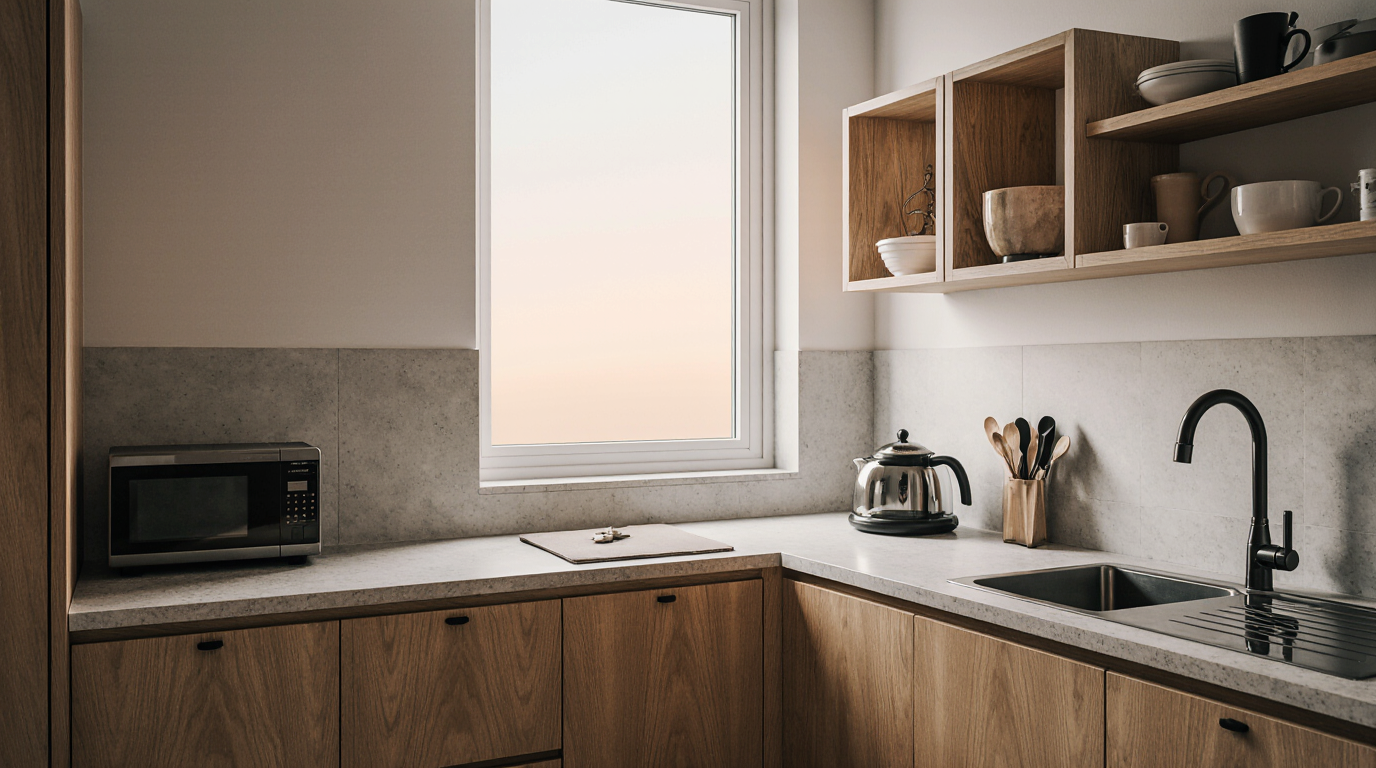
Storage solutions are pivotal in any modern kitchen design, and the ideal layout carefully integrates a mix of cabinetry, drawers, and open shelving to suit various needs. Using vertical pantries, slide-out racks, and large drawers ensures items are within easy reach. Bespoke cabinets enable personalized storage that matches each household’s needs, from gadgets to glassware to culinary accessories. Locating storage adjacent to relevant prep zones streamlines cooking, minimizes unnecessary movement, and keeps the kitchen organized.
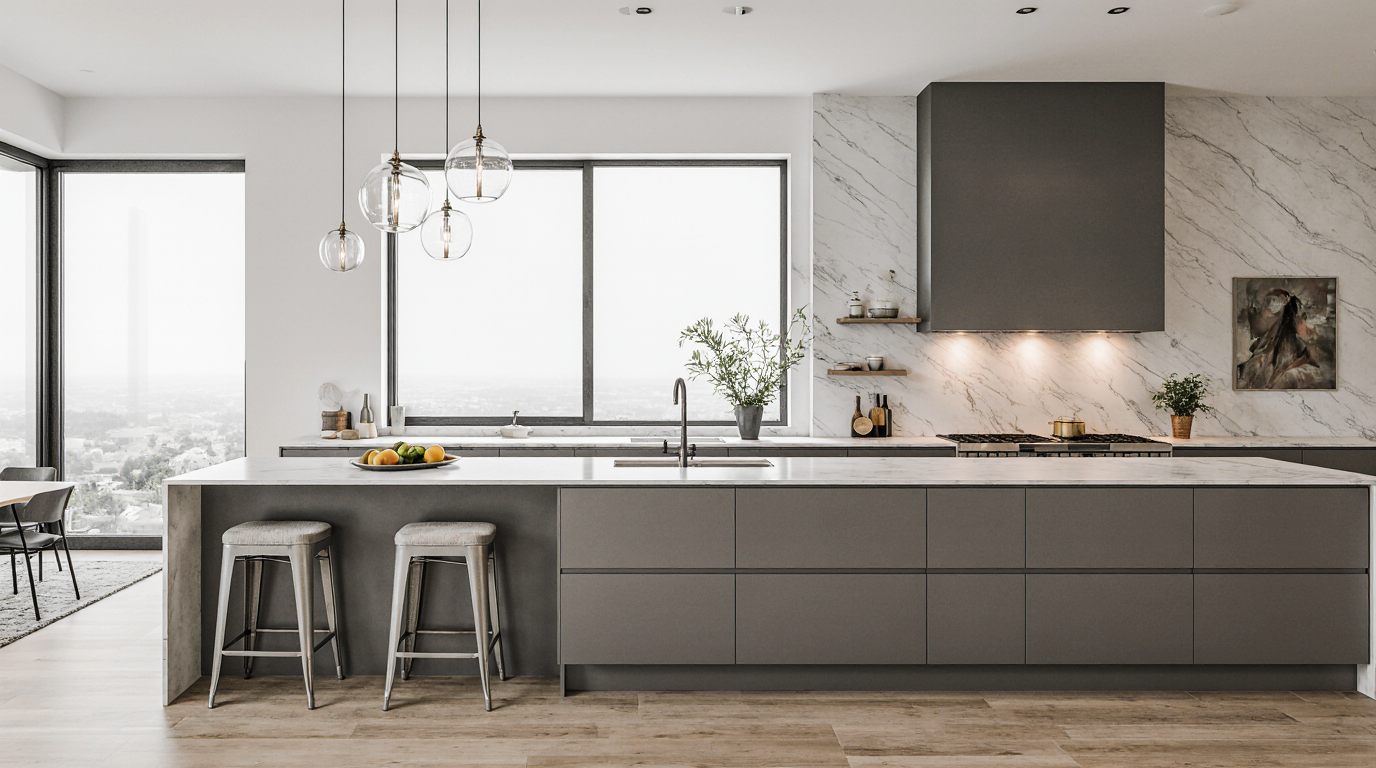
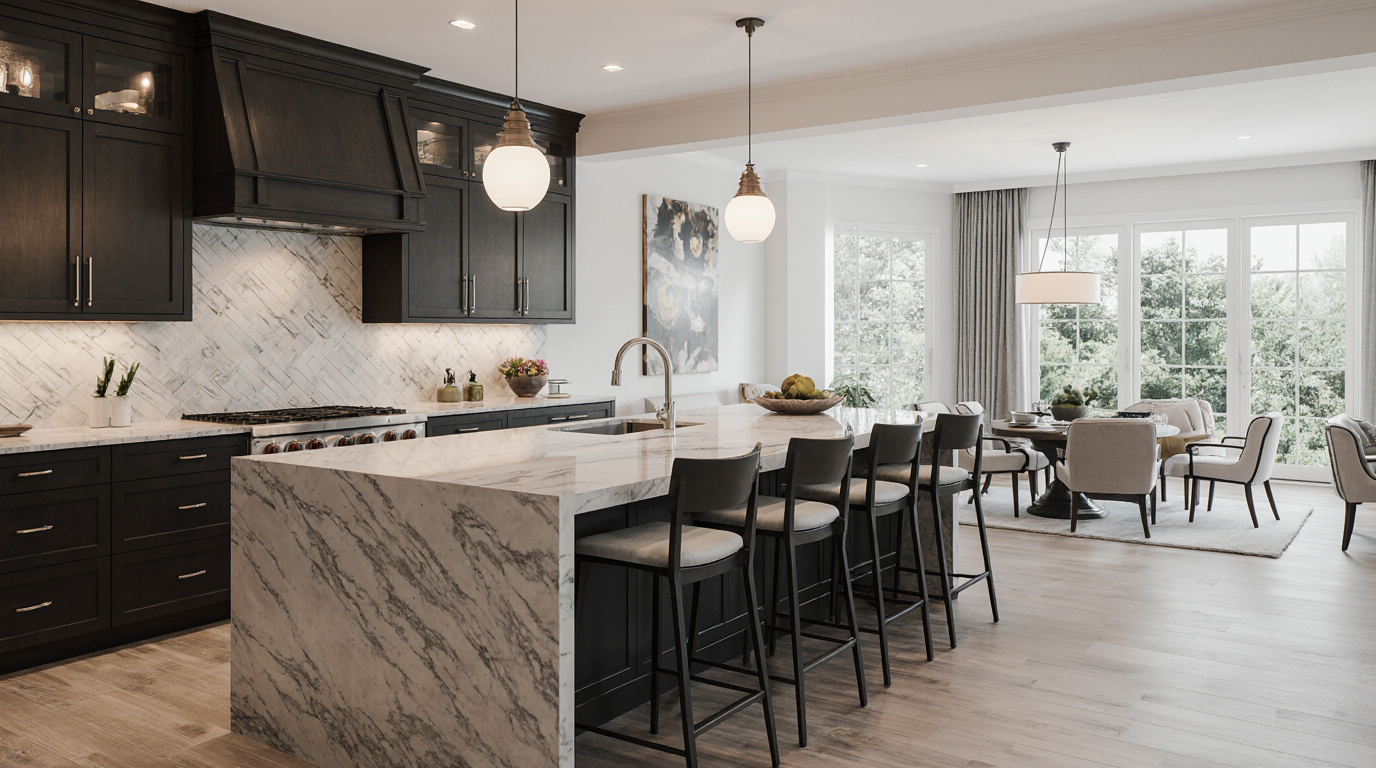
Ample and well-positioned countertops are essential for a functional kitchen. Strategically designed surfaces allow simultaneous cooking, baking, and socializing without crowding. Natural and engineered stone surfaces provide elegance, resilience, and low maintenance, favored by top designers. Counter extensions such as islands and breakfast bars provide versatile spaces for cooking, dining, and gathering. Maintaining a harmony between work zones and walkways guarantees fluid movement and visual openness.
Thoughtful illumination planning enhances mood, safety, and productivity in culinary spaces. Integrating varied lighting types improves task efficiency, highlights design features, and creates ambiance. Pendant lights over islands, under-cabinet task lighting, and strategically placed recessed fixtures create a bright, welcoming environment that caters to both cooking and social activities. Customizable lighting solutions enhance adaptability for prep, cooking, dining, and entertaining, while highlighting design features.
Strategically positioning appliances ensures workflow continuity and convenience. Modern kitchens often feature integrated or built-in appliances to maintain clean lines and cohesive design. Premium kitchen equipment combines performance with style, elevating both utility and design. Placing ovens, refrigerators, and dishwashers thoughtfully reduces unnecessary movement and improves cooking efficiency. For example, positioning the dishwasher near the sink reduces the effort required for cleanup, while ovens and microwaves placed at ergonomic heights minimize strain during cooking.
Ensuring ergonomic considerations informs all aspects of a functional kitchen. Counter heights, cabinet reach, and aisle widths must accommodate users comfortably, allowing for natural movement and easy access to frequently used items. Applying inclusive design principles allows for a kitchen that adapts to different abilities and enhances daily usability. Ergonomically designed kitchens increase efficiency while reducing fatigue, making meal preparation a pleasurable experience rather than a chore.
Contemporary open layouts encourage family engagement and enhance visual openness. Fluid connections between kitchen, dining, and living spaces facilitate gatherings and supervision. Islands and peninsulas act as spatial anchors while offering utility and social engagement. Designers utilize subtle spatial markers to distinguish kitchen areas while preserving seamless integration with adjoining rooms.
Incorporating sustainable design elements is another hallmark of an ideal kitchen layout. Using green appliances, efficient lighting, and renewable materials minimizes ecological footprints and lowers utility costs. Eco-friendly materials and water-conserving technologies prove that efficiency and environmental care are compatible. Kitchen designers increasingly prioritize sustainability, offering solutions that are both stylish and responsible, reflecting the growing demand for greener living spaces.
Incorporating technology ensures the kitchen is functional, modern, and convenient. Connected appliances, adaptive lighting, and high-performance ventilation improve user experience and workflow. Technology integration transforms kitchens into smart, adaptive spaces that simplify preparation, cleaning, and entertaining. Forward-thinking kitchen designers understand that a layout must accommodate these innovations without compromising functionality, ensuring that the space remains future-proof and adaptable to evolving lifestyles.
The perfect kitchen design mirrors a homeowner’s habits, taste, and daily routines. It harmonizes workflow, storage, lighting, ergonomics, and technology, creating a space that is efficient, welcoming, and aesthetically captivating. From materials to layout, every choice shapes a seamless culinary space that simplifies meal prep and enhances social gatherings. Working with professionals guarantees that functionality, beauty, and customization converge to produce a kitchen that is both practical and aspirational.