Tiny Kitchen Layout: Mastering Compact Spaces With Style and Efficiency
Creating a small kitchen layout presents a unique challenge while offering a chance to display ingenuity and practicality. Optimizing a tiny kitchen calls for a methodical strategy that balances efficiency with aesthetic appeal. Those seeking a chic and functional kitchen must prioritize clever storage, strategic lighting, and streamlined workflow. A well-executed small kitchen design can transform a cramped area into a highly efficient culinary hub that feels open and inviting.
Space utilization is the foremost priority when designing a compact kitchen. Each component, whether cabinets, countertops, or appliances, should be multifunctional and unobtrusive. Utilizing space-saving ideas like sliding pantries, angled drawers, and mounted shelving optimizes both vertical and floor space. By prioritizing multifunctional furniture and hidden storage, homeowners can avoid clutter and ensure that every utensil, pot, or dish has a dedicated spot. Careful spatial arrangement makes a tiny kitchen feel airy and structured.
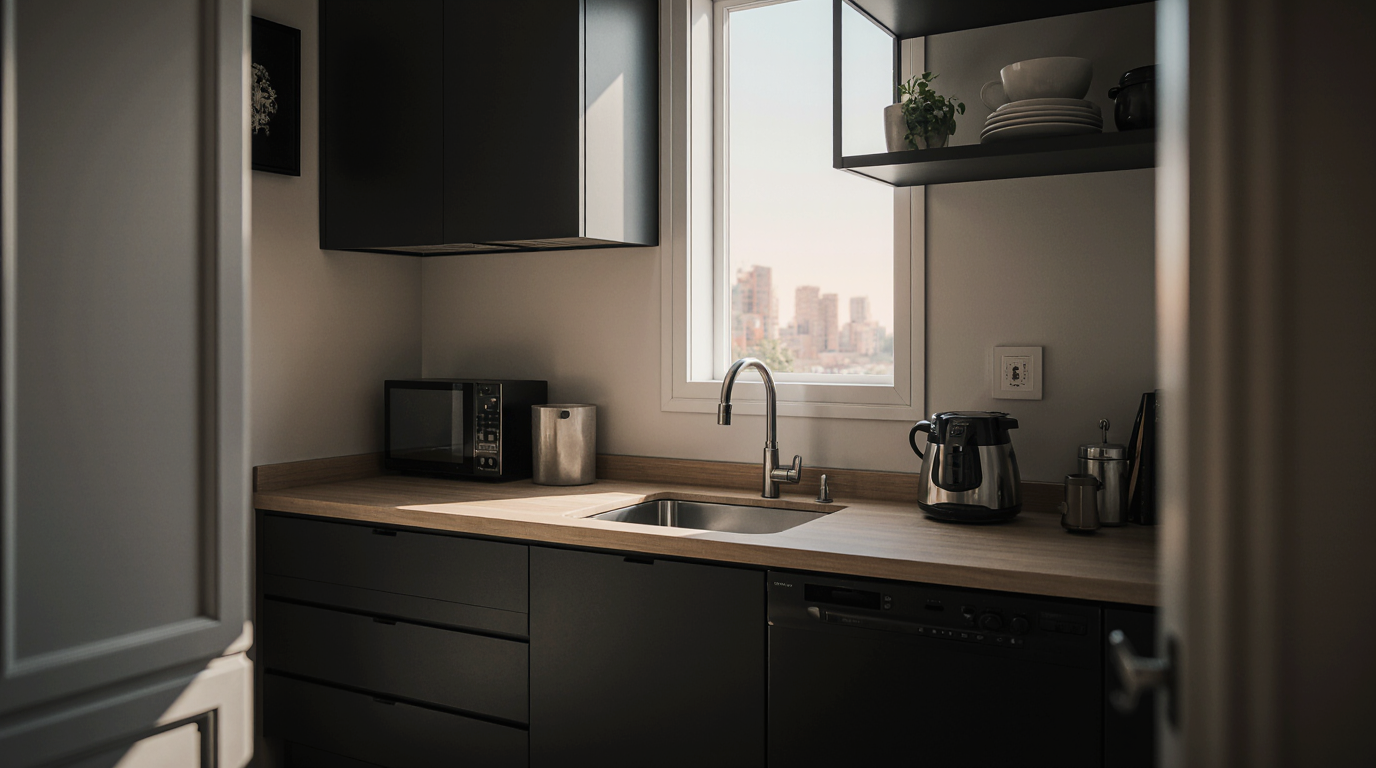
Lighting plays a pivotal role in enhancing the perception of space in a compact kitchen layout. Natural light, when available, should be maximized through window placement and the use of reflective surfaces. Using shiny or mirrored finishes enhances brightness and generates a sense of spaciousness. Combining ambient, task, and accent lighting shapes depth, emphasizes features, and brightens workspaces. With thoughtful illumination, small kitchens become inviting hubs for meal preparation and interaction.
Smart appliance selection ensures maximum efficiency in limited kitchen spaces. Integrated or miniaturized appliances allow a small kitchen to retain all necessary features without crowding. Multi-functional kitchen devices maximize efficiency while minimizing clutter. Correct appliance placement within the work triangle enhances operational ease and fluidity.
Choosing the right colors and textures affects perceived space and overall ambiance. Soft and pale tones visually enlarge the kitchen while promoting a sleek, contemporary style. Contrasting elements, like bold hardware or accent tiles, introduce personality without overwhelming the design. Finishes should combine aesthetics and utility, controlling glare while enhancing dimension. Attention to kitchen finishes contributes to both the beauty and practicality of the space, ensuring that every surface is easy to maintain and visually cohesive.
Efficient organization solutions transform small kitchens into highly functional spaces. Wall-mounted racks, magnetic organizers, and overhead shelves preserve workspace and provide convenience. Modular systems allow for flexible reconfiguration, adapting to changing storage needs or seasonal items. Sliding baskets and concealed compartments maximize under-counter potential. Organized storage boosts usability while keeping the kitchen visually pleasing.
Ergonomics and comfort should never be overlooked in a tiny kitchen design. Well-planned surfaces and heights accommodate tasks and enhance cooking experiences. Customizable work surfaces and storage adapt to user needs for maximum convenience. Understanding user behavior and movement allows the creation of seamless, efficient small kitchens.
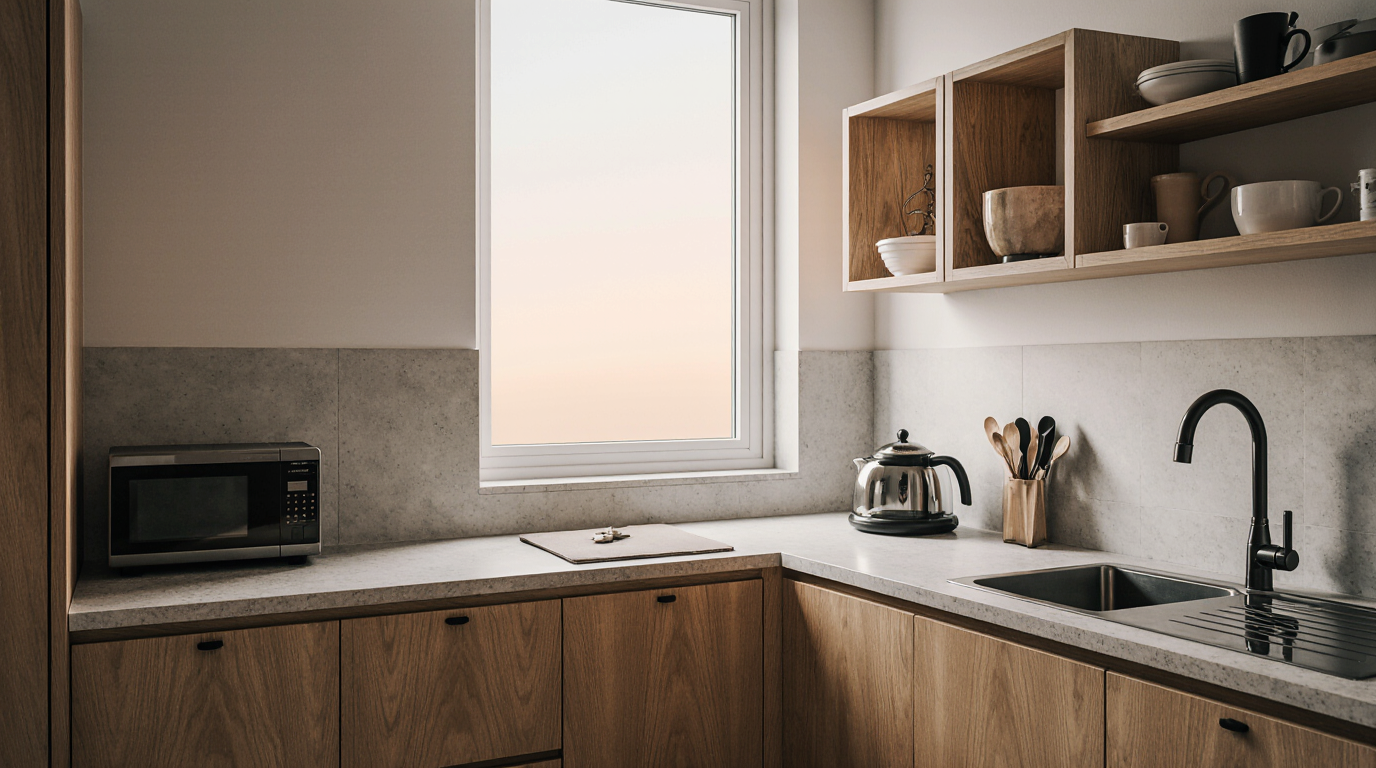
Open shelving is an increasingly popular choice for small kitchens, offering both storage and decorative opportunities. Displaying frequently used items like glassware, plates, or cookbooks adds personality while keeping essentials accessible. Open shelving encourages organization, as items must be arranged neatly to maintain a polished appearance. A mix of open and concealed storage merges efficiency with personality.
Selecting appropriate floors influences the sense of openness and style. Light, seamless floors enhance openness; textures add character. Durable materials that are easy to clean, such as porcelain tiles, vinyl planks, or treated hardwood, ensure longevity and low maintenance. Textiles can create visual separation and cushioning while maintaining flow.
In addition to functional considerations, a well-designed tiny kitchen integrates personal style and lifestyle needs. Designs can range from sleek minimalism to rustic warmth, all tailored to owner preference. Personalized materials and finishes highlight individuality while supporting function. Artful accents and greenery transform a compact kitchen into a vibrant, welcoming space.
A high-functioning small kitchen balances ingenuity, planning, and refined execution. Focusing on key principles like flow, illumination, and ergonomics ensures a compact kitchen exceeds expectations. With expert planning and innovative approaches, every inch of a compact kitchen can be transformed into a highly functional, beautiful, and inspiring environment that enhances daily life and elevates the home’s overall appeal.
This approach to compact kitchen design demonstrates that size does not limit creativity or quality. Even the tiniest kitchen can become a center of culinary excellence, social interaction, and personal expression, proving that with the right design strategies, efficiency and style can coexist seamlessly.