Functional Island Ideas for Your Small Kitchen Remodel
Transforming a small kitchen in Sarasota into a space that feels open, practical, and stylish requires both creativity and strategic planning. Maximizing storage, countertop usability, and visual appeal in a small kitchen is a frequent challenge for Sarasota residents. One of the most effective solutions is incorporating a functional kitchen island, which not only serves as a focal point but also elevates the room’s efficiency and charm.
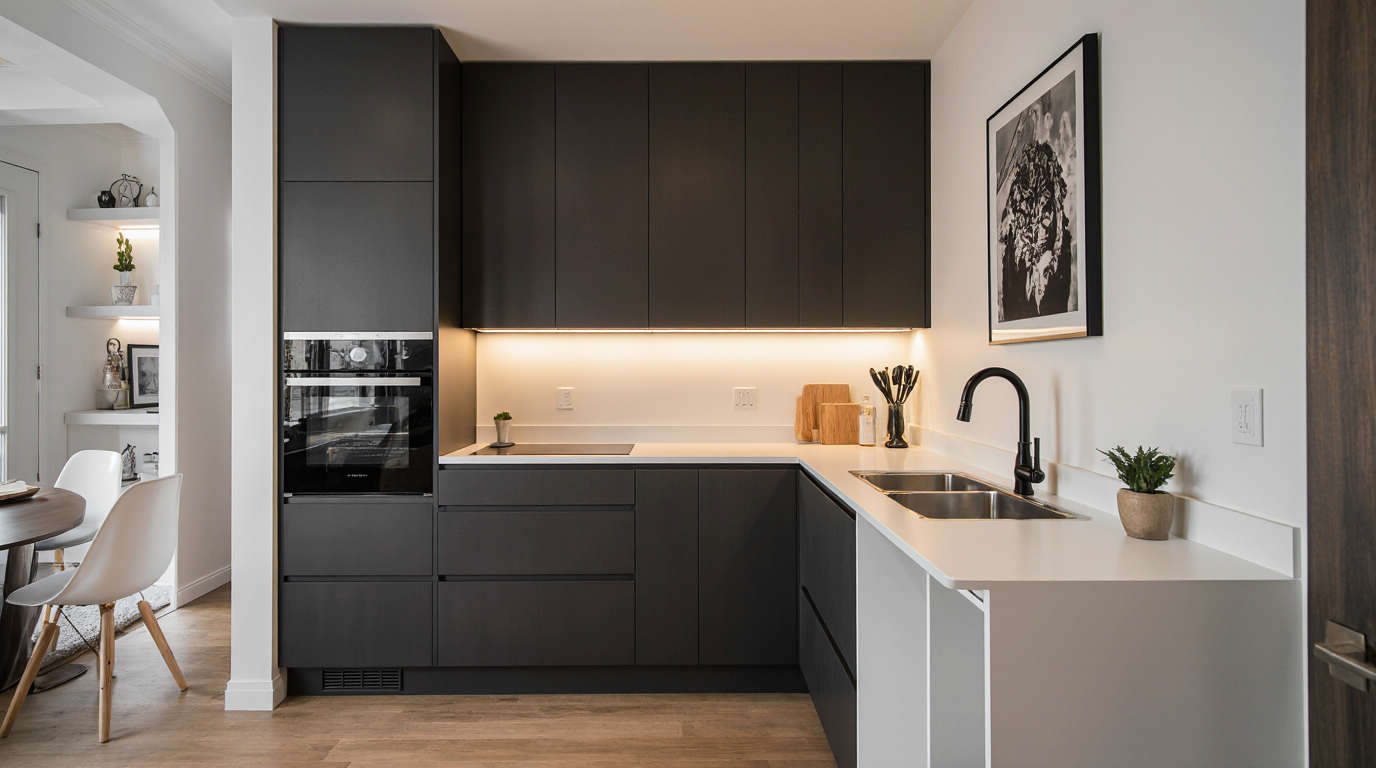
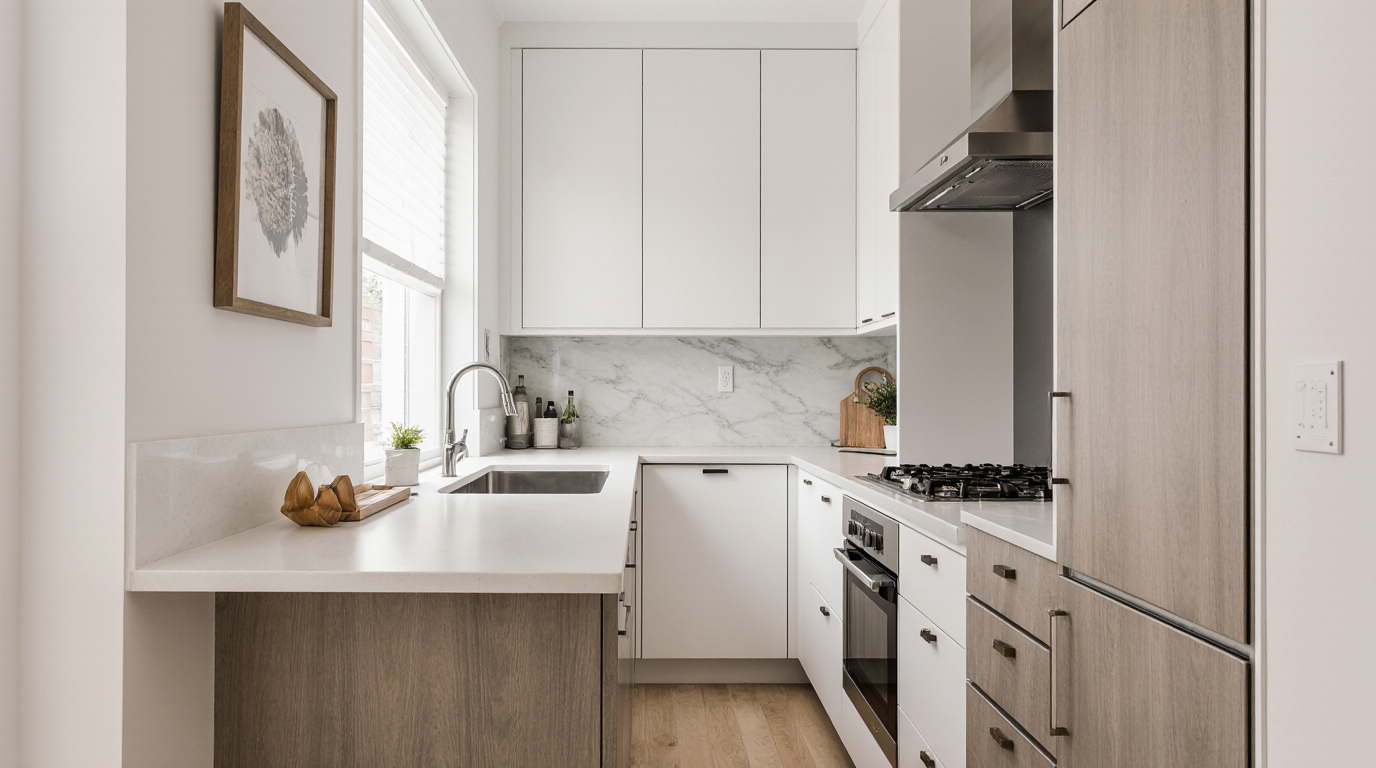
Optimizing the layout is the foundational step in any small kitchen renovation. Natural light is a strong asset in many Sarasota kitchens, brightening compact spaces and making them feel larger. Careful placement of a functional island ensures smooth traffic flow and makes the kitchen appear more open. Choosing the island shape to complement the kitchen layout is key: long and narrow for narrow spaces, more substantial for open areas. The key is to ensure at least three feet of clearance around the island, allowing for easy movement between appliances, countertops, and cabinets.
Custom cabinetry is another essential element in small kitchen remodels. Utilizing vertical space through tall cabinets and innovative organizers is a hallmark of successful small kitchen designs. A multifunctional island often includes drawers, shelves, or hidden compartments, significantly expanding storage capacity. Integrating dedicated zones for wine, utensils, or prep tasks ensures the island remains a functional centerpiece while keeping the space organized.
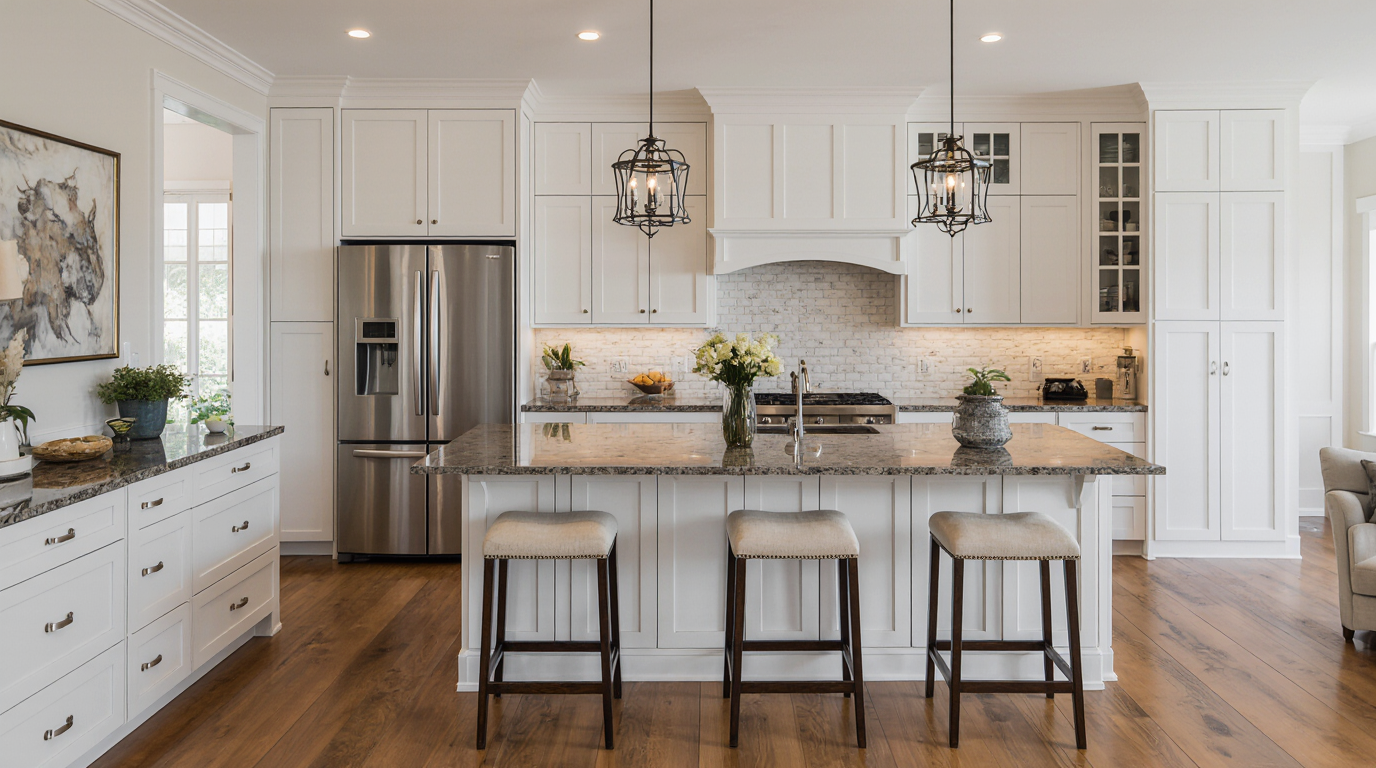
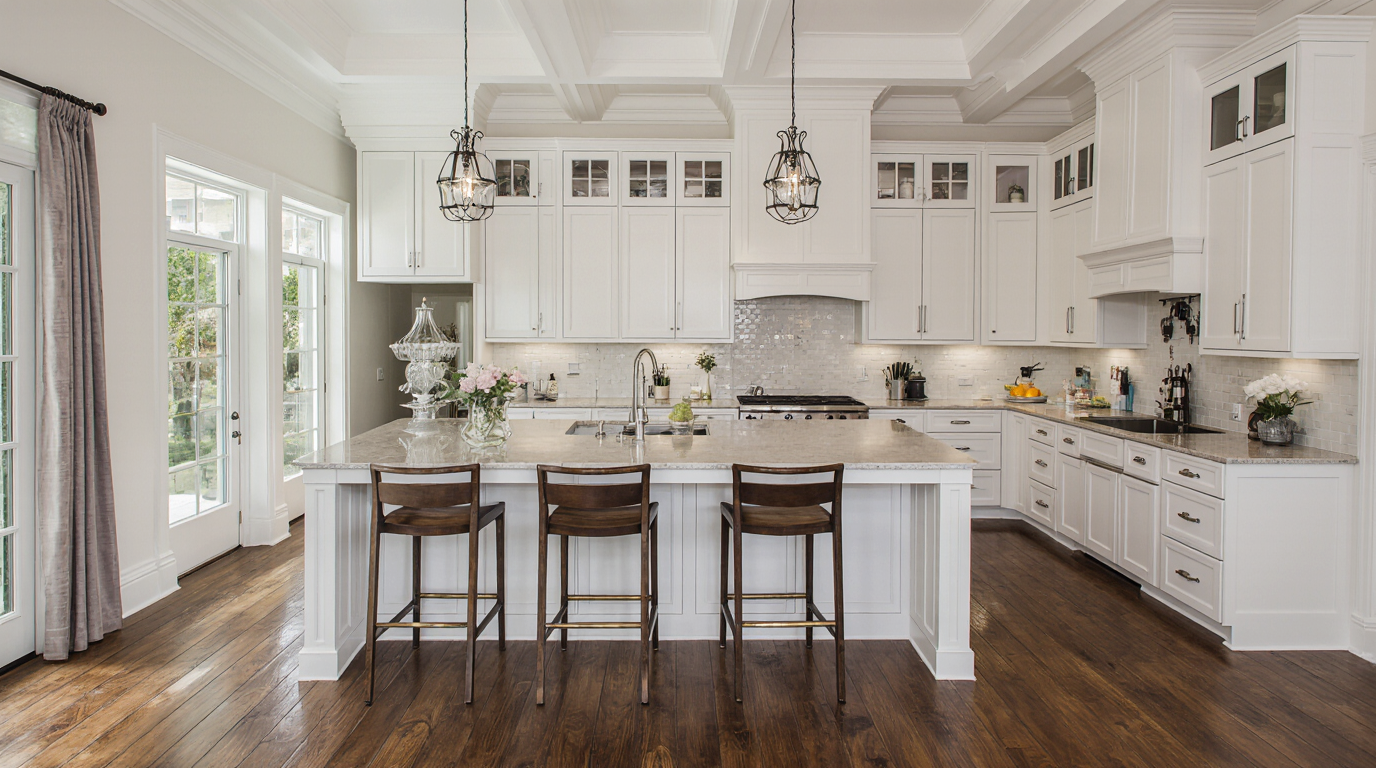
Layered lighting strategies are key to making a compact kitchen feel airy, bright, and inviting. Combining ambient, task, and accent lighting ensures all areas of the kitchen are illuminated and visually appealing. Pendant lights, in particular, highlight the island as a central workspace while adding a stylish element that complements Sarasota’s coastal and contemporary home designs. Mirrored or glossy light fixtures enhance brightness, helping small kitchens feel larger and more inviting.
Selecting the right surface material can elevate the entire kitchen’s look and longevity. For a small kitchen remodel, surfaces that are resistant to scratches and stains are ideal, especially on a functional island that may double as a prep area, dining space, or homework station. Using a different finish or color for the island surface can distinguish areas and add depth.
Choosing the right palette can make a small kitchen feel open, airy, and cohesive. Neutral shades amplify natural light and create a serene backdrop for bold accents. Incorporating pops of color strategically keeps the kitchen lively without feeling cluttered. In Sarasota, a coastal-inspired palette with aqua, sandy beige, and crisp white accents resonates well with local architecture, seamlessly blending the interior with the city’s sunny, beach-adjacent environment.
Choosing the right appliances can greatly affect functionality and flow. Selecting appliances that fit seamlessly into cabinetry maintains a streamlined, organized look. A functional island can also incorporate additional appliances, like a wine fridge, dishwasher, or even a small induction cooktop, allowing homeowners to optimize both preparation and entertaining spaces.
An island can double as a casual dining or social space, perfect for entertaining guests. Connecting the island to outdoor areas supports Sarasota’s signature open-air lifestyle. Thoughtful seating design ensures the island accommodates both workflow and leisure.
Decorative elements should enhance the overall functionality without compromising space. Using open shelving above the island or along walls can display curated kitchenware or decorative items, adding charm and personalization. Glossy backsplashes enhance brightness and make the kitchen appear larger.
The right floor materials can dramatically affect the look, feel, and functionality. Low-maintenance floors with natural textures add warmth and dimension. Matching materials and colors between the floor and island visually unify the space.
A successful remodel combines careful planning, smart storage, and cohesive style. By balancing beauty and efficiency, the remodeled kitchen becomes a space that enhances daily living. By prioritizing functionality without sacrificing style, homeowners can create a kitchen that feels open, welcoming, and perfectly suited to their lifestyle.
A well-designed island can transform a small kitchen from cramped and chaotic to organized and elegant, serving as both a workspace and a gathering spot. By combining strategic design with durable finishes and coastal-inspired touches, small kitchens can feel luxurious and highly functional.