Compact L Shaped Kitchen Layout: Optimizing Functionality and Aesthetics for Tiny Kitchens
Designing a cozy L shaped kitchen is an intricate combination of efficiency and aesthetic mastery, blending efficiency with aesthetic appeal. This layout is tailored for limited areas, allowing for optimal use of space without compromising design. The beauty of an L shaped kitchen design lies in its capacity to balance workflow zones and spatial openness, which is essential for tiny or constrained spaces. By carefully planning the placement of cabinetry, appliances, and countertops, even the most constrained spaces can feel open, orderly, and welcoming.
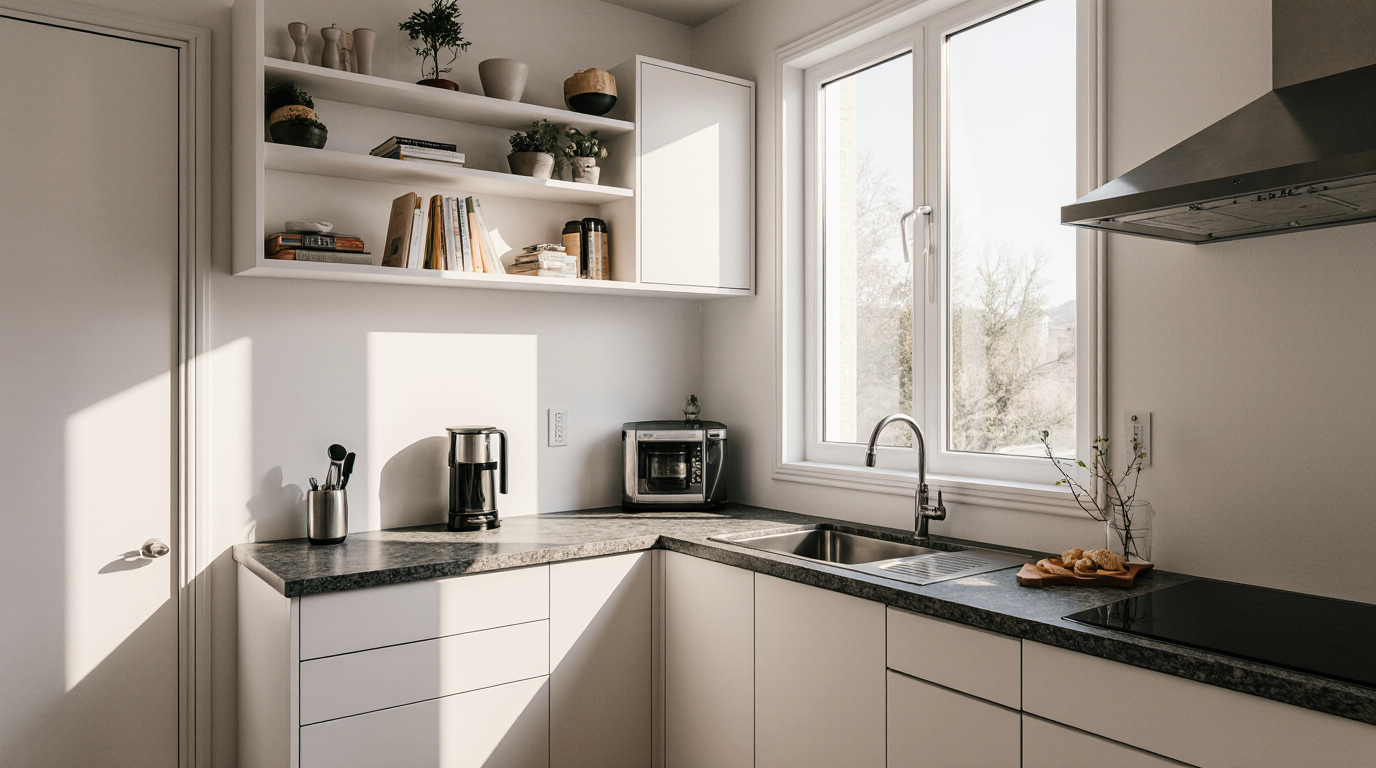
One of the key principles of a small L shaped kitchen layout is the work triangle—an essential design strategy ensuring efficient movement between key areas. In a compact L-shaped kitchen, this triangle must be carefully proportioned so that navigation is smooth and ergonomic. For instance, locating the sink by a window brightens the space and creates a more enjoyable cleaning experience, while aligning the stove on the extended side enhances preparation areas. Selecting a functional yet stylish kitchen countertop is critical here; materials like marble, quartz, or engineered stone offer durability and visual appeal while complementing the overall design.
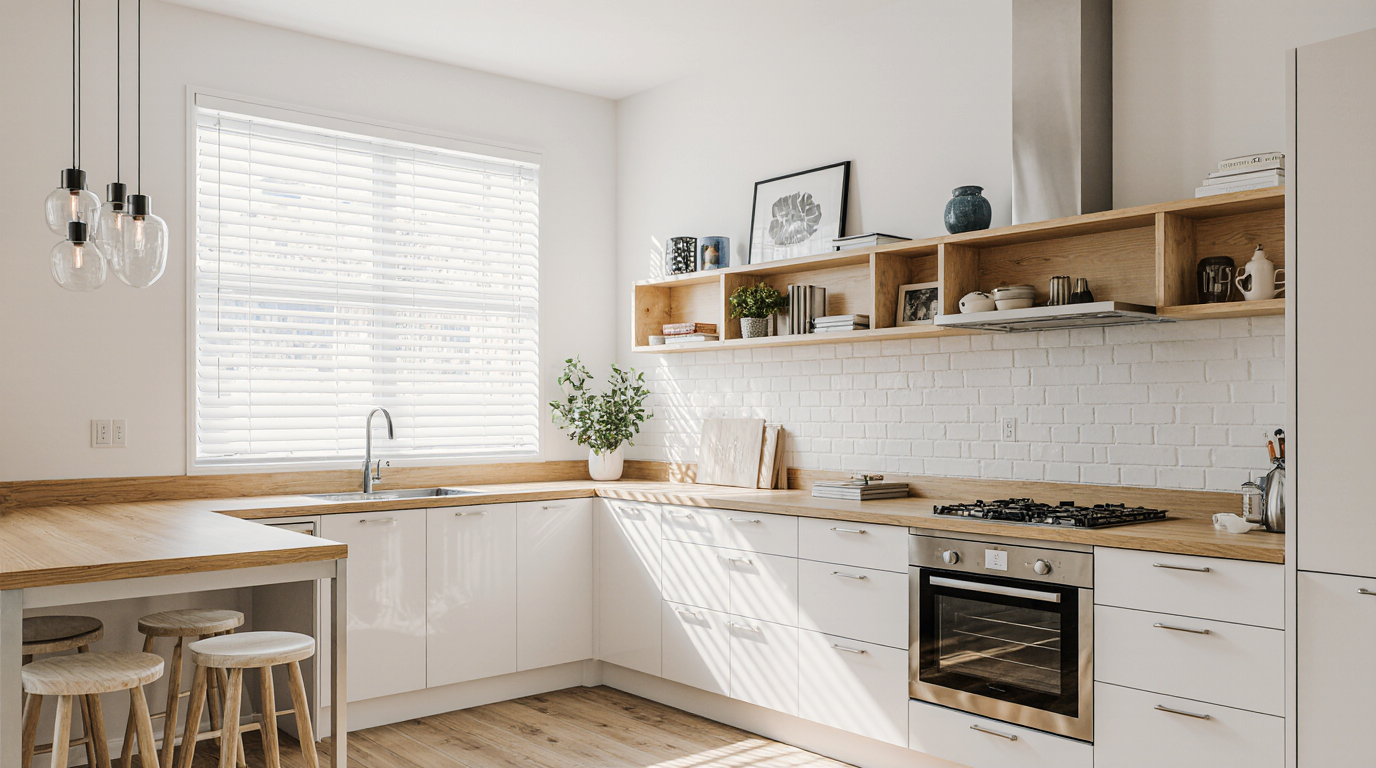
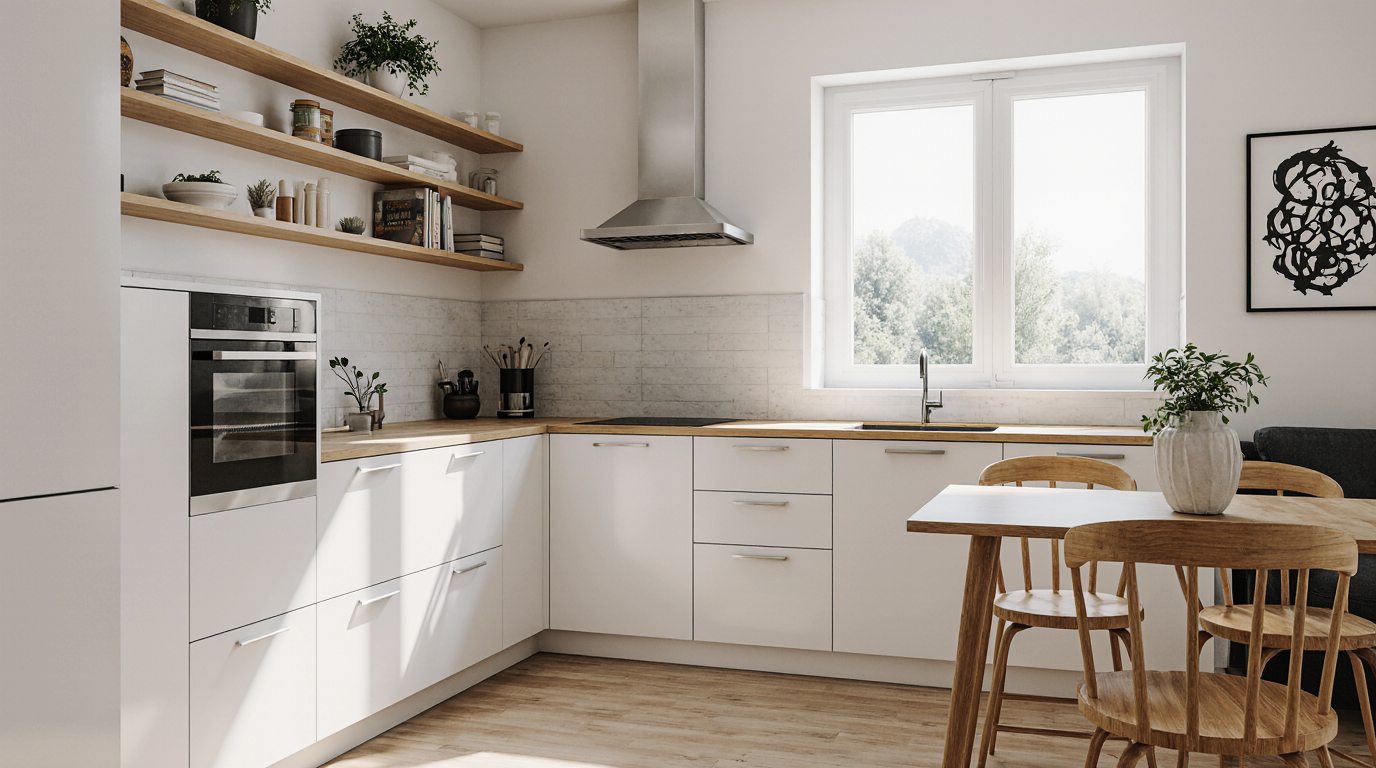
Maximizing storage in a small kitchen is another key element. L shaped layouts naturally lend themselves to both upper and lower cabinetry along two walls, but incorporating smart organizers maximizes space use. Pull-out pantry units, corner carousels, and deep drawers allow homeowners to store kitchen essentials efficiently, making full use of all available space. Incorporating open shelves adds personality and accessibility, introducing charm without sacrificing space. Choosing cabinetry in light or reflective finishes, such as glossy white or pale wood, can enhance the perception of space, making the kitchen feel larger and brighter.
Illumination is essential in compact kitchen layouts. A combination of layered lighting balances utility and design appeal. LED strips under cabinets brighten preparation areas, while pendant lights above a breakfast nook or kitchen island add style and sophistication. Maximizing daylight makes the kitchen feel airy and welcoming. Glass and mirrored finishes magnify illumination, making the kitchen appear larger, enhancing openness and creating a welcoming feel.
Appliance selection heavily impacts efficiency and aesthetics. Opting for smaller, multi-functional appliances allows for a fully equipped kitchen without crowding the space. Compact refrigeration, integrated ovens, and modern cooktops optimize workflow, balancing efficiency and design. Integrated appliances, which are hidden behind cabinet panels, can also contribute to a cohesive design, creating a polished and functional environment.
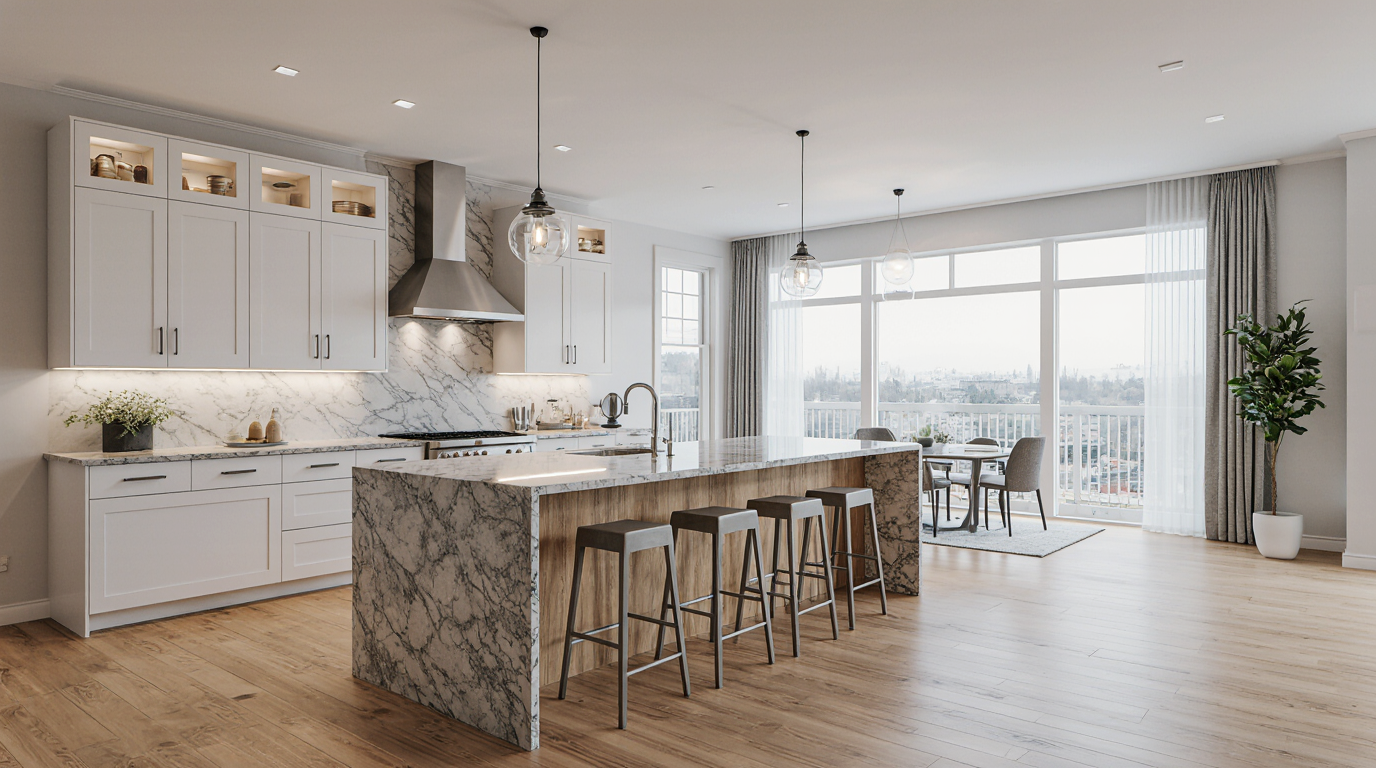
Layout flexibility allows adaptation to any compact kitchen. For example, a peninsula extends workspace and casual dining areas. This offers both cooking and leisure functionality. Similarly, placing a compact island in the center, if space permits, can serve as a multifunctional hub for cooking, storage, and entertaining. These adjustments enhance practicality while elevating ambiance.
Surface finishes impact look and usability significantly. Sturdy and hygienic finishes support daily functionality, while contrasting surfaces create depth without crowding. For instance, patterned tiles and colorful counters highlight design features, enhancing the sense of spaciousness. Similarly, consistent hardware and finish selection polish the overall look, elevating the visual sophistication.
Practicality and user-friendly design enhance kitchen functionality. Accessible storage and open circulation enhance usability. For smaller kitchens, vertical space should not be overlooked; hanging racks for pots, utensils, or mugs can free up cabinet space while adding a stylish, industrial touch. Layered shelving and extendable units optimize limited space, supporting everyday cooking tasks.
Color schemes and patterns play a subtle but impactful role in enhancing a small kitchen layout. Light, neutral tones create the illusion of space, while darker shades can be used as accents to add depth and character. Contrasting textures, such as smooth countertops paired with matte cabinetry or wood grain finishes, can introduce warmth and richness without cluttering the visual field. Strategic use of color and materials can make a compact L shaped kitchen feel cohesive, inviting, and visually balanced.
Adding eating space optimizes the kitchen for multiple purposes. Smart table options maintain openness while offering practicality. This merges meal preparation and socializing into one cohesive area. Additionally, space-saving furniture options combine convenience and aesthetic.
Ultimately, a small L shaped kitchen layout combines practicality, efficiency, and style. By thoughtfully arranging appliances, cabinetry, lighting, and decor, even the tightest layouts can become practical and visually appealing environments. Focusing on function, aesthetics, and personal touch elevates the space. With the right design choices, a compact kitchen can appear spacious, cohesive, and chic, proving that clever design overcomes space limitations.