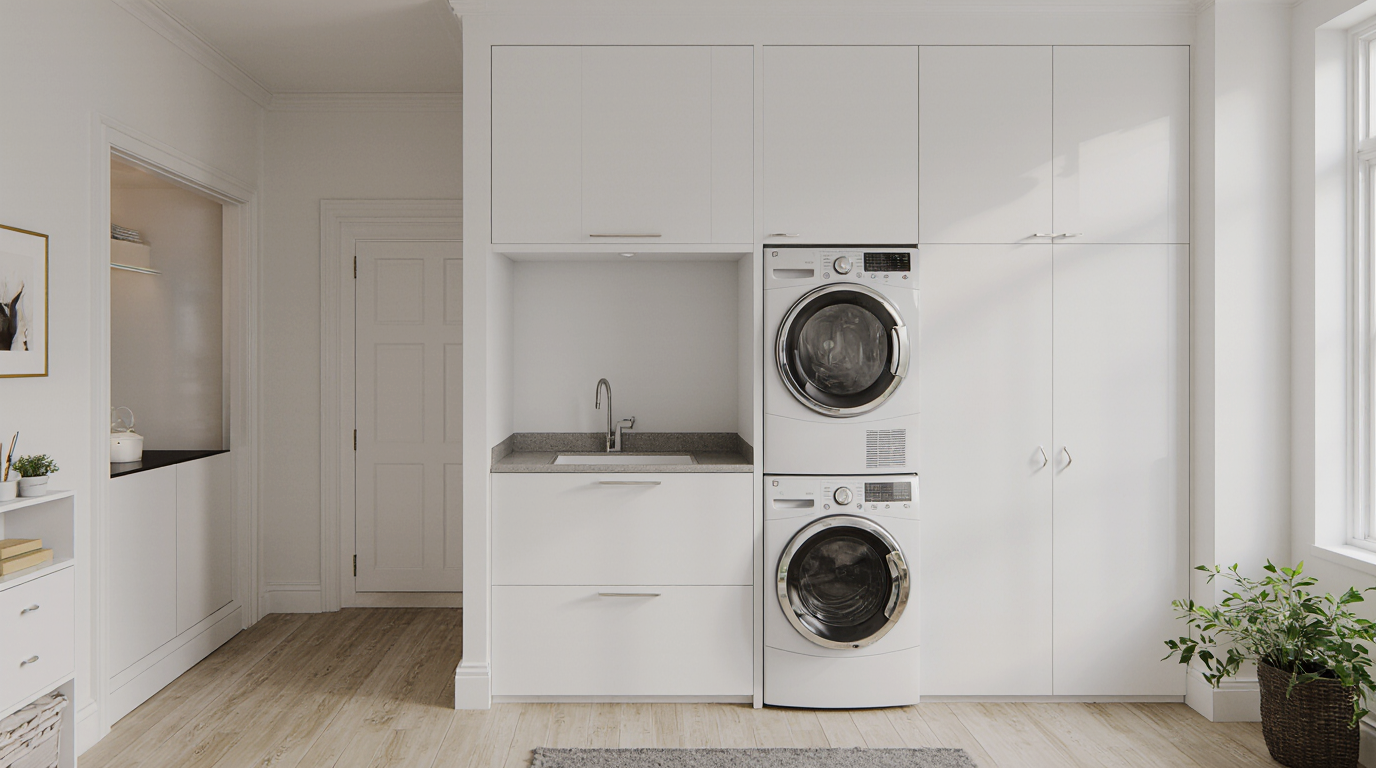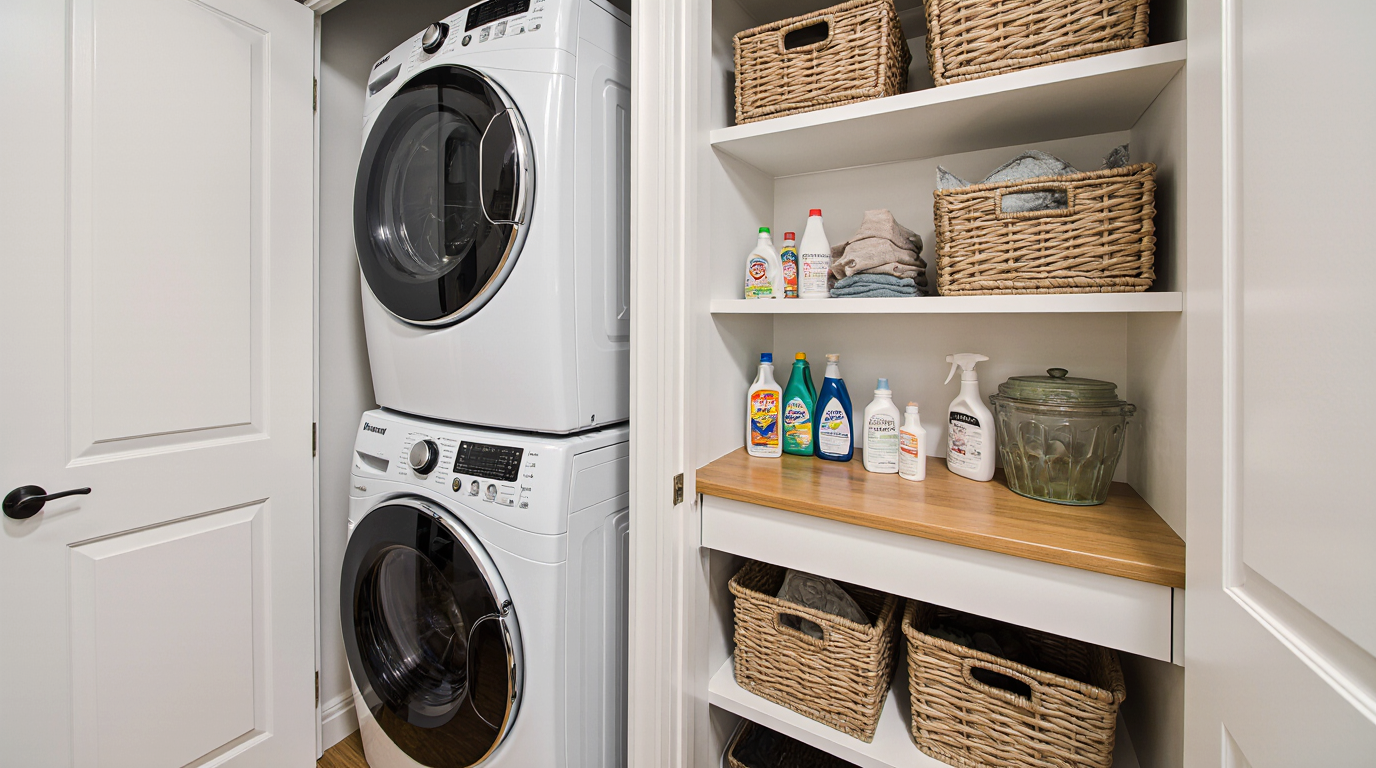
The current residential space increasingly demands efficiency and elegance in every square foot, inevitably elevating the traditionally utilitarian laundry room into a new era of sophisticated design. Moving beyond the cramped, dark corner of the basement, today's design ethos champions the integrated utility and storage room—a concept that seamlessly merges the essential functions of garment care with comprehensive organizational capabilities, often borrowing the organizational prowess of a well-appointed pantry. This integration is not merely about fitting two functions into one space; it’s about creating a cohesive, high-functioning environment where household tasks are minimized and become fluid motions in a thoughtfully coordinated system. The goal for any expert laundry room designer is to achieve aesthetic functionality, ensuring the room is a joy to inhabit, not just a place to be tolerated.
At the heart of the Laundry Pantry Combo lies the strategic integration of storage that reaches past simple supply racks. We are embracing vertical space as the crucial spatial asset. Think elevated vertical cupboards, not just for linens, but for housing everything from infrequently worn apparel to bulk dry goods that benefit from a cool, dry environment—hence the pantry crossover. These tall units need to utilize clever organizational features: sliding drawers for easy retrieval, flexible racks to fit different product sizes, and perhaps even integrated, hidden storage for items like the rarely used carpet cleaner or bulk paper towels. The visual clutter that plagues so many utility spaces is removed through the specification of quality joinery or high-quality laminate with seamless design, often painted in trend-forward, soothing hues like calm navy or earthy tones to promote a sense of calm.
The true genius of this combined space manifests in the work surface optimization. A robust, continuous countertop folding station is non-negotiable. Materials like quartz or slate are preferred for their stain-resistant properties and luxurious feel, improving the experience of organizing clothes. Crucially, this countertop often spans over the washer and dryer, utilizing the neglected space between the appliance tops and the wall. Furthermore, to maintain the clean aesthetic, this surface should be complemented by under-cabinet lighting, a key element that improves performance by offering targeted light while drawing attention to pleasing materials like a custom tile backsplash. For individuals prioritizing neatness, incorporating a wall-mounted folding ironing board that disappears entirely within a unit is the ultimate testament to space-saving appliance integration.
The "pantry" aspect introduces an opportunity for sophisticated organization of non-laundry items. Instead of allowing cleaning supplies, pantry overflow, and laundry essentials to commingle chaotically, the design incorporates zoning. For instance, the upper cabinets might house canned goods or baking supplies, while the lower sections are dedicated to deep storage for hampers or bulky textile reserves. Employing open shelving strategically is vital, but it requires discipline: use attractive storage vessels such as clear jars for washing soda or matching wicker baskets for undergarments and random necessities. This styling choice guarantees that organization supports the room's high-end appeal, converting functional bins into stylish features. This level of detail moves the room firmly into the realm of resident-centered laundry room design.
Appliances themselves are now design statements. The shift away from purely utilitarian white boxes towards smarter appliances is evident. High-end models with noise reduction technology are paramount, as the laundry room is increasingly situated closer to living areas. Features like steam cycles for refreshing items and Wi-Fi-enabled operation for remote control add substantial value in terms of accessibility. When space dictates, stacked washer-dryer solutions are the default, but ensuring they are installed on pedestals (if space allows) mitigates the need for excessive bending, improving the user-friendly design of the wash area.
Flooring and fixtures also contribute significantly to the perception of sturdiness and luxury. While traditional vinyl is practical, installing genuine timber planks or sophisticated porcelain tile—maybe with a traditional basketweave design—adds character and a cozy feel, defying the cold, sterile stereotype. The utility sink remains essential, but it should be an oversized basin, ideally a deep apron-front model, paired with premium, aesthetically pleasing fittings and fixtures like copper or brass taps, imparting a refined decorative element. Proper ventilation cannot be overstated; treating this space with the same care as a bathroom by ensuring excellent airflow is critical to managing humidity and maintaining a fresh environment.
Ultimately, the successful Laundry Pantry Combo transcends mere utility. It’s about thoughtful layout that cuts down on unnecessary walking between sorting, washing, folding, and storing. It’s about integrating bespoke stylistic details—a vibrant piece of artwork, a strategic piece of moisture-tolerant greenery, or unique hardware—that ensure this dual-purpose room matches the house's general style. This is a space that acknowledges the resident's schedule and aesthetic preferences, making the necessary task of managing household textiles an productive, beautiful, and highly satisfying routine. The design prioritizes longevity, employing germ-resistant surfaces whenever feasible, and focusing on durable finishes that withstand the demands of frequent operation while maintaining a premium aesthetic.