Functional Island Ideas for Your Small Kitchen Remodel
Turning a limited-square-foot kitchen in Sarasota into a highly functional and attractive environment combines ingenuity with precise planning. In smaller kitchens, achieving a balance between practical storage, accessible workspace, and cohesive design is a common concern. A thoughtfully designed kitchen island becomes a key feature, improving workflow, storage, and the overall aesthetic appeal.
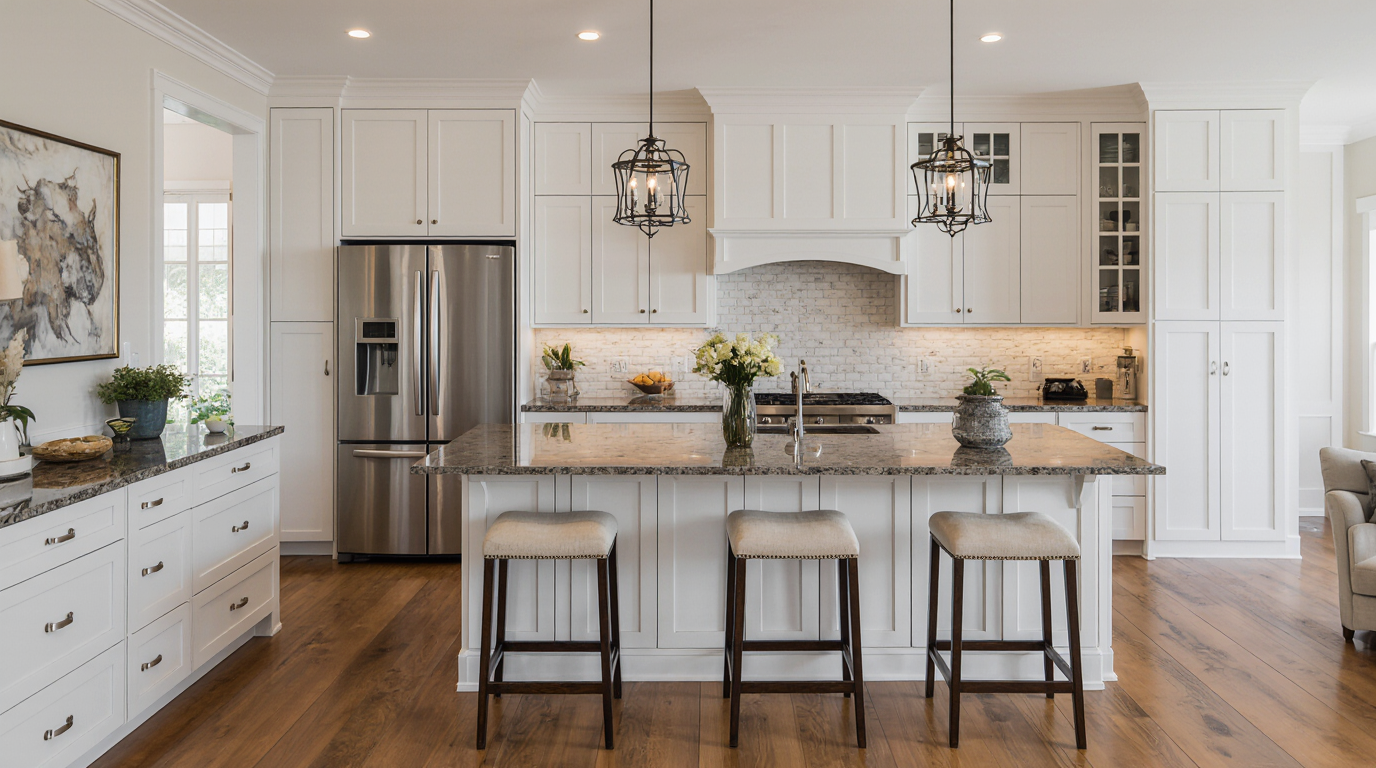
Optimizing the layout is the foundational step in any small kitchen renovation. In Sarasota homes, many kitchens are compact yet benefit from natural light through large windows or sliding doors. Careful placement of a functional island ensures smooth traffic flow and makes the kitchen appear more open. Choosing the island shape to complement the kitchen layout is key: long and narrow for narrow spaces, more substantial for open areas. Maintaining three feet of surrounding clearance is essential for functionality, providing room for cooking, prep, and social interaction.
Custom cabinetry is another essential element in small kitchen remodels. Sarasota homeowners frequently prefer built-in storage solutions that maximize vertical space, including tall cabinets that reach the ceiling and integrated pull-out shelves. A multifunctional island often includes drawers, shelves, or hidden compartments, significantly expanding storage capacity. Homeowners can also consider adding specialized compartments within the island, such as spice racks, wine storage, or built-in cutting boards, which enhance usability without cluttering the kitchen.
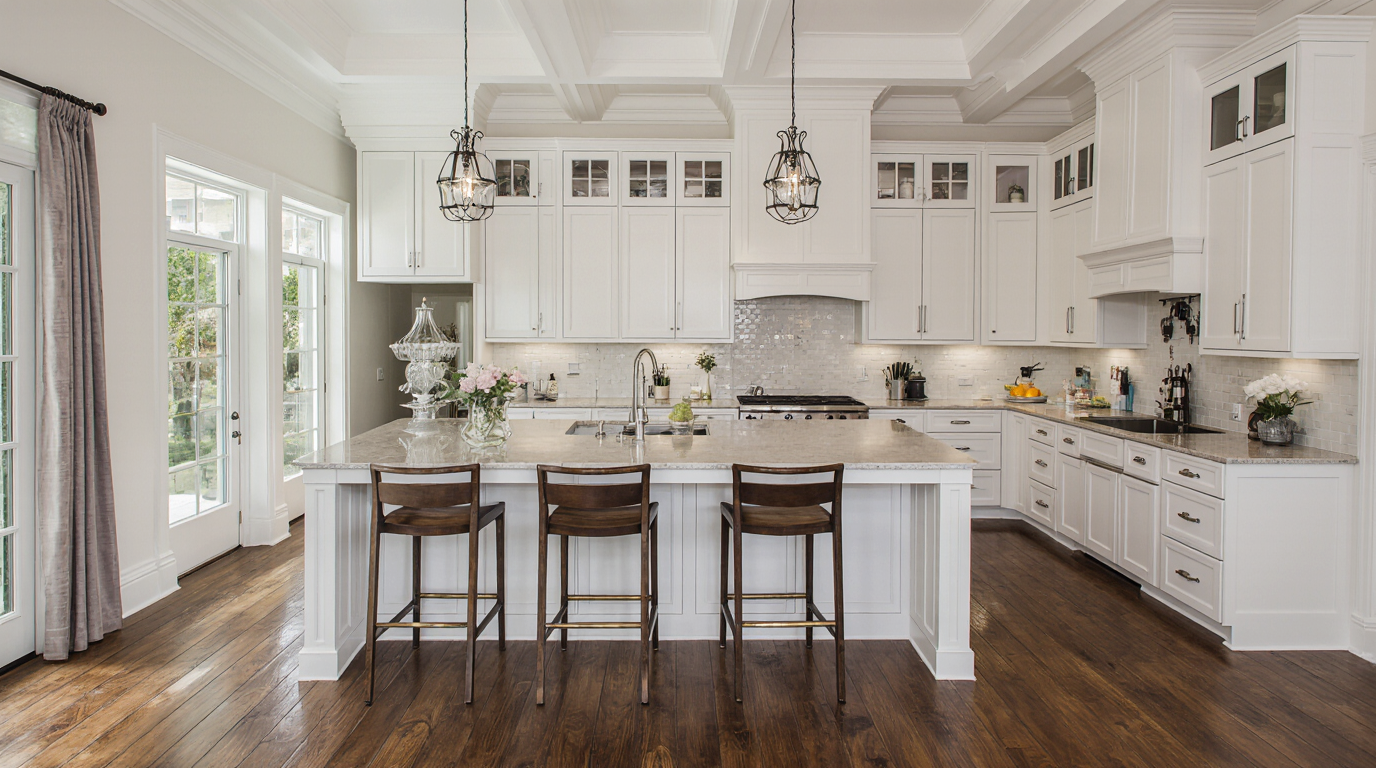
Thoughtful lighting transforms a small kitchen, highlighting features and creating a sense of spaciousness. Combining ambient, task, and accent lighting ensures all areas of the kitchen are illuminated and visually appealing. Pendant fixtures above the island provide focal points, stylish accents, and practical illumination for meal prep. Light-colored shades or reflective finishes on fixtures amplify daylight and foster an airy, welcoming environment.
Selecting the right surface material can elevate the entire kitchen’s look and longevity. Functional islands benefit from robust materials that withstand daily wear while maintaining a sophisticated appearance. Additionally, contrasting the island countertop with the surrounding counters can create visual interest and subtly define the kitchen zones, making the room feel larger and more organized.
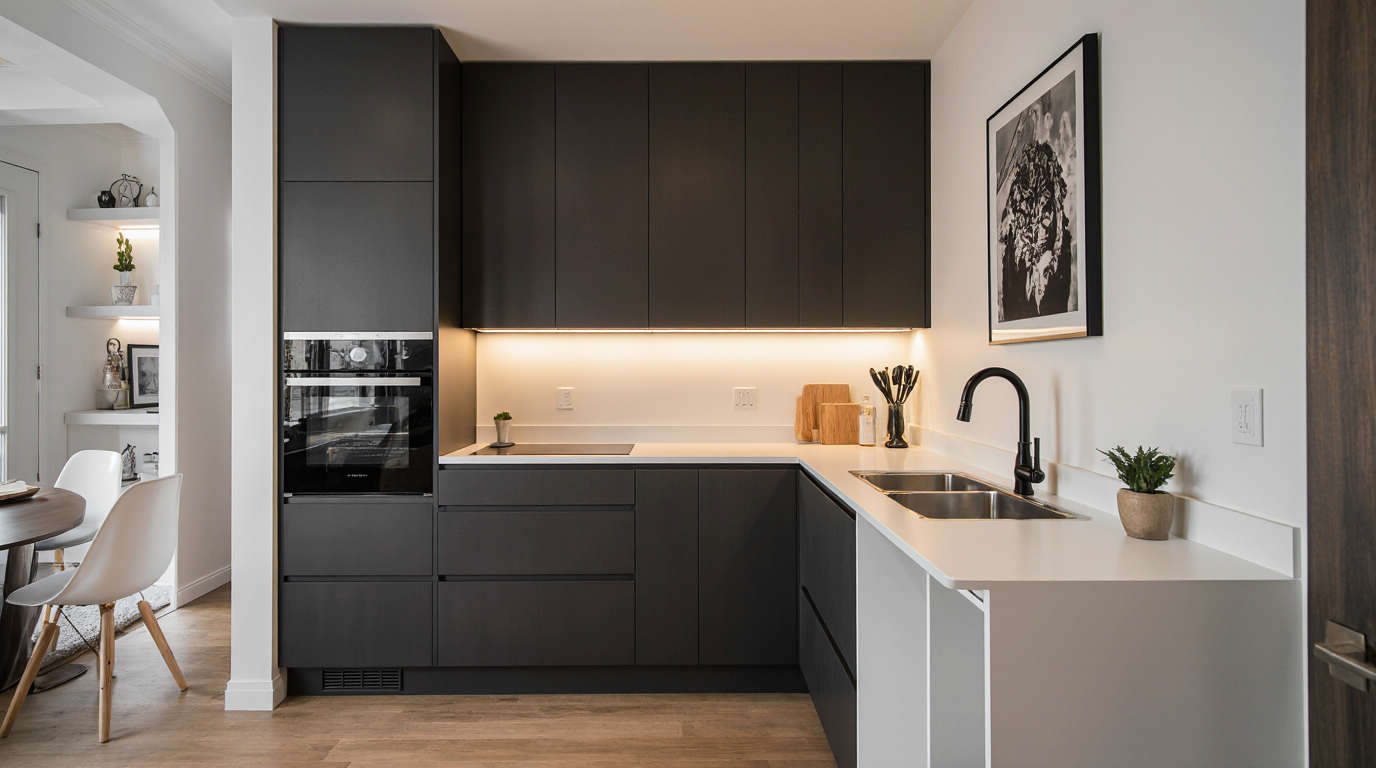
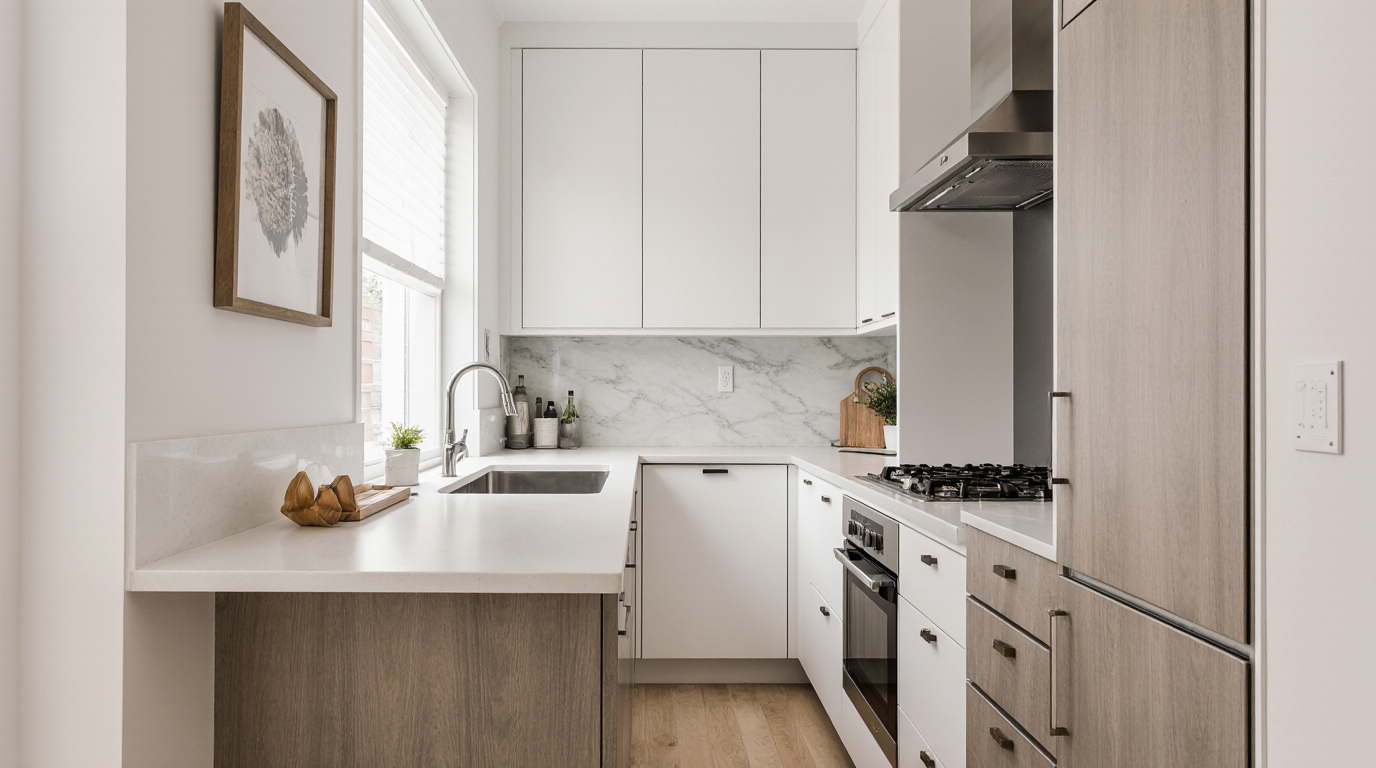
Color palette choices can dramatically influence how spacious a kitchen feels. Light, neutral tones such as soft whites, pale grays, and muted beiges are excellent for walls, cabinets, and countertops, as they reflect light and enhance the sense of openness. Incorporating pops of color strategically keeps the kitchen lively without feeling cluttered. Coastal tones reflect Sarasota’s beachside vibe, creating harmony between indoor spaces and the natural surroundings.
Appliance selection is another crucial aspect of a small kitchen remodel. Compact, energy-efficient appliances can free up valuable floor space while maintaining top-tier performance. Integrating mini appliances into the island adds versatility, turning the kitchen into a hub for cooking, dining, and socializing.
For families and individuals who entertain frequently, a functional island provides a versatile area for gathering. In Sarasota, where indoor-outdoor living is a lifestyle, the island can serve as a bridge between the kitchen and adjacent dining or patio spaces. Thoughtful seating design ensures the island accommodates both workflow and leisure.
Decorative elements should enhance the overall functionality without compromising space. Using open shelving above the island or along walls can display curated kitchenware or decorative items, adding charm and personalization. Integrating backsplashes with reflective surfaces, such as glass or polished tile, contributes to a brighter and more expansive feel.
Flooring also plays a key role in a small kitchen remodel. Flooring patterns and textures can create depth, making compact kitchens feel more spacious. Seamless integration of flooring and island design enhances the kitchen’s overall aesthetic and flow.
A successful remodel combines careful planning, smart storage, and cohesive style. Attention to detail ensures the kitchen is both functional and stylish, with each element serving multiple purposes. By prioritizing functionality without sacrificing style, homeowners can create a kitchen that feels open, welcoming, and perfectly suited to their lifestyle.
A well-designed island can transform a small kitchen from cramped and chaotic to organized and elegant, serving as both a workspace and a gathering spot. With thoughtful planning, high-quality materials, and attention to Sarasota’s local style preferences, even the smallest kitchens can become extraordinary, blending efficiency, comfort, and timeless appeal in one cohesive space.