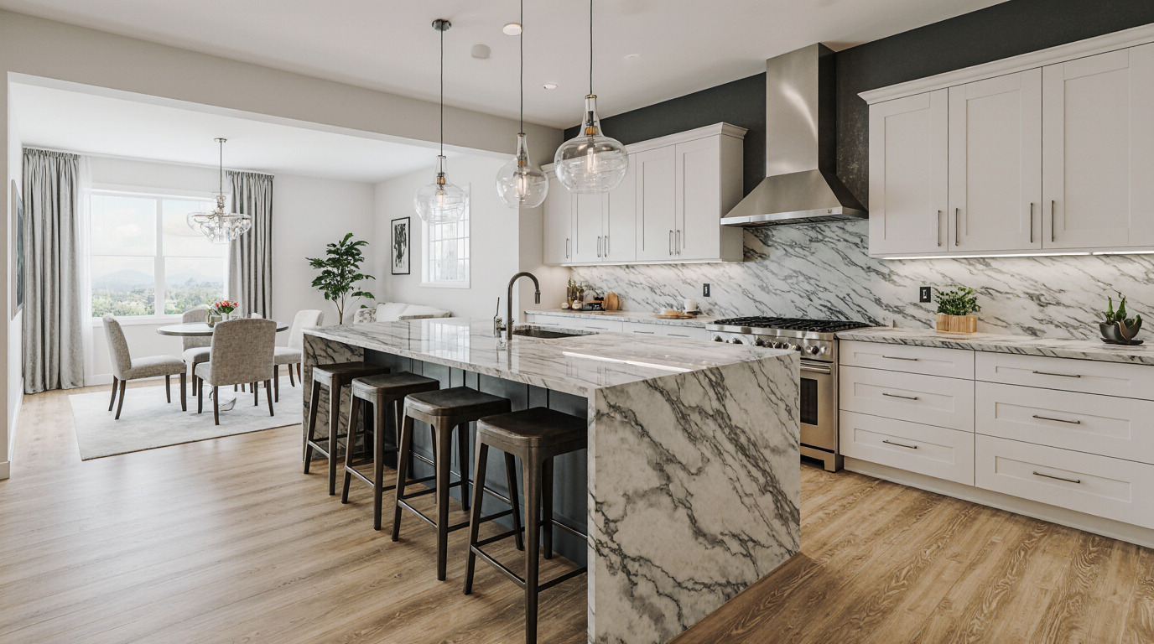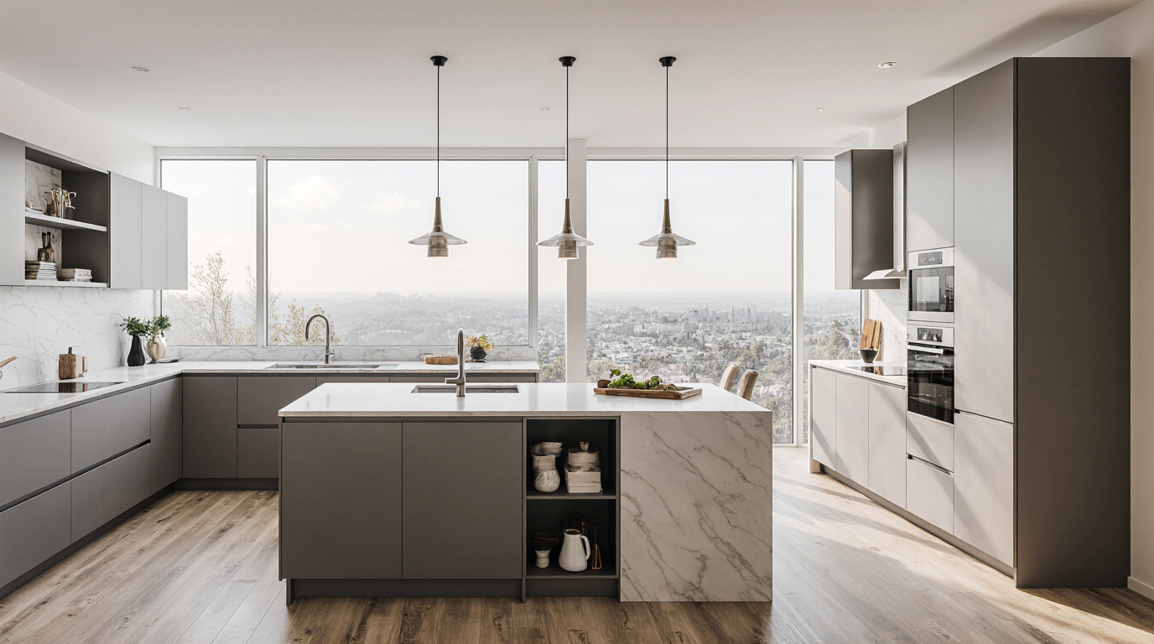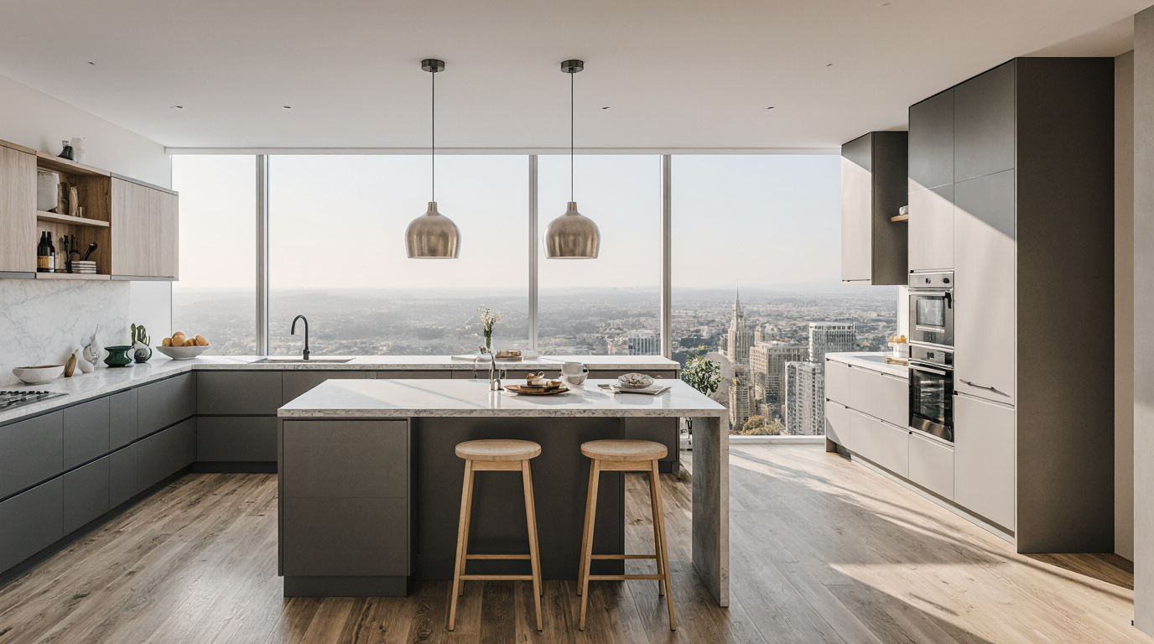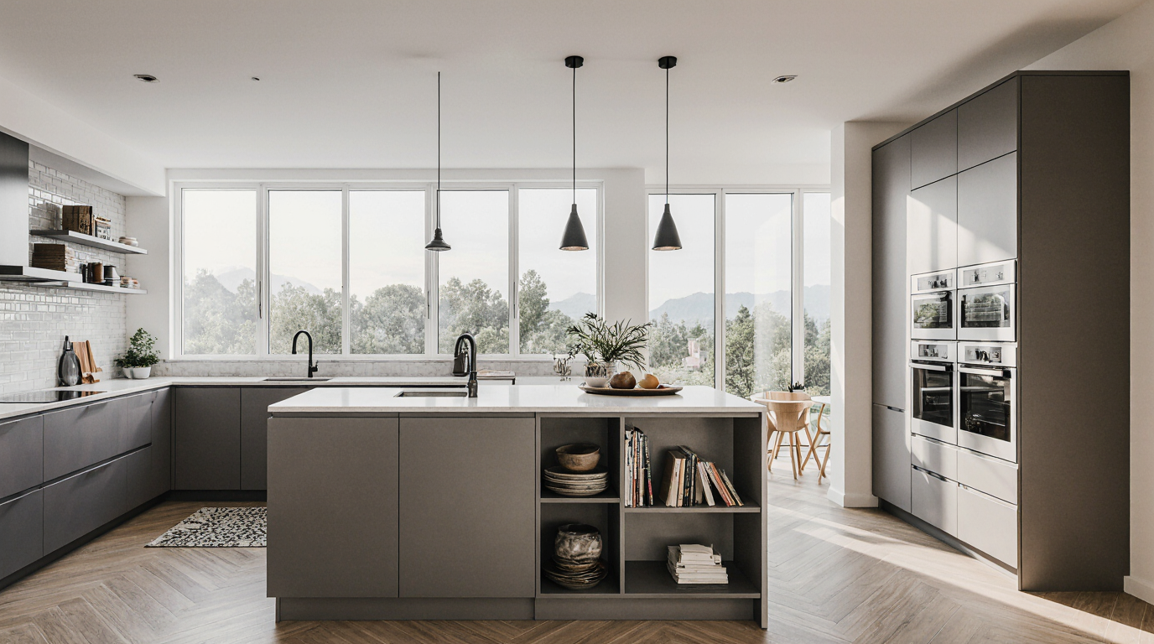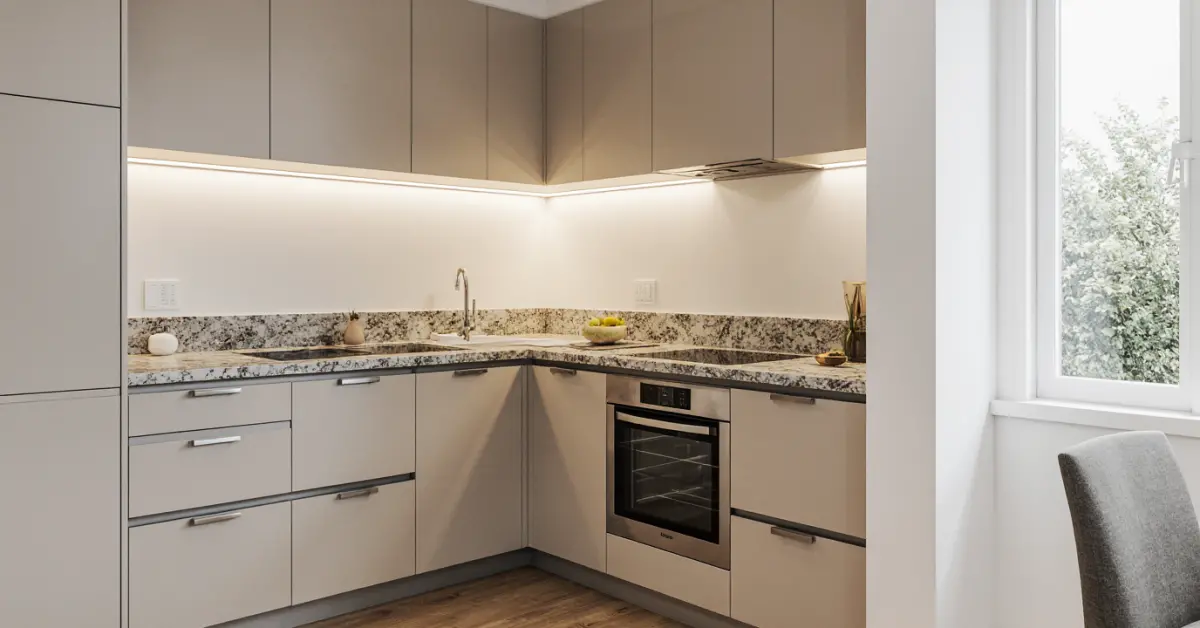
Compact U Shaped Kitchen Design: Enhancing Functionality and Aesthetics in Small Spaces
Designing a small U shaped kitchen layout presents a unique opportunity to combine functionality, efficiency, and modern aesthetics in a compact space. A key advantage of U shaped kitchen layouts is the efficient positioning of essential appliances within a functional work triangle. With careful layout planning, compact U-shaped kitchens can provide an open, orderly, and aesthetically pleasing environment that maximizes storage and cooking efficiency.
A standout feature of U shaped kitchens is the flexibility they offer in both form and function. The three-sided layout naturally provides ample countertop space, allowing for seamless meal preparation, baking, and cooking tasks. Homeowners can enjoy the luxury of having dedicated zones for chopping, mixing, and plating without feeling cramped. High-end cabinetry solutions optimize vertical space and contribute to a visually organized and unified kitchen. Smart cabinet designs, including full-height storage, pull-out compartments, and rotating corners, elevate the functionality of even tiny kitchens.
Strategic lighting can dramatically expand the sense of openness in small U-shaped kitchens. Multi-layered lighting setups, from subtle under-cabinet strips to striking pendant fixtures, amplify both visibility and the illusion of space. Reflective materials, like glossy tiles, glass fronts, or pale countertops, magnify natural light and visually enlarge the room. Modern energy-saving appliances help retain a minimalist, cohesive look while optimizing utility expenses.
Choosing the right surface material is crucial for durability, style, and maintenance in small U-shaped layouts. Durable stones such as granite, quartz, or engineered composites offer both long-lasting use and visual sophistication. These surfaces are easy to maintain and resist stains, heat, and scratches, which is especially important in kitchens where space is limited and every square inch is heavily used. For homeowners looking to infuse character into their kitchen, incorporating a subtle backsplash pattern or a contrasting countertop can create focal points that elevate the design without overwhelming the space.
Storage solutions are pivotal in a U shaped kitchen layout, particularly when the footprint is modest. Innovative storage units, like pull-out pantries or corner carousels, revolutionize small kitchen usability. Utilizing vertical pantries, spacious drawers, and rotating corner units ensures every inch is functional. Open shelving can also be strategically applied to display attractive dishware or glassware, adding personality and depth to the kitchen. Combining closed cabinets with selective open shelving ensures efficiency while maintaining aesthetic appeal.
When designing a small U shaped kitchen, traffic flow and ergonomics must be carefully considered. Slight modifications in storage or counter dimensions significantly enhance workflow. Properly designed, the U layout offers a contained workspace that accommodates multiple users comfortably. Adding a small peninsula or breakfast bar, if space permits, can further enhance the functionality by providing extra prep space or casual dining seating without disrupting movement.
Selecting appropriately sized and positioned appliances enhances functionality in compact U kitchens. Built-in ovens, slimline dishwashers, and under-counter refrigerators are excellent choices for maximizing space while preserving a seamless look. Integrated, color-matched appliances maintain harmony and sleekness in compact U-shaped layouts. Connected appliances and automated systems boost convenience, transforming small kitchens into highly functional spaces.
The choice of colors profoundly influences spatial perception in compact U-shaped kitchens. Lighter shades such as whites, soft greys, or pastel tones tend to open up the space visually, while darker cabinets or countertops can be used strategically to create contrast and depth. Gentle variations in finish or patterned details contribute depth while maintaining elegance. Metallic fixtures, mirrored surfaces, or glass elements provide refinement and spatial enhancement.
The choice of floor materials affects both visual continuity and functional comfort. Ceramic, vinyl, or wooden floors ensure long-lasting performance and coordinate with design elements. Extending consistent flooring from nearby rooms visually expands the kitchen. Placing cushioned mats or stylish rugs at workstations enhances both comfort and aesthetics.
Fine detailing in hardware, décor, and layout can transform a modest kitchen into a premium experience. Selecting quality fixtures, like hidden hinges and premium handles, elevates functionality and style. Subtle décor, including greenery, artwork, or accent lights, adds charm and coziness.
Successfully executed U-shaped kitchens illustrate how small spaces can be functional, beautiful, and modern. Thoughtful integration of storage, surfaces, appliances, and lighting produces a cohesive and functional small kitchen. This layout caters to both everyday cooking and entertaining, proving that compact kitchens can possess the same sophistication, convenience, and modern charm as larger spaces.