Creative L-Shaped Kitchen Layouts to Optimize Space and Elegance

Creating a small L-shaped kitchen is an art that combines functionality, style, and efficient use of every square foot. With two perpendicular walls forming an L, this arrangement promotes a seamless workflow while visually expanding the area. One of the main advantages of an L-shaped kitchen is its ability to offer a flexible arrangement of appliances, countertops, and storage solutions without compromising on movement or accessibility. This configuration suits those seeking a contemporary, efficient, and stylish kitchen environment.
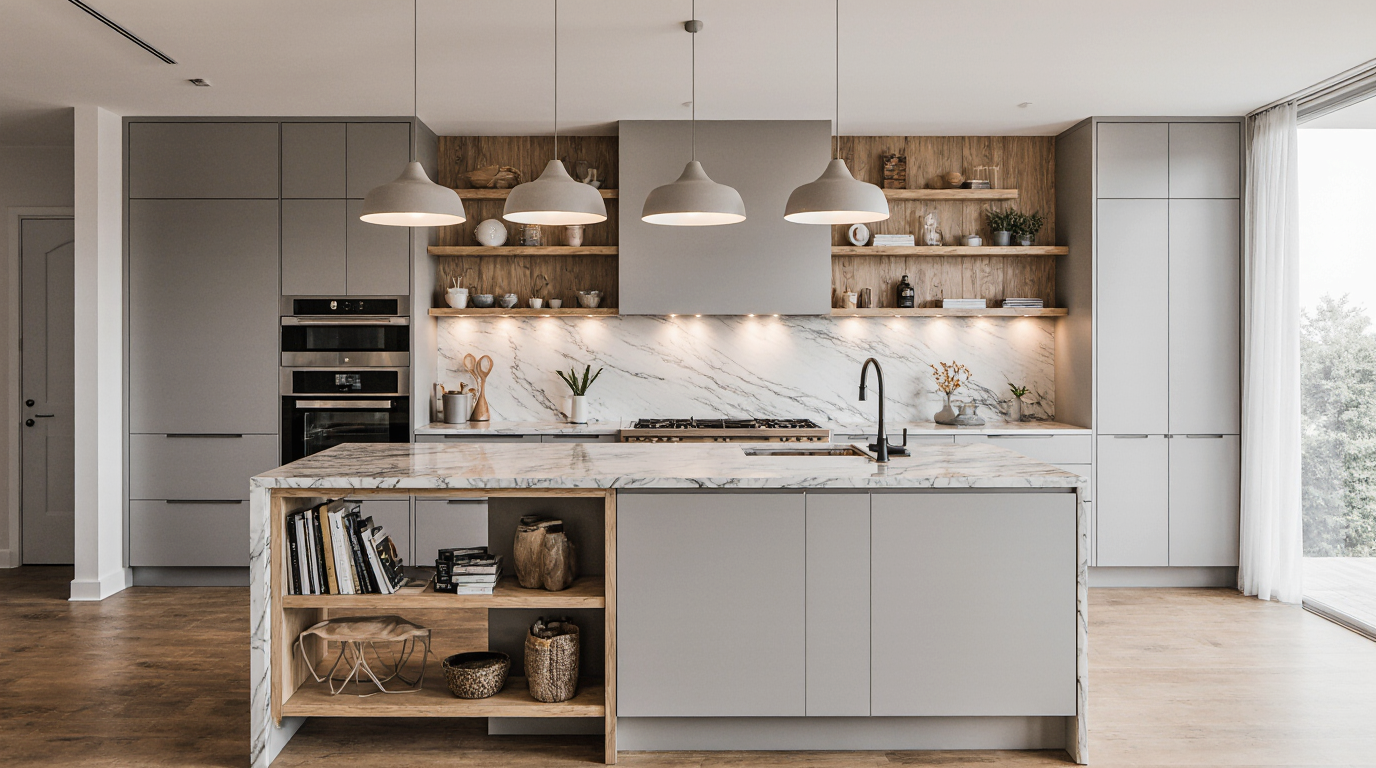
Maximizing storage potential is a core focus in small L-shaped kitchen design. Leveraging overhead space via bespoke cabinetry, floating shelves, or mounted racks optimizes organization of kitchen essentials. Innovative storage solutions, like pull-out drawers, lazy Susans in corner cabinets, and hidden compartments, ensure that every inch is functional while maintaining a clean, uncluttered look. By integrating high-quality cabinetry that blends seamlessly with the kitchen’s design, you can create a sense of depth and openness, even in a compact area.
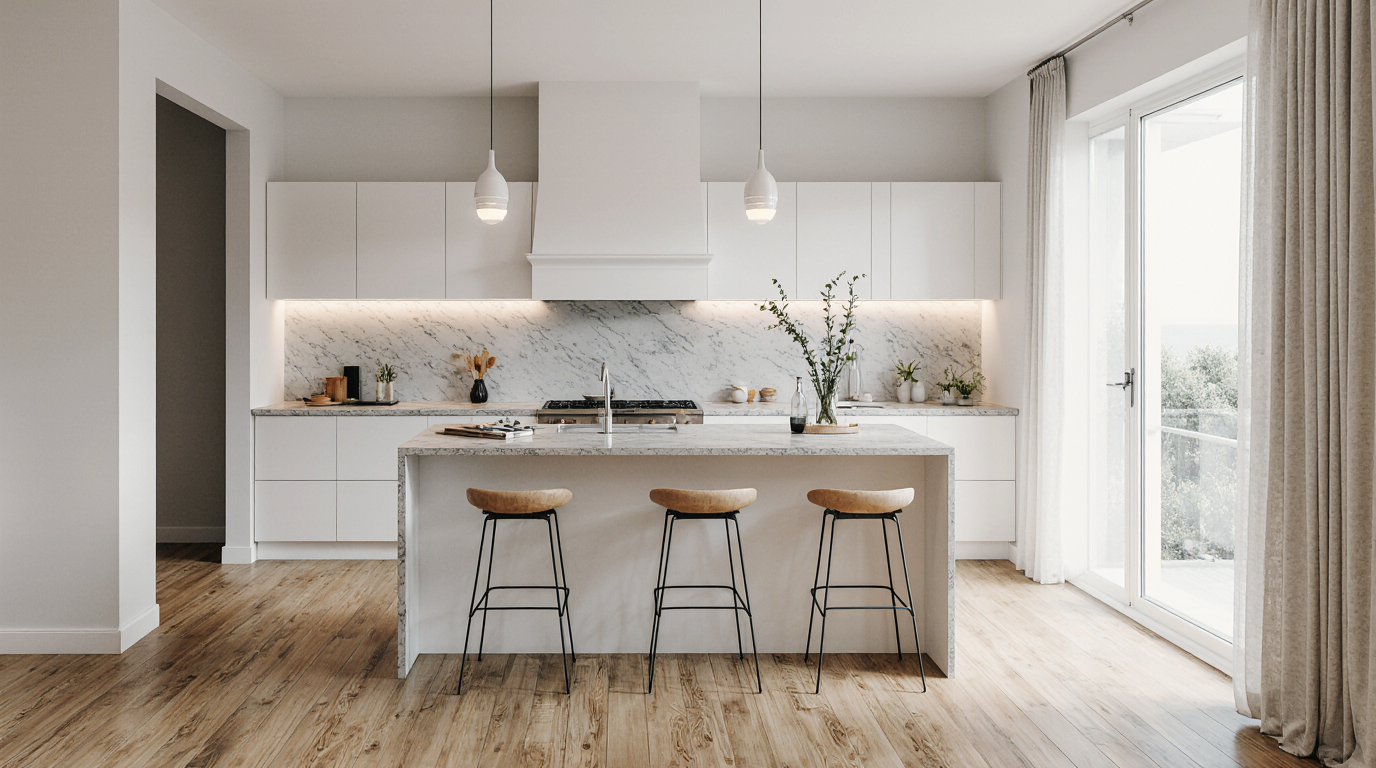
The choice of materials and finishes in a small L-shaped kitchen plays a pivotal role in both aesthetics and durability. Pale hues for cabinets and countertops broaden visual perception, while glossy or mirrored finishes amplify light and openness. A combination of quartz, granite, and engineered stone for countertops provides not only elegance but also long-lasting performance in busy kitchens. Flooring should complement the overall design and can be made of tiles, hardwood, or luxury vinyl planks that are durable, easy to clean, and add warmth to the environment.
Effective illumination is fundamental for compact L-shaped kitchens. Combining general, focused, and decorative lighting guarantees optimal visibility in all areas. Recessed ceiling lights or a statement pendant over the dining or prep area provide overall illumination, while under-cabinet lighting highlights work surfaces for cooking and meal prep. Adding LED strips in glass-front cabinets or along shelving can enhance visual appeal and create a cozy, inviting atmosphere. Well-planned illumination enhances usability while making the space appear larger.
A well-planned layout is critical to making the most of an L-shaped kitchen. Arranging the stove, sink, and fridge in a functional triangle maintains smooth operations. Positioning essential elements wisely enhances accessibility and overall kitchen harmony. Incorporating an island or movable cart in the open corner can provide extra workspace and storage while keeping the design flexible for different activities, from cooking to casual dining.

Choosing the right appliances greatly impacts efficiency in compact kitchens. Selecting space-saving, energy-conscious appliances ensures a streamlined, modern kitchen. Appliances designed for compact kitchens, such as built-in ovens or slim refrigerators, optimize space and maintain visual harmony. Multi-use appliances streamline cooking processes and free up valuable countertop space.
Well-chosen décor and personal accents enhance both aesthetics and personality. Integrating backsplash tiles with texture or color, stylish cabinet handles, and accent lighting can enhance the design without overcrowding the space. Careful selection of ornamental items like small plants, chic serveware, or eye-catching fixtures enriches the ambiance. Cleverly positioned seating solutions, such as a breakfast nook or mini-bar, enhance utility and social appeal.
Color schemes are essential to maximize the perception of space in a small kitchen. Gentle hues or consistent color schemes lighten the room, while sharp contrasts provide focus and style. Combining satin and shiny surfaces introduces texture and sophistication. Harmonizing hues across cabinetry, walls, and counters fosters a balanced, chic environment.
Prioritizing ergonomic layout ensures comfort and efficiency. Ensuring that countertops are at a comfortable height, drawers glide smoothly, and appliances are easy to reach enhances daily convenience. Consider the placement of frequently used items and tools to minimize bending or stretching, creating a kitchen that is not only visually appealing but also practical for cooking, cleaning, and entertaining. Smart storage solutions, such as pull-down pantry racks or corner carousels, can maximize efficiency and reduce clutter.
Adding tech-forward solutions streamlines workflow and upgrades design. Hands-free taps, programmable lights, and connected appliances optimize cooking and maintain elegance. These features allow a small L-shaped kitchen to compete with larger layouts in terms of convenience and usability. A thoughtful combination of design, storage, lighting, and technology ensures that every square foot works hard, creating a kitchen that is both beautiful and highly functional.
Thoughtful small L-shaped kitchen layouts show that tight quarters can still offer expansive style and practicality. Optimizing arrangement, premium finishes, clever organization, and contemporary appliances transforms the kitchen into a functional and inviting space. Attention to finishes, fixtures, and decorative accents ensures a stylish, comfortable, and functional environment. Proper planning allows a compact L-shaped kitchen to achieve openness, beauty, and practicality.