Creative L-Shaped Kitchen Layouts to Optimize Space and Elegance
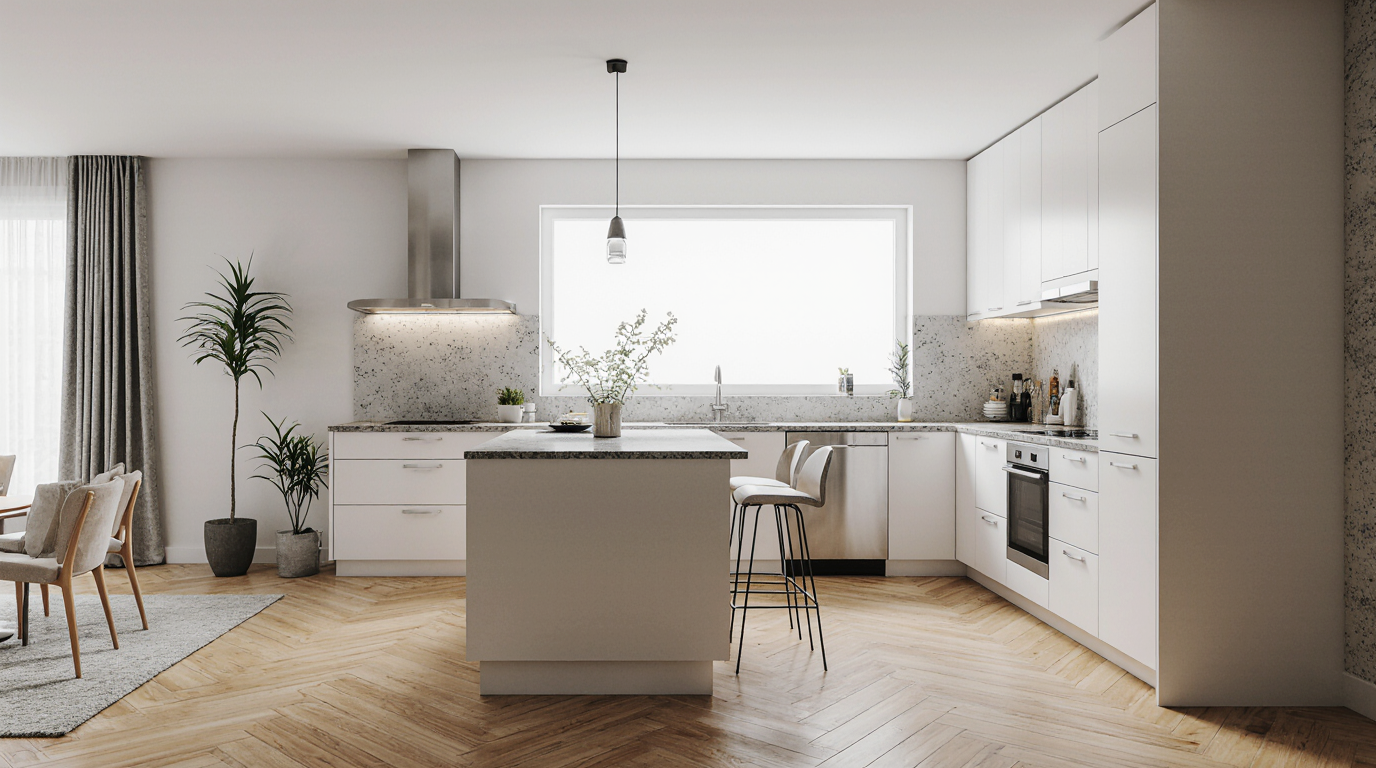
Creating a small L-shaped kitchen is an art that combines functionality, style, and efficient use of every square foot. This layout, characterized by two adjoining walls forming a right angle, provides a natural workflow and opens up the kitchen space, making it feel larger than it actually is. Among its many benefits, the L-shaped design allows versatile placement of appliances, surfaces, and storage while preserving ease of navigation. For homeowners who want a modern, practical, and visually appealing kitchen, this design is ideal.
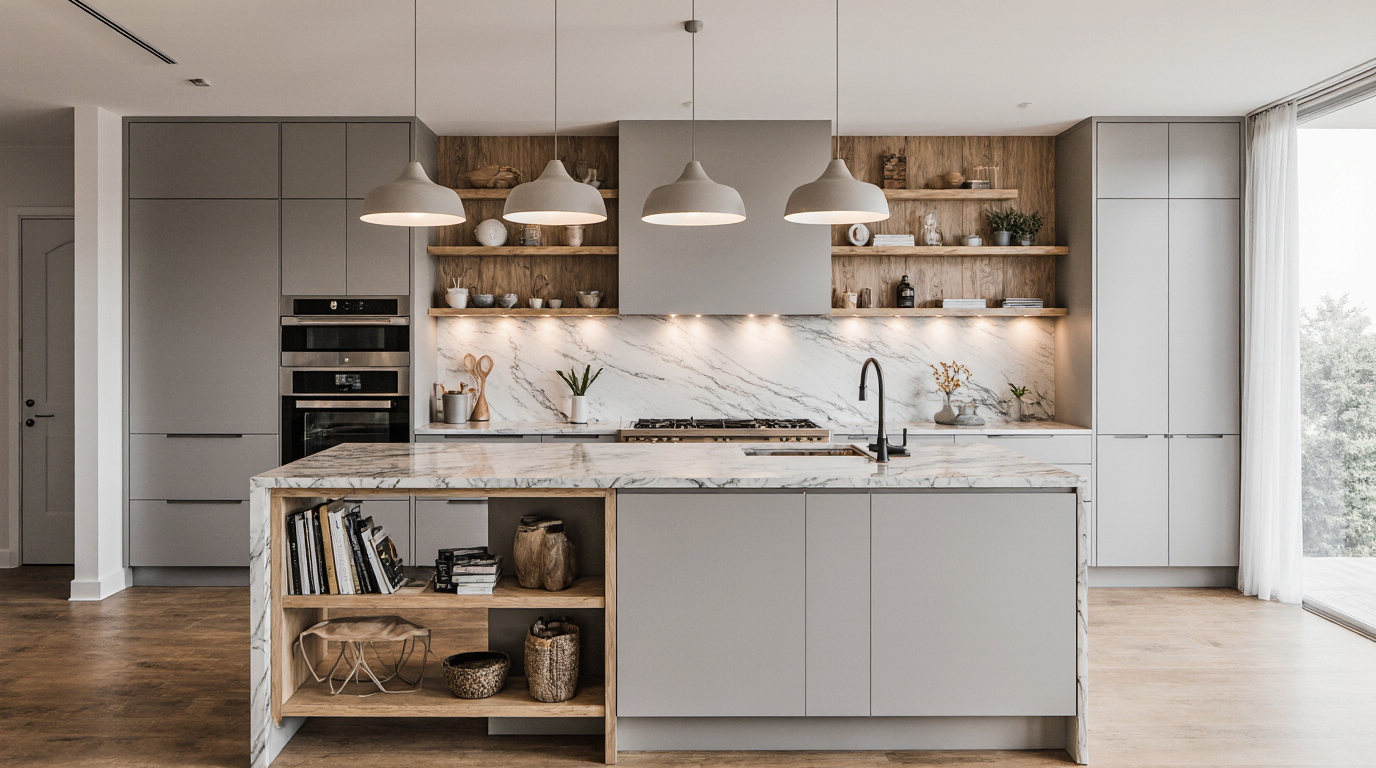
Maximizing storage potential is a core focus in small L-shaped kitchen design. Utilizing the vertical space above countertops with custom cabinets, open shelving, or wall-mounted racks allows you to store cookware, utensils, and pantry items efficiently. Smart storage mechanisms, including pull-out systems, corner carousels, and hidden sections, keep the kitchen practical yet visually tidy. By integrating high-quality cabinetry that blends seamlessly with the kitchen’s design, you can create a sense of depth and openness, even in a compact area.
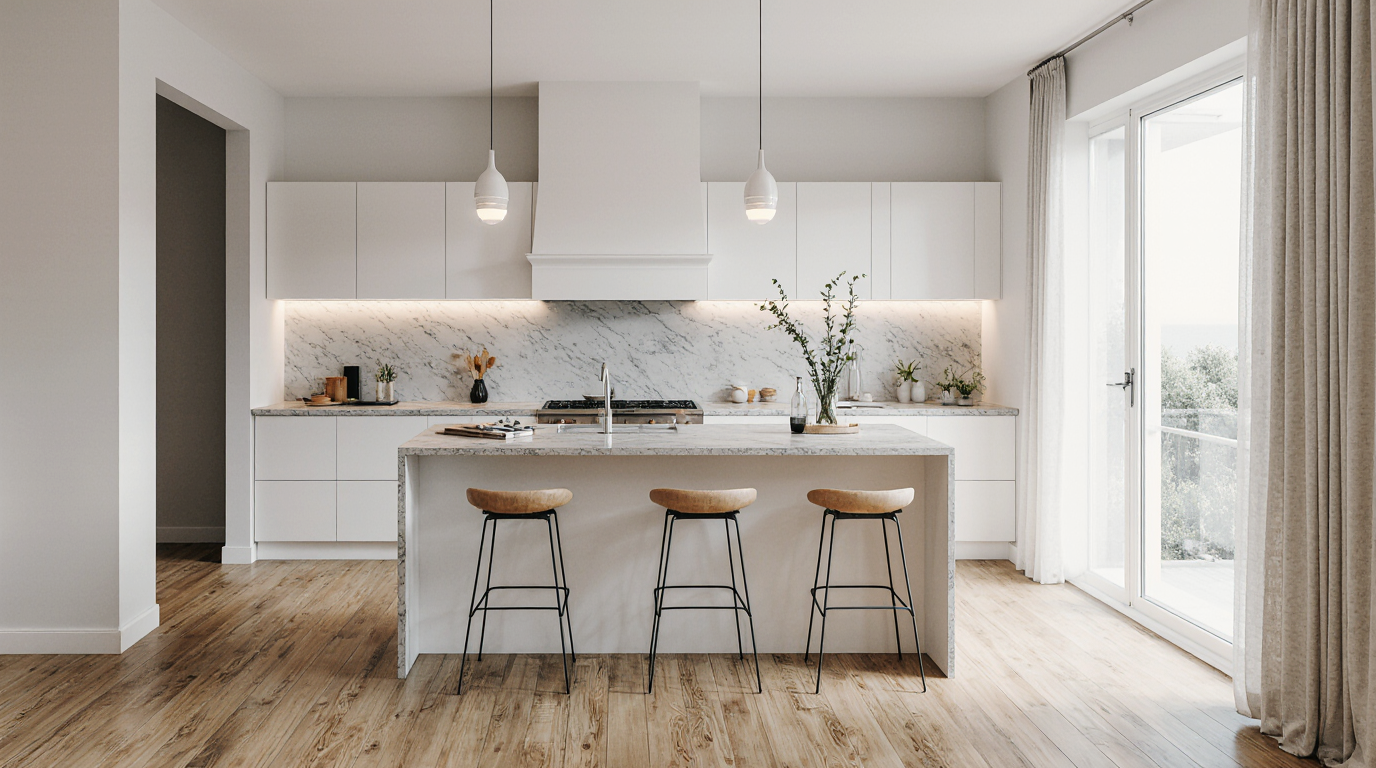
Choosing the right surfaces and textures determines both elegance and resilience in a small L-shaped kitchen. Light-colored cabinets and countertops can visually expand the space, while reflective surfaces, such as glass or polished stone, enhance natural light and create an airy feel. Using quartz, granite, or engineered stone combines luxury with durable functionality. Durable and easy-to-maintain flooring, whether wood, tile, or luxury vinyl, reinforces style while providing comfort and warmth.
Strategic lighting enhances both usability and ambiance in small kitchen spaces. In a small L-shaped layout, a mix of ambient, task, and accent lighting ensures that every corner is well-lit and functional. Main lighting sources, such as ceiling fixtures or statement pendants, paired with under-cabinet LEDs, ensure clarity and style. Subtle LED highlights in display cabinets or shelving areas amplify charm and comfort. Intelligent lighting design expands perception and enhances both practicality and ambiance.
Careful spatial planning optimizes usability and flow in compact L-shaped kitchens. The classic kitchen work triangle—positioning the stove, sink, and refrigerator at optimal distances—ensures efficient workflow, even in limited spaces. Thoughtful placement of primary appliances minimizes effort and promotes an intuitive workflow. Adding a versatile island or mobile cart maximizes prep space and adaptability.
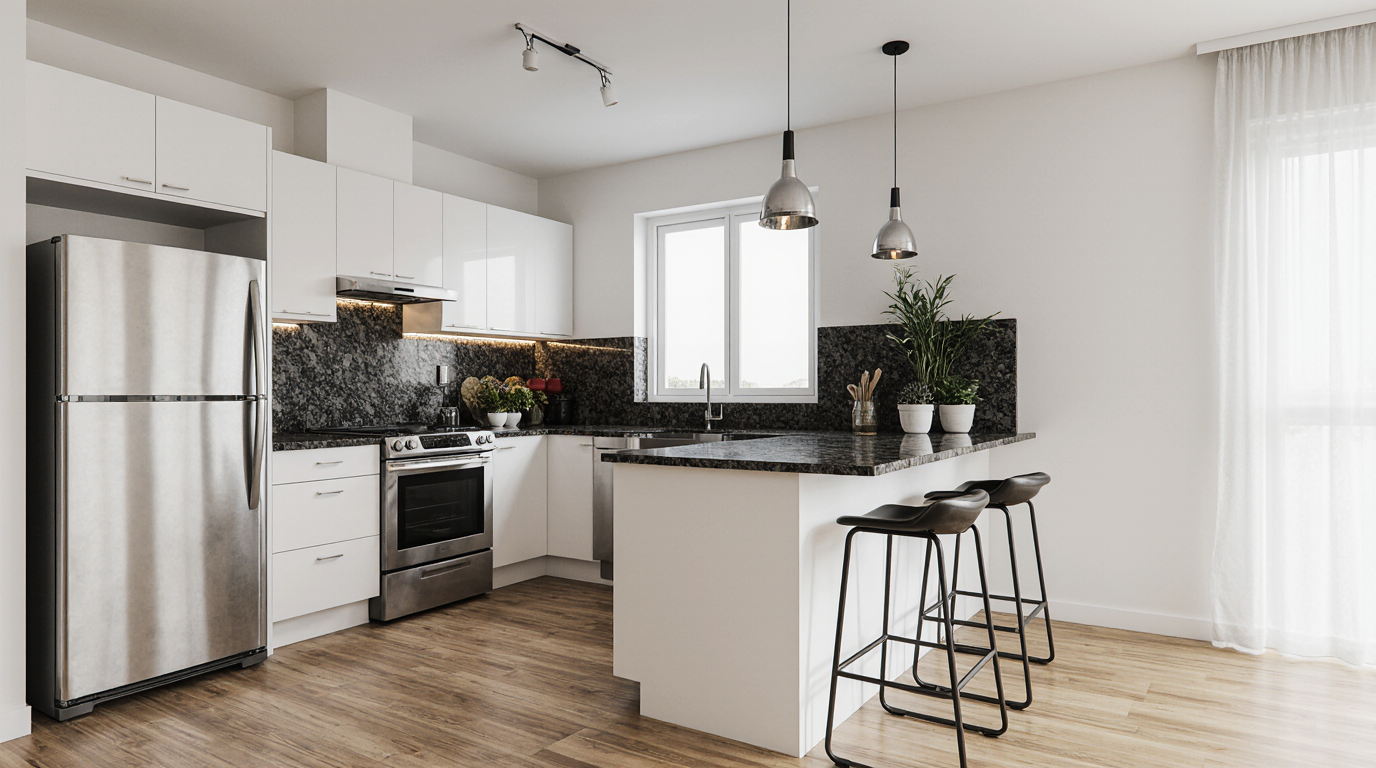
Choosing the right appliances greatly impacts efficiency in compact kitchens. Slimline, high-performance appliances save space without compromising functionality. Integrated ovens, narrow dishwashers, and under-counter fridges blend seamlessly into cabinetry for efficiency. Selecting hybrid or dual-purpose appliances minimizes clutter while enhancing versatility.
Decorative elements and personalization can transform a small L-shaped kitchen from purely functional to truly inspiring. Textured or colorful backsplashes, distinctive hardware, and subtle lighting elevate the look without clutter. Incorporating curated accessories such as greenery, artisanal plates, or designer lamps injects charm and character. A compact dining or bar corner can fit naturally in the L-shaped design for convenience and interaction.
Strategic color choices create a sense of openness and depth in compact kitchens. Neutral tones, soft pastels, or monochromatic palettes can make a room feel airy and bright, while contrasting accents, such as dark cabinet fronts or bold hardware, add visual interest and dimension. A blend of matte and polished finishes adds elegance and perception of space. Consistent color interplay across surfaces guarantees unity, aesthetic appeal, and practicality.
Ergonomics and accessibility are equally important in small L-shaped kitchens. Properly aligned surfaces, easy-slide drawers, and reachable appliances increase usability. Consider the placement of frequently used items and tools to minimize bending or stretching, creating a kitchen that is not only visually appealing but also practical for cooking, cleaning, and entertaining. Smart storage solutions, such as pull-down pantry racks or corner carousels, can maximize efficiency and reduce clutter.
Finally, integrating modern kitchen technology can enhance both style and functionality. Hands-free taps, programmable lights, and connected appliances optimize cooking and maintain elegance. These features allow a small L-shaped kitchen to compete with larger layouts in terms of convenience and usability. A thoughtful combination of design, storage, lighting, and technology ensures that every square foot works hard, creating a kitchen that is both beautiful and highly functional.
Well-designed compact L-shaped kitchens prove small areas can achieve maximum functionality. Emphasizing workflow, durable materials, smart storage, and advanced appliances creates a compact kitchen that is elegant and highly usable. From cabinetry textures to illumination and décor, every element reinforces a harmonious and practical kitchen. With the right design choices, a small L-shaped kitchen can feel expansive, stylish, and perfectly suited to the needs of modern living.