Maximizing Style, Functionality, and Space With L-Shaped Kitchens Featuring Islands
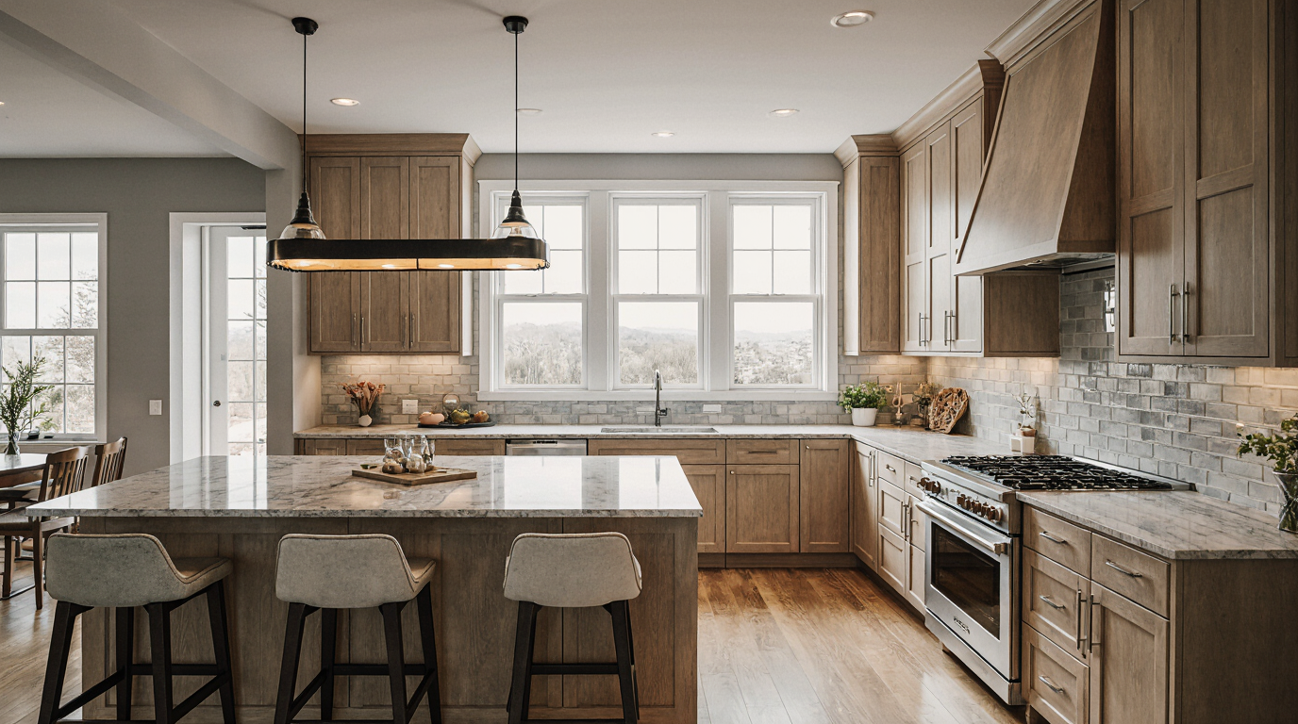
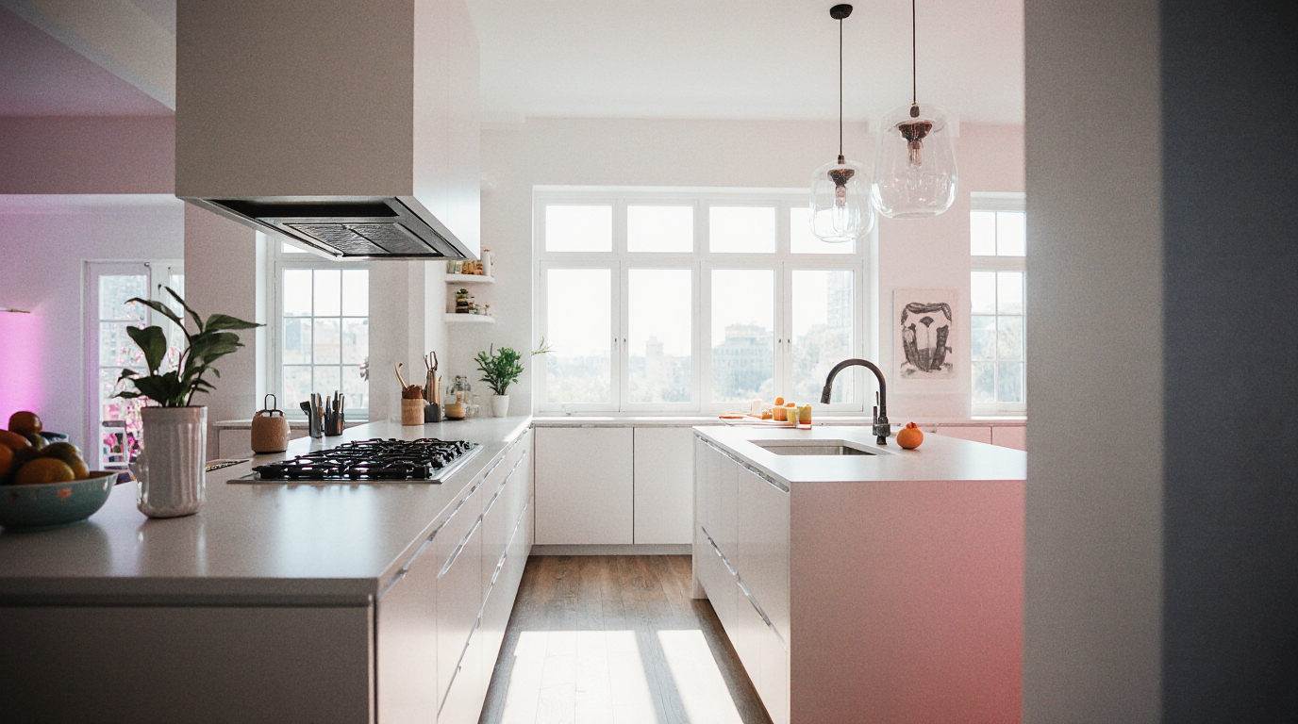
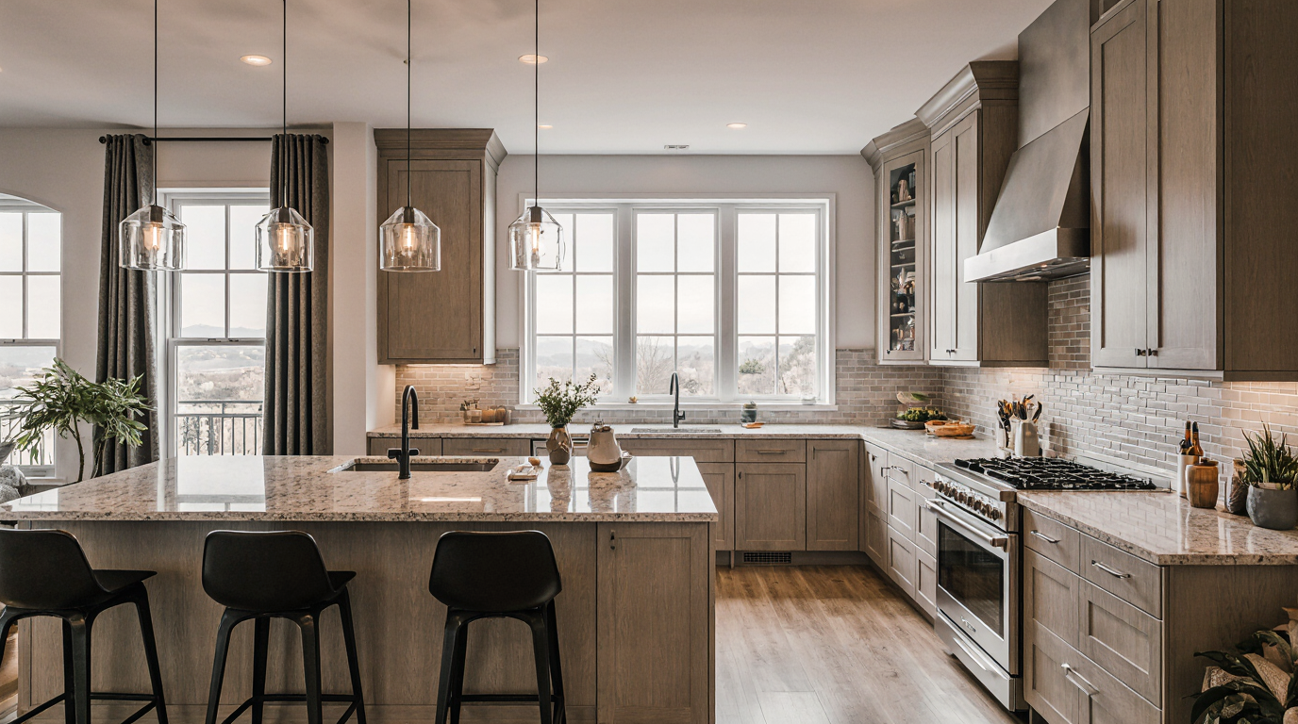
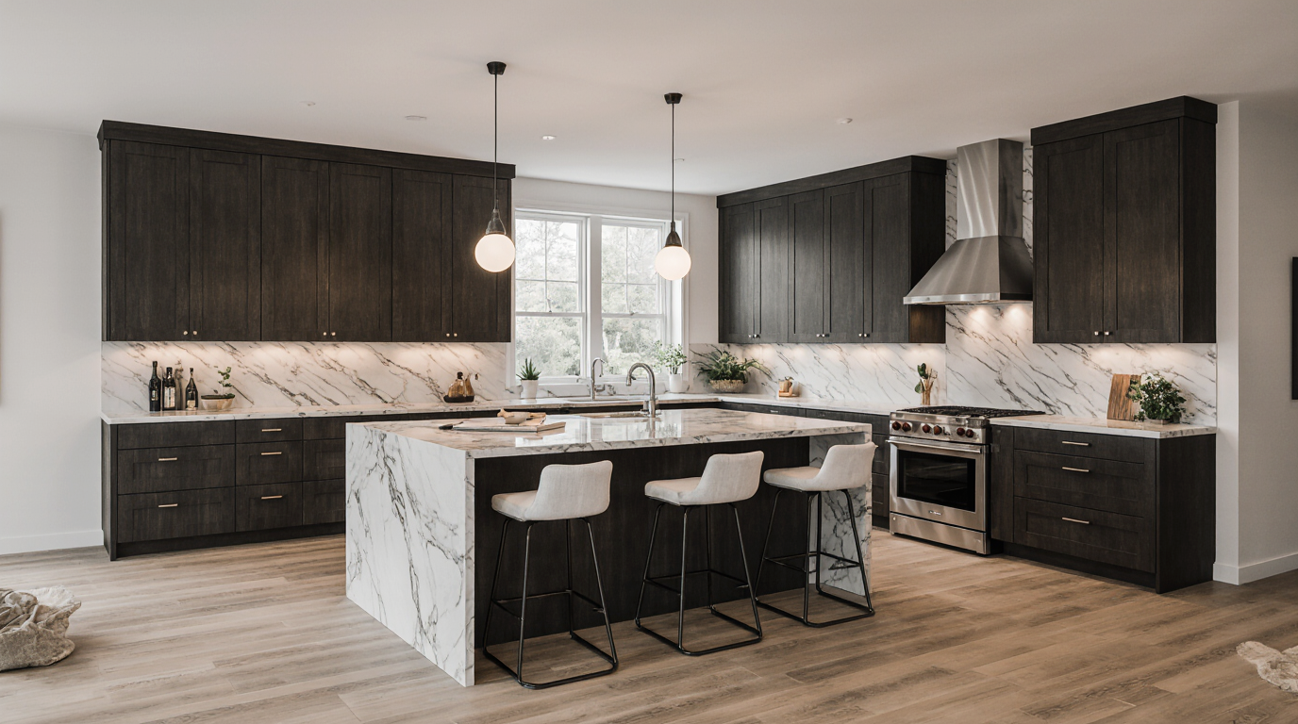
An L-shaped kitchen with a strategically placed island presents an ideal synthesis of visual appeal, functionality, and optimized kitchen flow. It allows for effortless integration of work, dining, and entertainment, crafting a versatile and inviting kitchen atmosphere. This design ensures smooth transitions among prep, cook, and clean zones, while the island contributes both utility and aesthetic allure. Whether your space is expansive or moderately sized, this design adapts effortlessly, providing ample room for movement and interaction, making it perfect for families and entertainers alike.
The L-shaped layout with island excels in enabling simultaneous kitchen activities. Work zones are intelligently partitioned to promote efficiency and prevent congestion. Islands frequently combine versatile storage innovations—ranging from open shelving to custom drawers—ensuring functionality without compromising elegance. The inclusion of features like pull-out trash bins or spice racks further enhances the island’s utility, creating a kitchen that is as practical as it is visually appealing.
Visual appeal is a core consideration, with the island acting as a central design anchor. The choice of materials—ranging from polished stone to warm timber—can unify design elements while elevating luxury and sophistication. Employing subtle or bold contrast on the island enhances dimensionality and visual intrigue. Illuminating the island with task and ambient lighting highlights its presence while creating a warm, inviting atmosphere.
The versatility of the L shaped kitchen layout with island extends to dining and social interaction. From breakfast nooks to full dining extensions, islands can host dining and conversation without disrupting workflow. This multifunctional aspect makes the kitchen an integral part of the home’s social life, bridging the gap between cooking and conversation. For open layouts, islands help unify adjoining spaces, enhancing flow and visual continuity. Kitchen islands with integrated appliances, such as wine coolers, microwaves, or induction cooktops, add another layer of convenience, allowing culinary enthusiasts to experiment with cooking techniques without leaving the central hub of the kitchen.
Efficient storage utilization distinguishes this layout as both practical and elegant. The L-shaped layout maximizes corner space that is often underutilized in traditional kitchen formats. Innovative solutions like lazy Susans, pull-out trays, or corner drawers ensure that every inch of the kitchen is functional. The island adds supplemental storage, providing space for pots, pans, or pantry items, while keeping countertops clean and organized. By combining these features, homeowners can maintain a kitchen that is both aesthetically pleasing and highly functional, reflecting a thoughtful approach to interior design.
Eco-conscious design is easily achieved in L-shaped kitchens with islands, enhancing both efficiency and environmental responsibility. Appliances, lighting, and materials selected with sustainability in mind contribute to a more responsible and cost-effective kitchen. By leveraging daylight and passive ventilation, the kitchen becomes environmentally and ergonomically optimized. Incorporating recycling into the island layout combines efficiency with responsible home management, keeping sustainability visible and accessible.
Tailored layouts, finishes, and island configurations allow homeowners to reflect personality without compromising utility. From minimalist modern designs with sleek cabinetry and clean lines to traditional kitchens with ornate woodwork and detailed finishes, this layout can accommodate a wide array of tastes. Through intentional color selection, homeowners can manipulate atmosphere—vivid colors energize, while muted tones soothe. From tiny kitchens to spacious layouts, modular island options offer multifunctional benefits without compromising design harmony.
Beyond daily enjoyment, this kitchen layout positively influences property appraisal and marketability. An integrated island demonstrates foresight in spatial design, appealing to those seeking functionality and style. From hosting gatherings to everyday meal prep, the island-centric layout merges efficiency with aesthetic prominence. Careful material selection and design integration transform the kitchen into a highly desirable centerpiece for both living and investment.
Optimized pathways and work zones enhance comfort and reduce strain in daily kitchen tasks. The placement of appliances, counters, and islands creates natural pathways that minimize unnecessary movement, reducing fatigue and enhancing cooking efficiency. By adhering to the principles of the kitchen work triangle—optimizing distances between the sink, stove, and refrigerator—this layout fosters both comfort and productivity. With a well-designed island, several culinary activities can occur concurrently while preserving comfort and spatial harmony.
Ultimately, this configuration exemplifies the balance of aesthetics, function, and adaptability, achieving the highest standards of contemporary kitchen design. By combining storage ingenuity, flexible island functionality, and tailored design elements, it addresses both modern lifestyle demands and classic elegance. Whether creating a bustling hub for family interaction, a sophisticated space for entertaining, or a functional workspace for culinary innovation, this kitchen design delivers on every front. Strategic design choices, premium finishes, and meticulous planning transform the kitchen into a beautiful and highly functional centerpiece.