Kitchen Layouts with Island: Elevating Modern Culinary Spaces
A well-conceived kitchen, balancing aesthetics and utility, emerges from meticulous design considerations, and integrating a kitchen island is now central to achieving both style and efficiency in modern kitchens. More than an aesthetic element, the kitchen island operates as a multifunctional nucleus, offering storage, workflow optimization, and a communal gathering point. Whether planning a renovation or a new construction, strategically placing an island demands precise consideration to balance beauty and practical use, ensuring cohesion with cabinets, countertops, and built-in appliances.
The versatility of kitchen islands allows them to adapt to various room sizes and styles, from compact apartments to expansive open-plan spaces, and designers often emphasize the importance of maintaining adequate circulation around the island, ensuring that the work triangle—the connection between the stove, sink, and refrigerator—remains efficient. Strategically placed islands serve as subtle dividers between culinary workspaces and social areas, ensuring unobstructed movement and illumination. Applying ergonomic concepts allows for effortless performance of daily cooking tasks, from food prep to dishwashing, reducing physical stress.
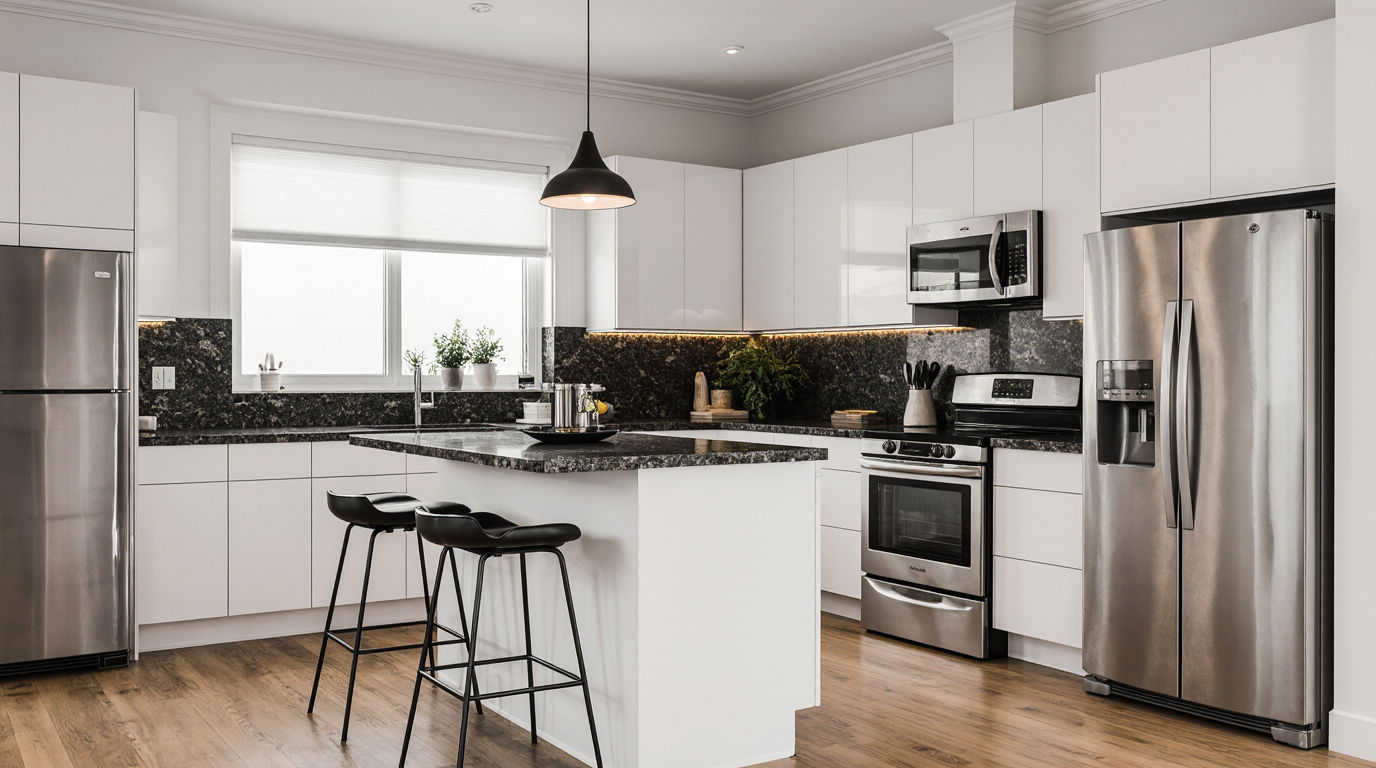
Materials play a pivotal role in the overall impact of kitchen design with an island. Premium woods, elegant quartz, and glossy granite elevate style while offering exceptional durability. The choice of countertop materials often reflects the homeowner's lifestyle; for instance, families may prefer resilient, low-maintenance options, while culinary enthusiasts might invest in premium surfaces optimized for heavy-duty cooking. Additionally, integrating contrasting textures between the island and surrounding cabinetry creates a dynamic focal point, making the island both functional and an expression of personal style.
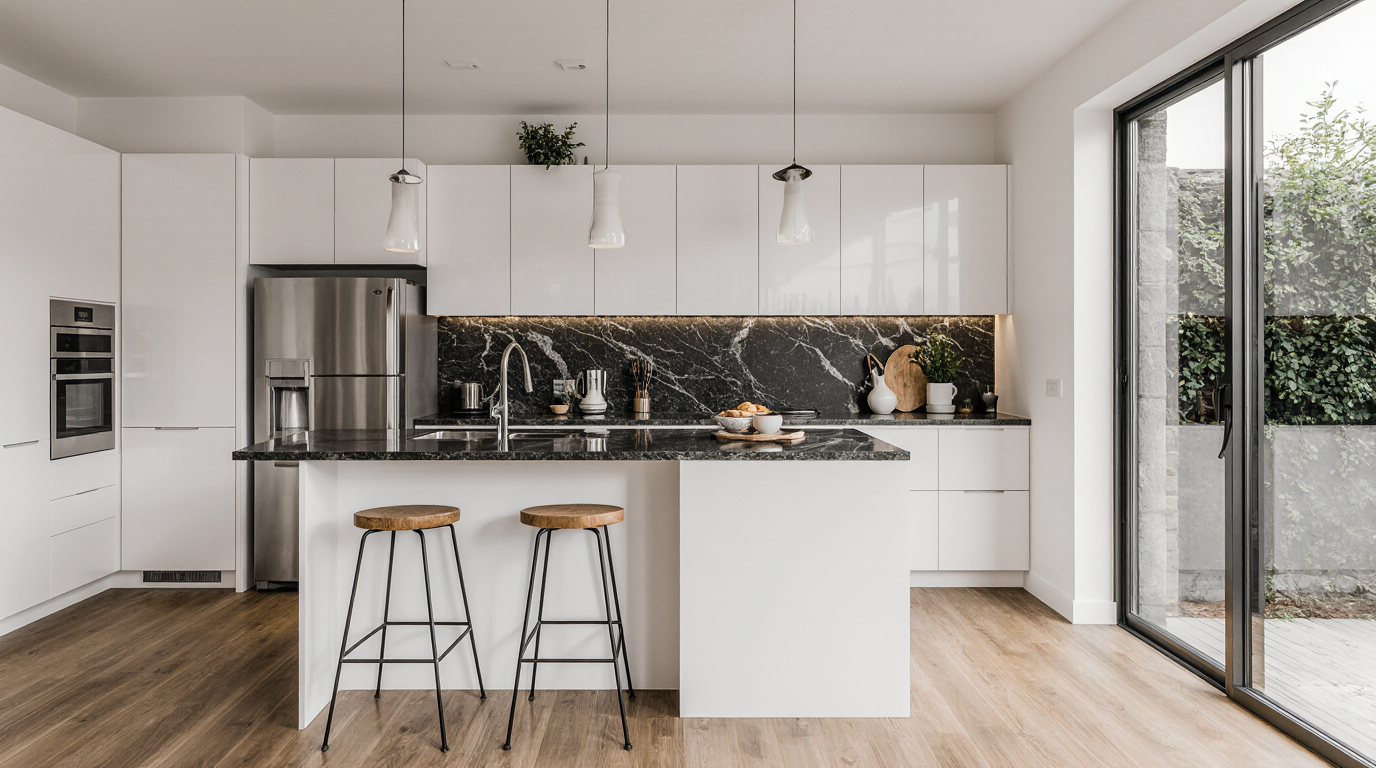
Lighting is another essential element that accentuates the island and surrounding kitchen areas. Pendant lighting over the island improves task visibility while creating layered ambiance, adding warmth and spatial depth. Layered lighting strategies harmonize task efficiency with visual comfort, ensuring the kitchen remains both practical and welcoming. Integrating sunlight into the design accentuates the island, creating a radiant, central hub that draws attention.
Island-based storage blends functional design with creative innovation. Pull-out drawers, open shelving, wine racks, and hidden compartments can transform the island into a highly organized hub, reducing clutter on countertops and enhancing efficiency. Islands with tailored cabinetry can house built-in appliances, from compact refrigerators to dishwashers, centralizing kitchen operations and boosting efficiency. Such innovations highlight the necessity of professional planning, maximizing space usage while maintaining design harmony.
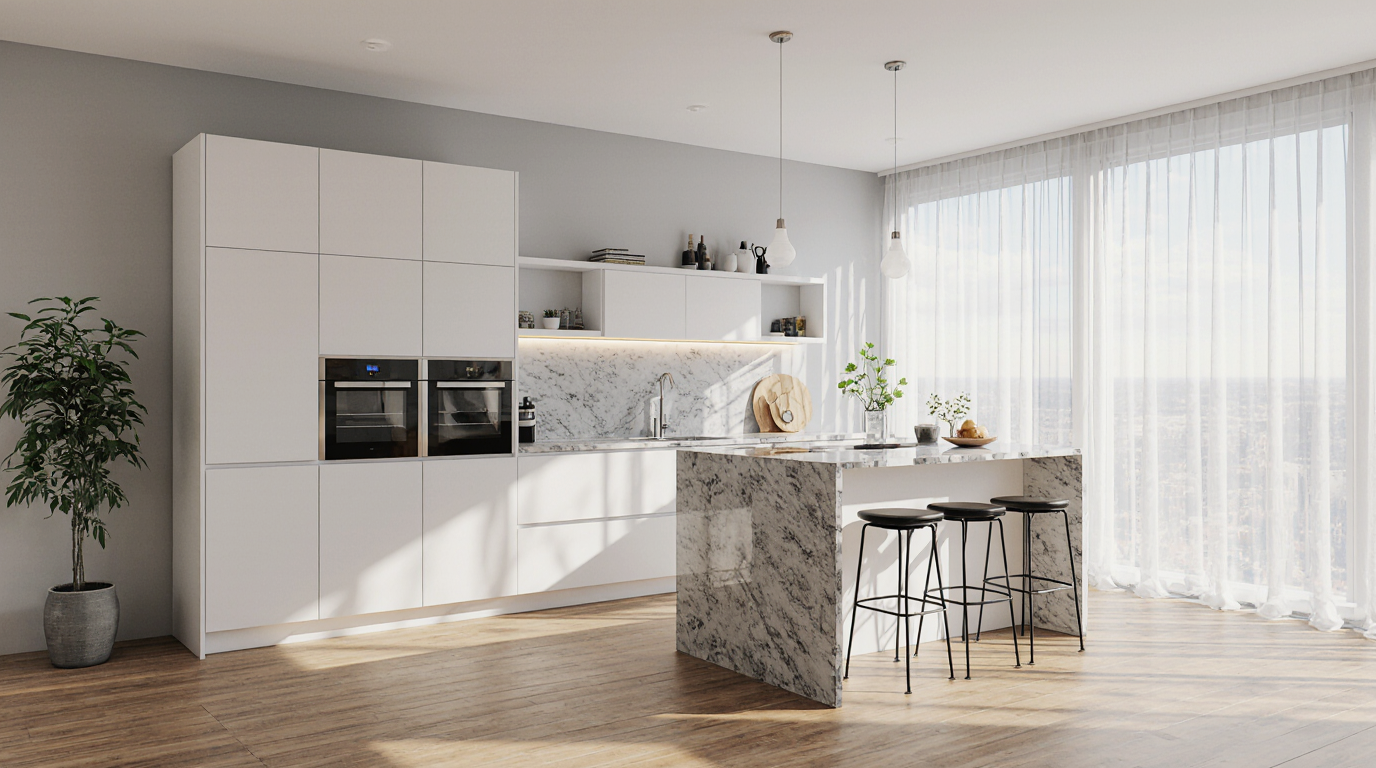
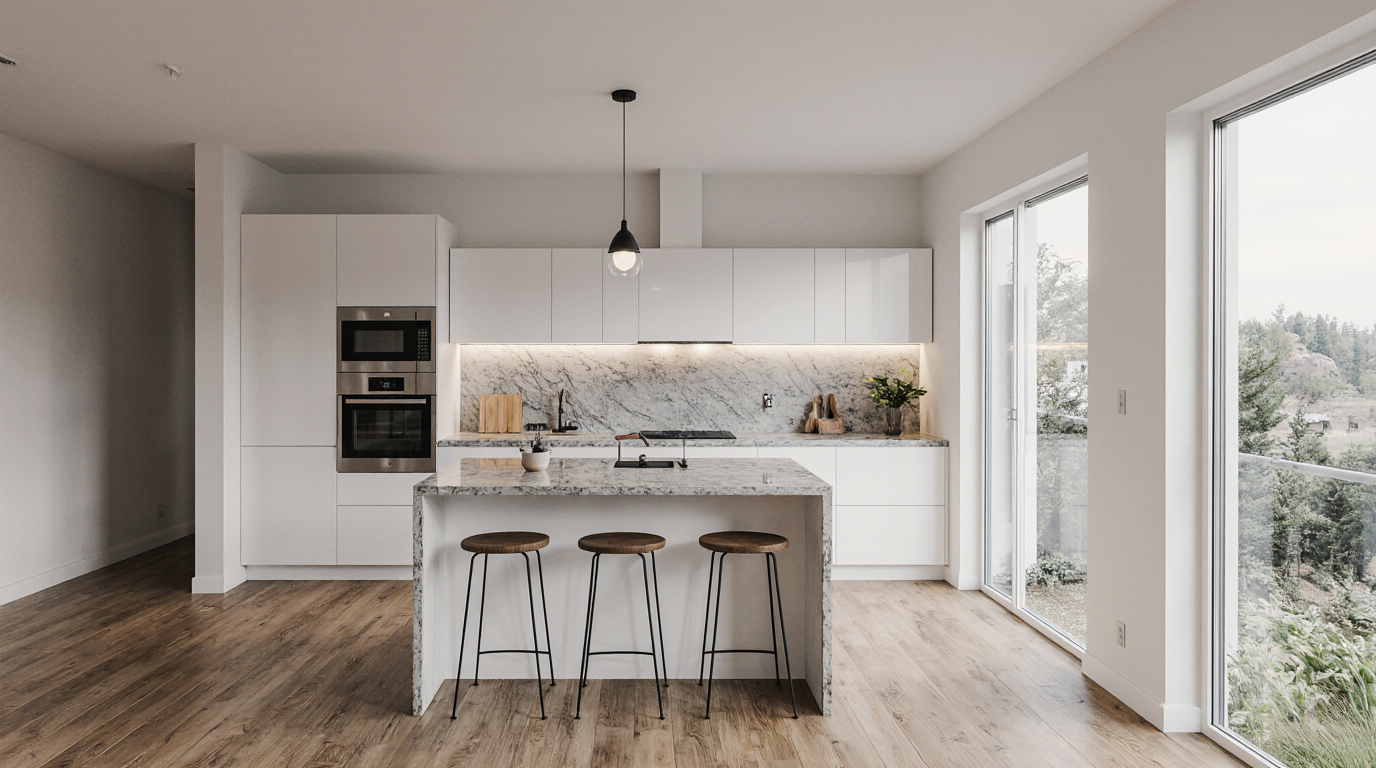
Islands inherently promote social interaction, extending kitchens beyond utilitarian roles. Island seating arrangements transform culinary spaces into informal dining zones for families and guests alike. Incorporating barstools or extending the countertop to create an overhang encourages interaction, allowing the cook to engage with guests while preparing meals. Designers carefully balance social seating and work zones, preventing obstruction of cooking areas. In open-plan homes, the island serves as a bridge between the kitchen and living areas, fostering connectivity and enhancing the overall flow of the home.
Incorporating appliances into the island epitomizes advanced kitchen planning. Many homeowners opt for built-in cooktops, sinks, or even small wine coolers within the island, centralizing essential functions for convenience. Centralizing appliances minimizes unnecessary movement, creating a more fluid and effective kitchen experience. Advanced technologies, such as touch-activated faucets, induction cooktops, and smart storage solutions, can be seamlessly incorporated into the island, merging cutting-edge innovation with timeless design principles.
Color and finish choices further define the character of a kitchen with an island. Soft neutrals convey elegance and serenity, while vibrant accents energize the space and highlight the island. Coordinating finishes between cabinetry, flooring, and appliances ensures cohesion, while contrasting accents on the island itself can make it a striking centerpiece. Innovative material choices, from metallic sheens to environmentally conscious composites, allow stylish, long-lasting, and responsible kitchen design.
The flexibility of island layouts allows for personalized features tailored to individual needs. Some homeowners incorporate prep sinks or beverage stations, while others create zones specifically for baking or food presentation. Tiered or movable islands allow for flexible dining, prep, and cooking configurations. Expert input guarantees that advanced island features integrate seamlessly, providing optimal balance between style, convenience, and everyday usability.
Well-designed islands account for user safety, accessibility, and ergonomic comfort. Rounded edges, appropriate clearance for foot traffic, and adherence to ergonomic height standards minimize hazards while maintaining comfort. Designing with universal access in mind, including safe zones for children and mobility considerations, enhances both function and welcoming atmosphere.
Combining these features yields a kitchen that is stunning, highly functional, and socially engaging, with the island as a central hub. Task optimization, lighting schemes, social integration, and storage solutions collectively create a balanced and elegant island-focused kitchen. Expertly combining materials, design innovations, and strategic planning elevates kitchens into versatile, inspiring, and fully functional heart-of-home spaces.
This approach to modern kitchen design showcases how a thoughtfully crafted island layout can enhance not only the functionality of a kitchen but also its role as a central gathering place, reflecting personal style, optimizing workflow, and elevating the overall living experience.