Ideal Kitchen Layout: Transforming Culinary Spaces Into Functional Masterpieces
Designing the perfect kitchen setup requires a meticulous blend of visual appeal, practical use, and workflow optimization, designed to elevate the culinary experience while maximizing the usability of your space. Every detail matters, from the placement of cabinets and countertops to the selection of appliances and lighting. The kitchen, when designed with care, evolves into a vibrant, multifunctional heart of the household, balancing efficiency, elegance, and lifestyle needs in a seamless environment. Professional kitchen designers emphasize that understanding the unique workflow of the space is essential, ensuring that meal prep, cooking, cleanup, and socializing occur fluidly and harmoniously.
Optimal kitchen functionality is rooted in strategically establishing the work triangle, placing key appliances in a triangular formation to reduce steps and streamline tasks. This principle, recognized by renowned kitchen design experts, ensures that daily tasks flow naturally and efficiently. When planning the layout, one must consider both the size of the space and the number of users. Tighter spaces often benefit from U-shaped or galley-style arrangements that maximize storage and workflow, whereas spacious kitchens flourish with open layouts and multifunctional islands that encourage interaction. Focusing on the triangle can elevate a kitchen from a basic prep space to a central operational and social hub.
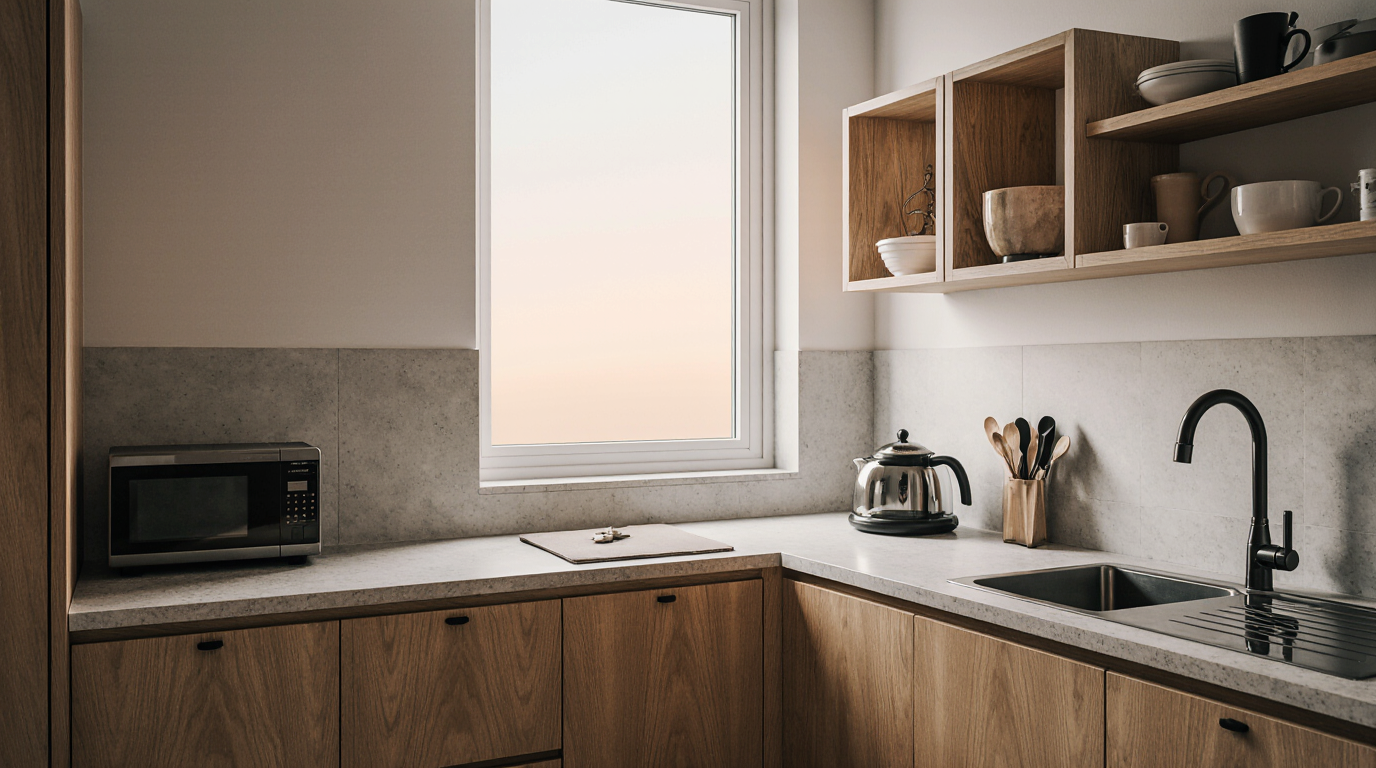
Smart storage integration defines a functional and clutter-free kitchen, and the ideal layout carefully integrates a mix of cabinetry, drawers, and open shelving to suit various needs. Pantry towers, pull-out trays, and ample drawer space dramatically improve workflow and organization. Bespoke cabinets enable personalized storage that matches each household’s needs, from gadgets to glassware to culinary accessories. Locating storage adjacent to relevant prep zones streamlines cooking, minimizes unnecessary movement, and keeps the kitchen organized.
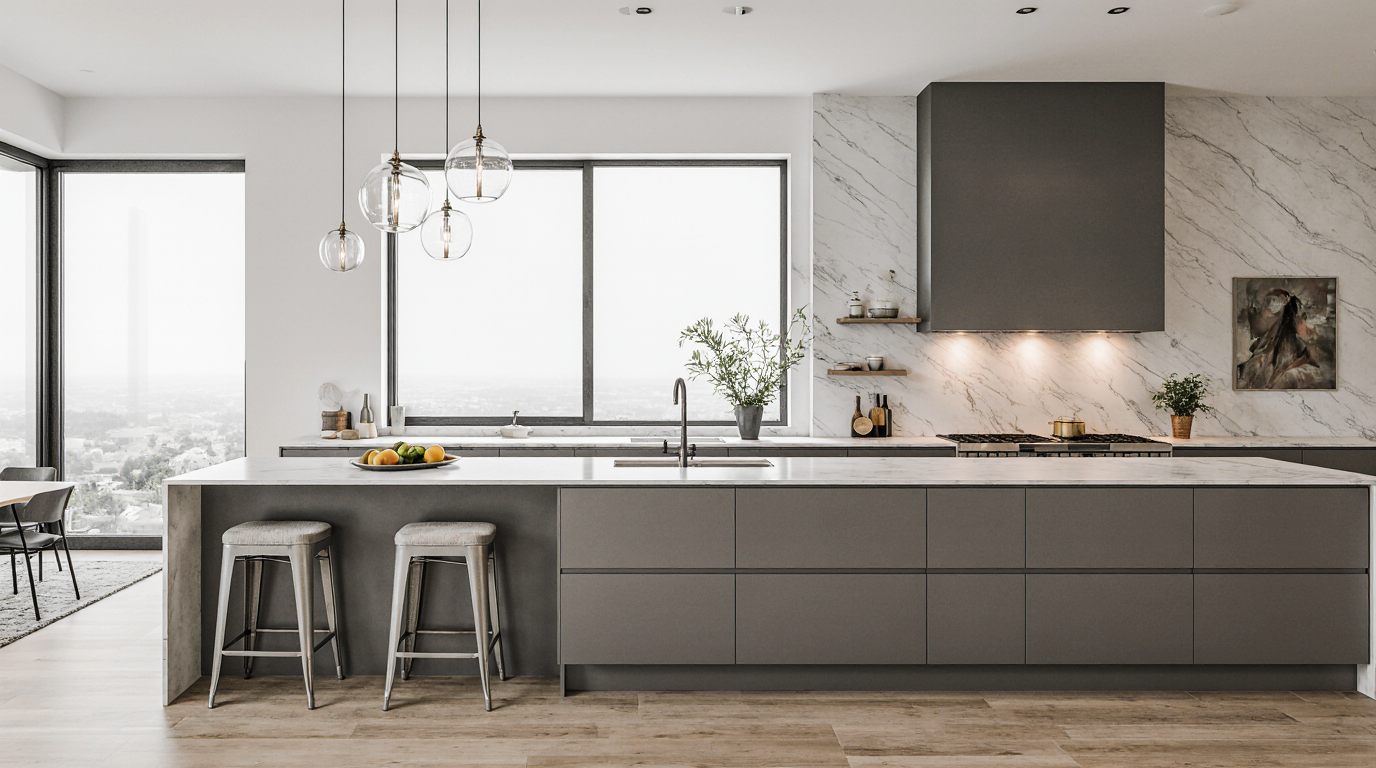
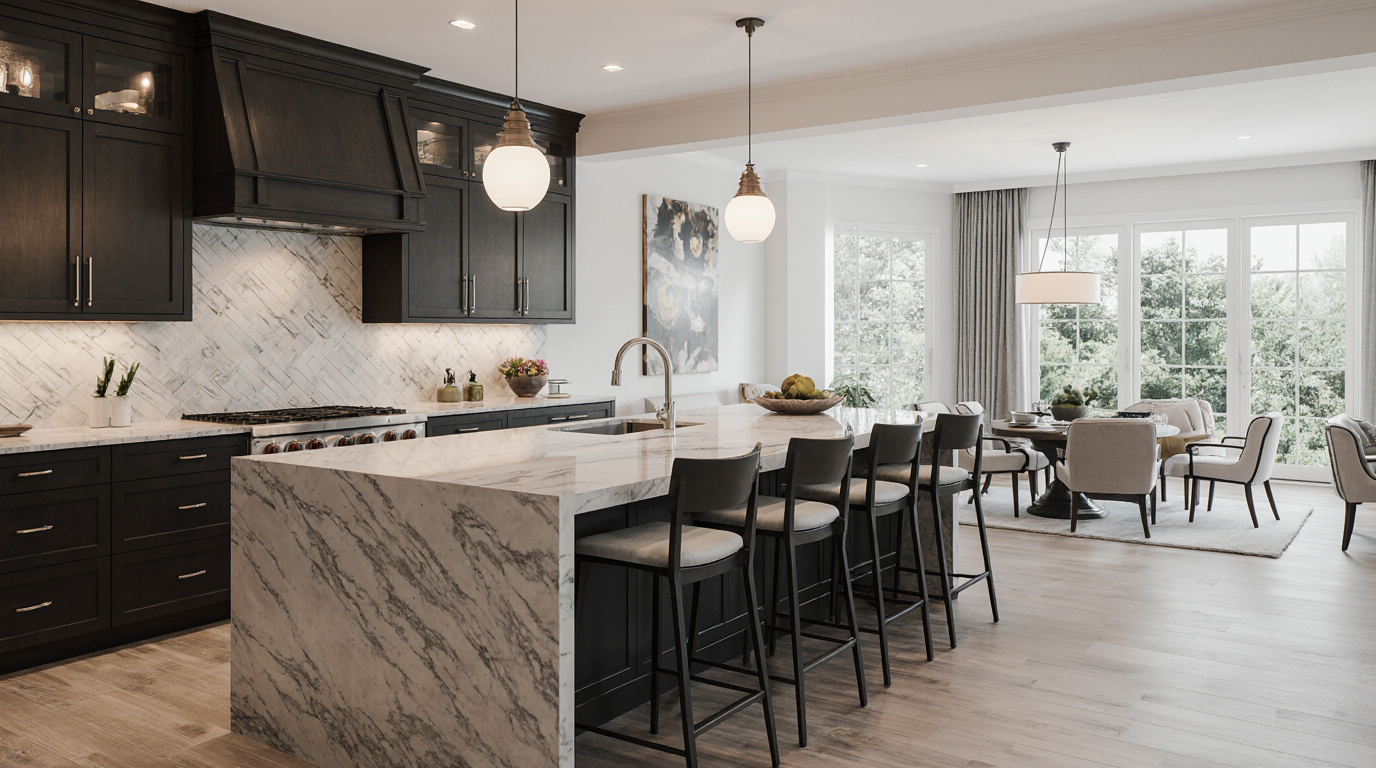
Ample and well-positioned countertops are essential for a functional kitchen. Sufficient and strategically positioned work surfaces accommodate meal preparation, baking, and even informal dining. Materials like quartz, granite, and marble are not only visually appealing but also durable and easy to maintain, making them popular choices among expert kitchen designers. Islands and breakfast bars extend the counter area while serving multiple functions, from chopping vegetables to hosting casual meals. Balancing functional surfaces with clear circulation areas produces kitchens that are efficient, comfortable, and welcoming.
Thoughtful illumination planning enhances mood, safety, and productivity in culinary spaces. Integrating varied lighting types improves task efficiency, highlights design features, and creates ambiance. A combination of hanging lights, under-counter illumination, and discreet ceiling fixtures establishes both practicality and style. Dimmable and flexible lighting systems adapt to different tasks and moods, creating a functional and visually appealing kitchen.
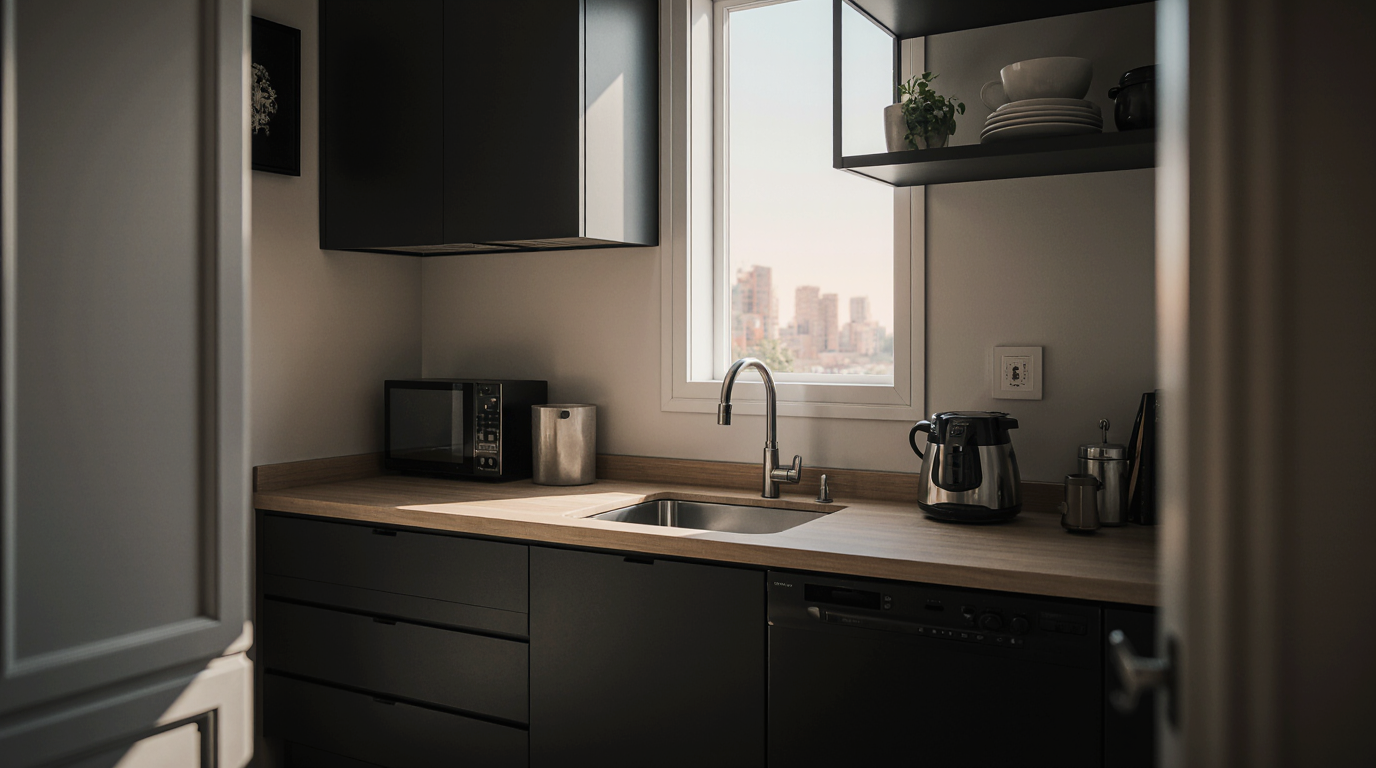
Appliance placement further defines the efficiency and flow of a kitchen layout. Built-in appliances streamline aesthetics and improve spatial efficiency. High-quality appliances not only perform efficiently but also enhance the overall visual appeal of the space. Matching appliance dimensions and positions to workflow patterns maximizes ergonomic ease and operational efficiency. For example, positioning the dishwasher near the sink reduces the effort required for cleanup, while ovens and microwaves placed at ergonomic heights minimize strain during cooking.
Ensuring ergonomic considerations informs all aspects of a functional kitchen. Counter heights, cabinet reach, and aisle widths must accommodate users comfortably, allowing for natural movement and easy access to frequently used items. Applying inclusive design principles allows for a kitchen that adapts to different abilities and enhances daily usability. Ergonomically designed kitchens increase efficiency while reducing fatigue, making meal preparation a pleasurable experience rather than a chore.
Modern kitchen designs often favor open plans to combine functionality with communal interaction. Open configurations allow natural sightlines, promoting interaction while cooking. Carefully positioned islands organize flow, supply extra storage, and provide seating without closing off the area. Designers utilize subtle spatial markers to distinguish kitchen areas while preserving seamless integration with adjoining rooms.
Sustainability-driven choices are central to forward-thinking kitchen designs. Using green appliances, efficient lighting, and renewable materials minimizes ecological footprints and lowers utility costs. Eco-friendly materials and water-conserving technologies prove that efficiency and environmental care are compatible. Modern kitchen layouts incorporate eco-friendly innovations that align beauty, functionality, and social responsibility.
Smart kitchen technologies are integral to efficient modern designs. Connected appliances, adaptive lighting, and high-performance ventilation improve user experience and workflow. Technology integration transforms kitchens into smart, adaptive spaces that simplify preparation, cleaning, and entertaining. Design plans carefully embed tech features to maintain ergonomic flow, flexibility, and aesthetic balance.
Ultimately, the ideal kitchen layout is a reflection of both lifestyle and personality. Balancing operational flow, storage solutions, illumination, ergonomics, and smart tech produces a highly effective and visually compelling kitchen. Material selection, spatial planning, and design detailing collectively craft a kitchen that is functional, luxurious, and inviting. Collaborating with expert designers allows families to elevate their kitchens into bespoke, high-performance spaces that reflect lifestyle and personality.