Ideal Kitchen Layout: Transforming Culinary Spaces Into Functional Masterpieces
Crafting an optimal kitchen environment combines elegance, operational efficiency, and thoughtful planning, designed to elevate the culinary experience while maximizing the usability of your space. Each design element, whether cabinetry arrangement, countertop positioning, appliance choice, or illumination setup, plays a crucial role. A well-designed kitchen is more than just a room for cooking—it becomes the heart of the home, merging practicality with aesthetic charm, influencing every day-to-day activity. Professional kitchen designers emphasize that understanding the unique workflow of the space is essential, so that all culinary and social activities coexist smoothly without aesthetic or functional compromise.
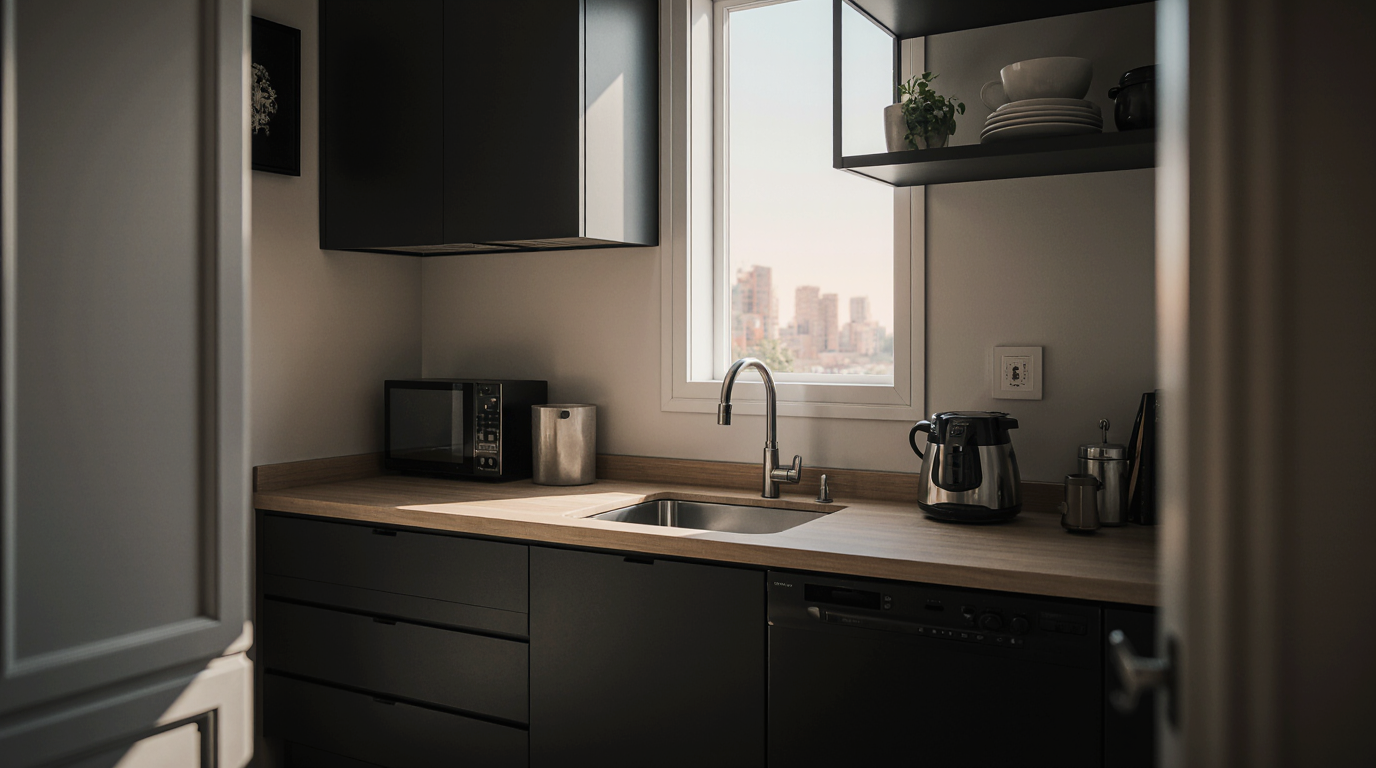
An efficient kitchen often starts with the proven work triangle principle, which strategically positions the stove, sink, and refrigerator in a way that minimizes unnecessary movement. This principle, recognized by renowned kitchen design experts, ensures that daily tasks flow naturally and efficiently. It’s crucial to account for spatial limitations and the number of daily kitchen users to maximize efficiency. Tighter spaces often benefit from U-shaped or galley-style arrangements that maximize storage and workflow, and expansive kitchens thrive with islands, peninsulas, and open layouts that enhance both utility and social engagement. Proper attention to the work triangle transforms a kitchen from a simple cooking area into a highly functional hub.
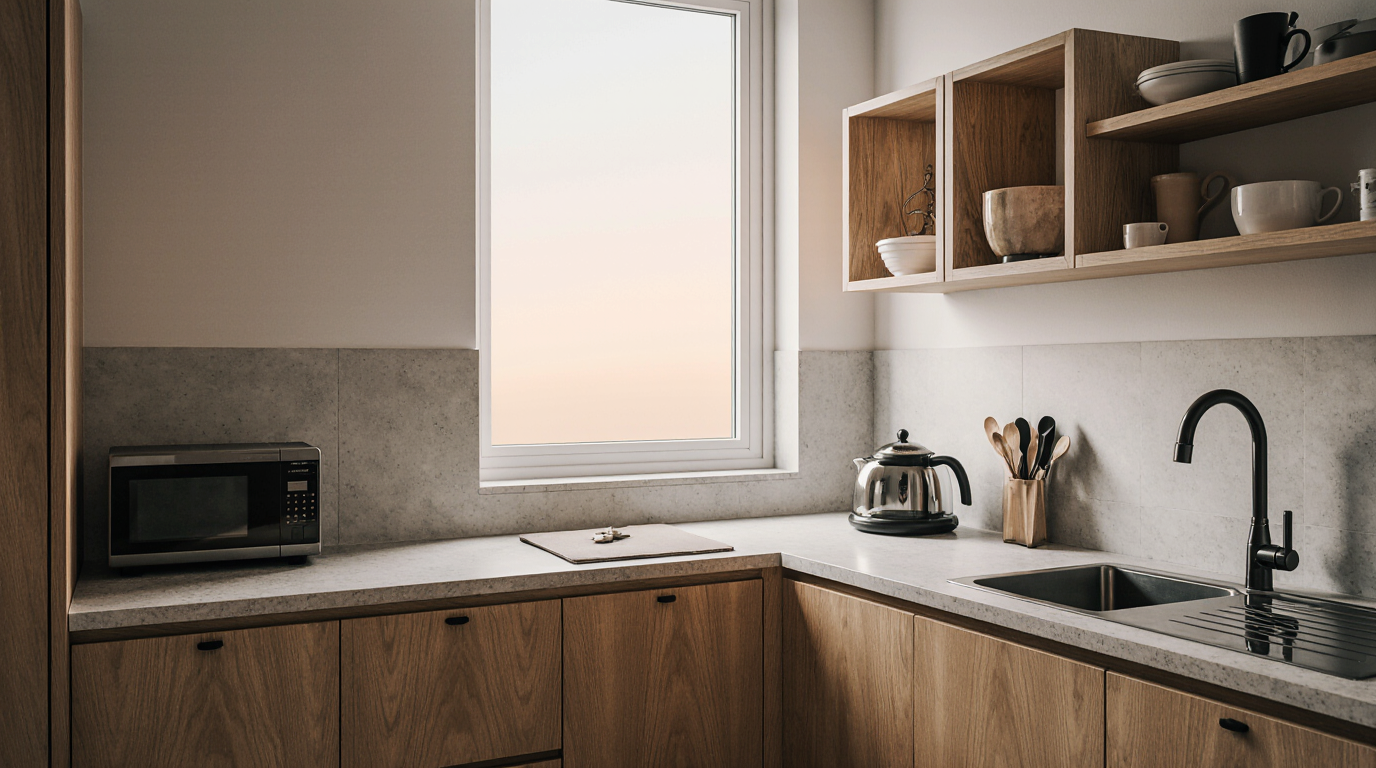
Efficient storage planning is a cornerstone of contemporary kitchen design, blending cabinets, deep drawers, and open shelving optimizes usability and accessibility. Tall pantry units, pull-out shelves, and deep drawers for pots and pans increase efficiency and accessibility. Custom cabinetry allows homeowners to tailor storage solutions to their lifestyle, whether prioritizing appliances, dinnerware, or specialty items like wine racks or spice organizers. Locating storage adjacent to relevant prep zones streamlines cooking, minimizes unnecessary movement, and keeps the kitchen organized.
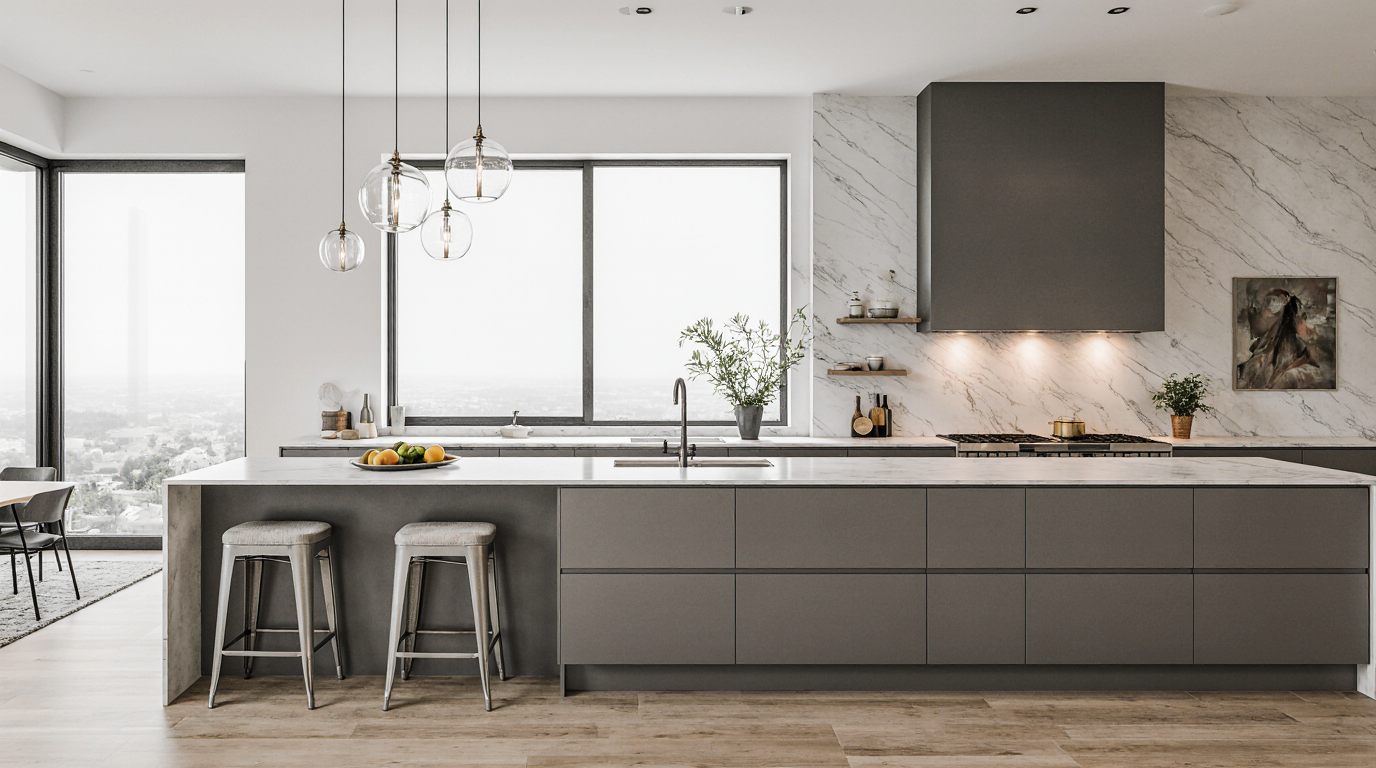
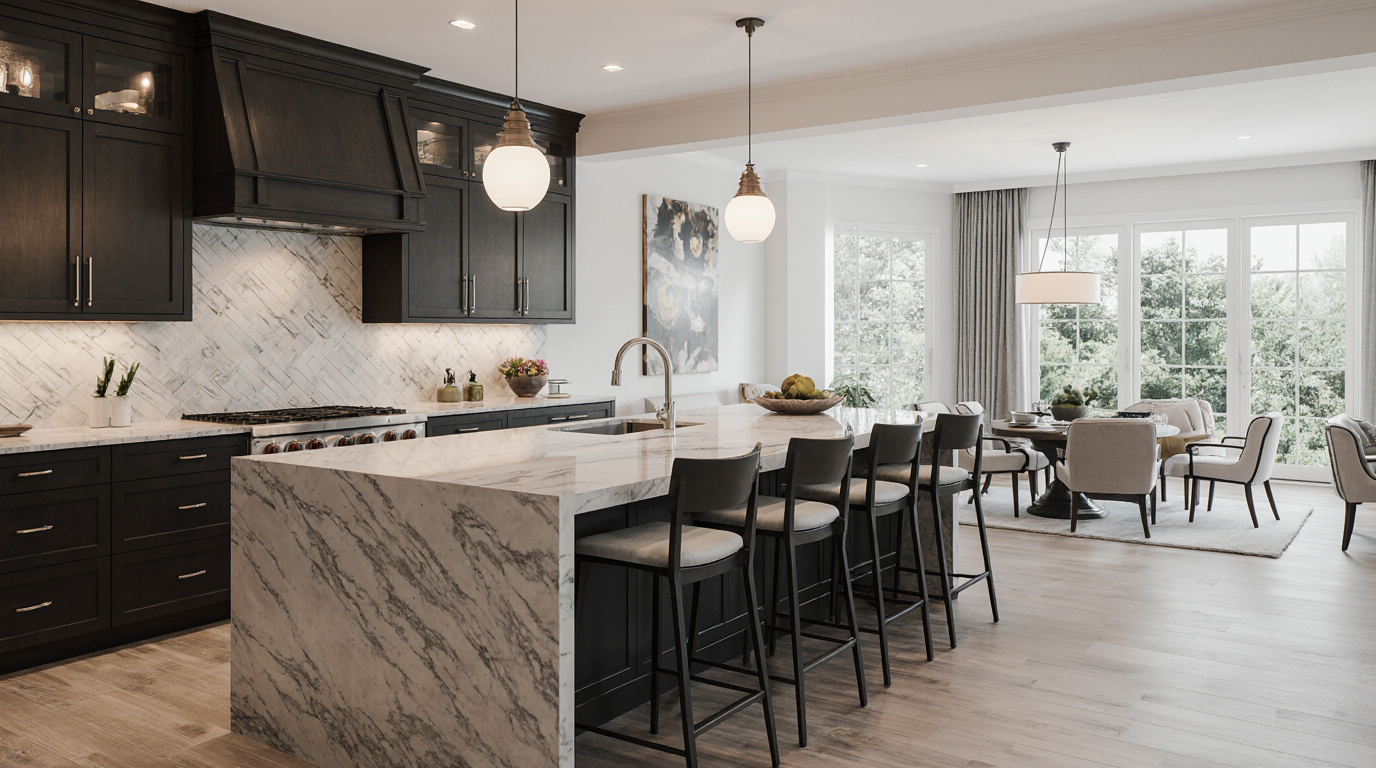
Thoughtful counter placement ensures sufficient prep space and supports multiple culinary activities. Strategically designed surfaces allow simultaneous cooking, baking, and socializing without crowding. Quartz, marble, and granite countertops combine luxury, toughness, and practicality, ensuring long-lasting aesthetic and functionality. Multifunctional islands and bar counters increase workspace, storage, and social interaction opportunities. Maintaining a harmony between work zones and walkways guarantees fluid movement and visual openness.
Lighting plays an often-underestimated role in achieving the perfect kitchen design. Integrating varied lighting types improves task efficiency, highlights design features, and creates ambiance. Island pendants, recessed spots, and cabinet-directed lights provide a balance of task efficiency and decorative sophistication. Customizable lighting solutions enhance adaptability for prep, cooking, dining, and entertaining, while highlighting design features.
Where appliances are located heavily influences the kitchen’s operational smoothness. Seamless integration of appliances preserves design harmony and functional fluidity. High-quality appliances not only perform efficiently but also enhance the overall visual appeal of the space. Placing ovens, refrigerators, and dishwashers thoughtfully reduces unnecessary movement and improves cooking efficiency. Optimal placement of cleaning and cooking appliances supports ergonomics and smooth operational flow.
Human-centered design is essential for a practical and comfortable kitchen. Counter heights, cabinet reach, and aisle widths must accommodate users comfortably, allowing for natural movement and easy access to frequently used items. Universal design strategies guarantee accessibility and functionality for all users, creating a more inclusive and versatile kitchen. Well-designed ergonomic kitchens improve comfort, speed, and efficiency, allowing users to engage in culinary tasks with ease.
Modern kitchen designs often favor open plans to combine functionality with communal interaction. Open configurations allow natural sightlines, promoting interaction while cooking. Strategic placement of islands or peninsulas defines the kitchen space while providing additional storage and seating, balancing openness with functionality. Interior design professionals recommend using visual cues like flooring transitions, lighting changes, or cabinetry styles to subtly delineate the kitchen area without disrupting the flow of the home.
Incorporating sustainable design elements is another hallmark of an ideal kitchen layout. Energy-efficient appliances, LED lighting, and eco-friendly materials not only reduce environmental impact but also contribute to cost savings over time. Sustainable fixtures and reclaimed surfaces exemplify the fusion of functionality and ecological responsibility. Modern kitchen layouts incorporate eco-friendly innovations that align beauty, functionality, and social responsibility.
Incorporating technology ensures the kitchen is functional, modern, and convenient. Smart appliances, automated lighting systems, and advanced ventilation options enhance convenience, efficiency, and comfort. Technology integration transforms kitchens into smart, adaptive spaces that simplify preparation, cleaning, and entertaining. Professional designers ensure tech adoption harmonizes with layout and long-term usability, making the kitchen adaptable to future needs.
Ultimately, the ideal kitchen layout is a reflection of both lifestyle and personality. It harmonizes workflow, storage, lighting, ergonomics, and technology, creating a space that is efficient, welcoming, and aesthetically captivating. Every decision, from countertop material to cabinet configuration, contributes to a cohesive environment where cooking becomes effortless and entertaining feels natural. Collaborating with expert designers allows families to elevate their kitchens into bespoke, high-performance spaces that reflect lifestyle and personality.