Walk In Closet Layout Ideas for Maximum Functionality and Style
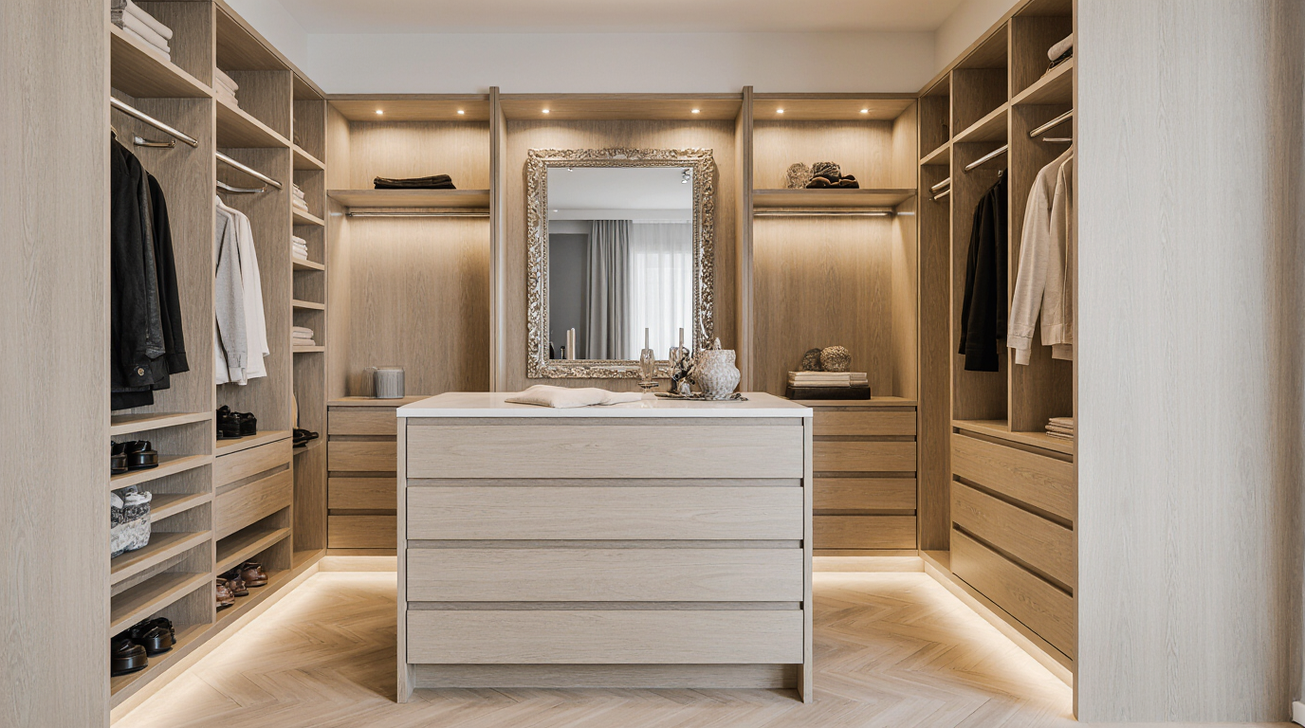
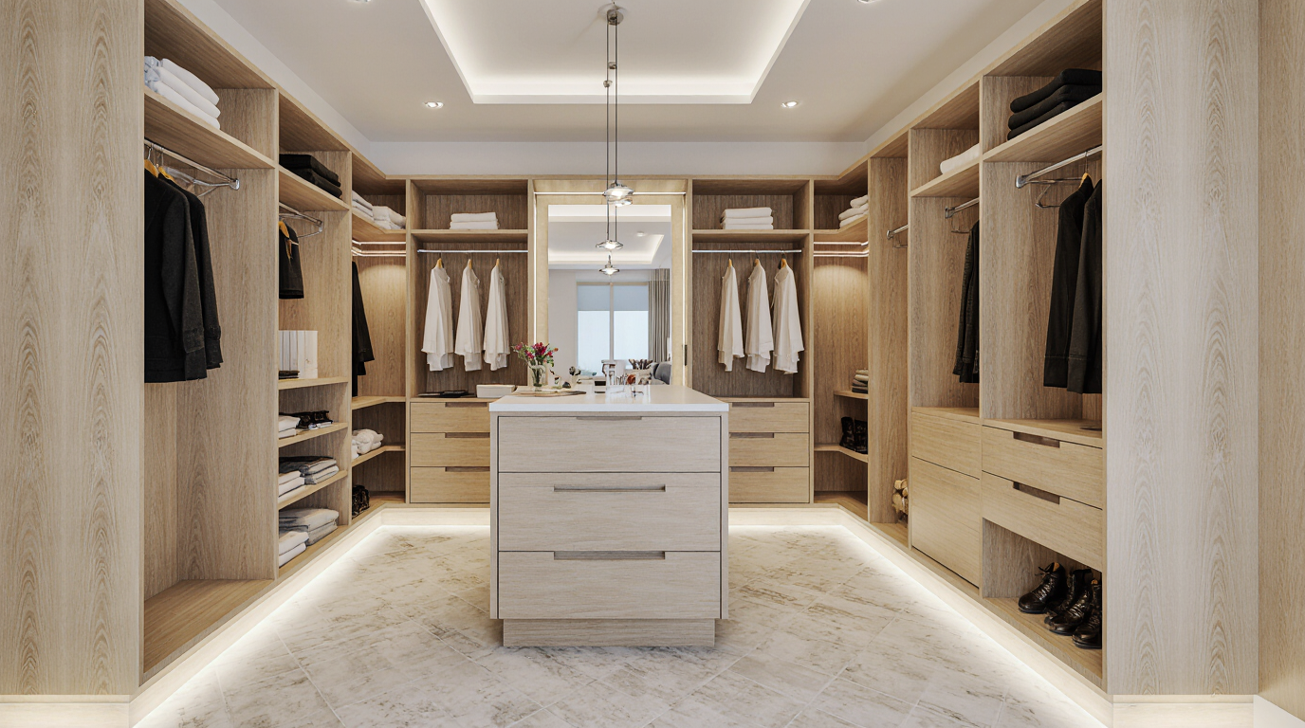
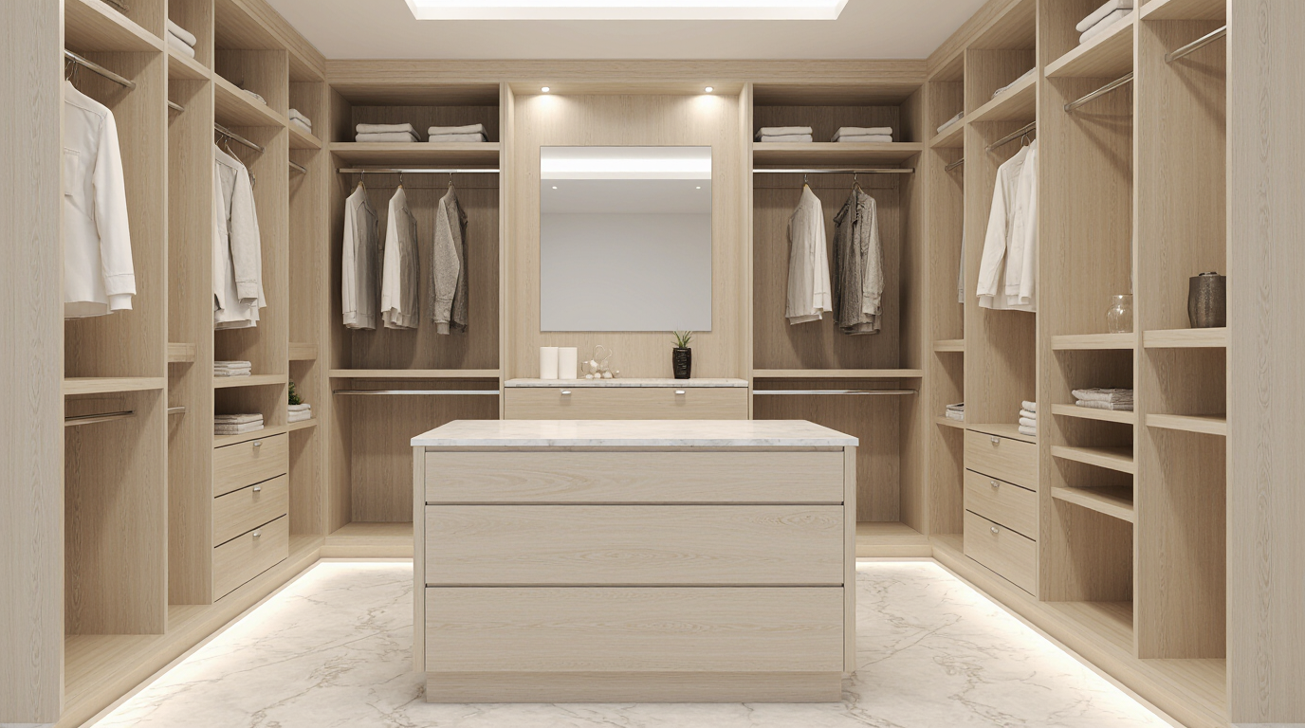
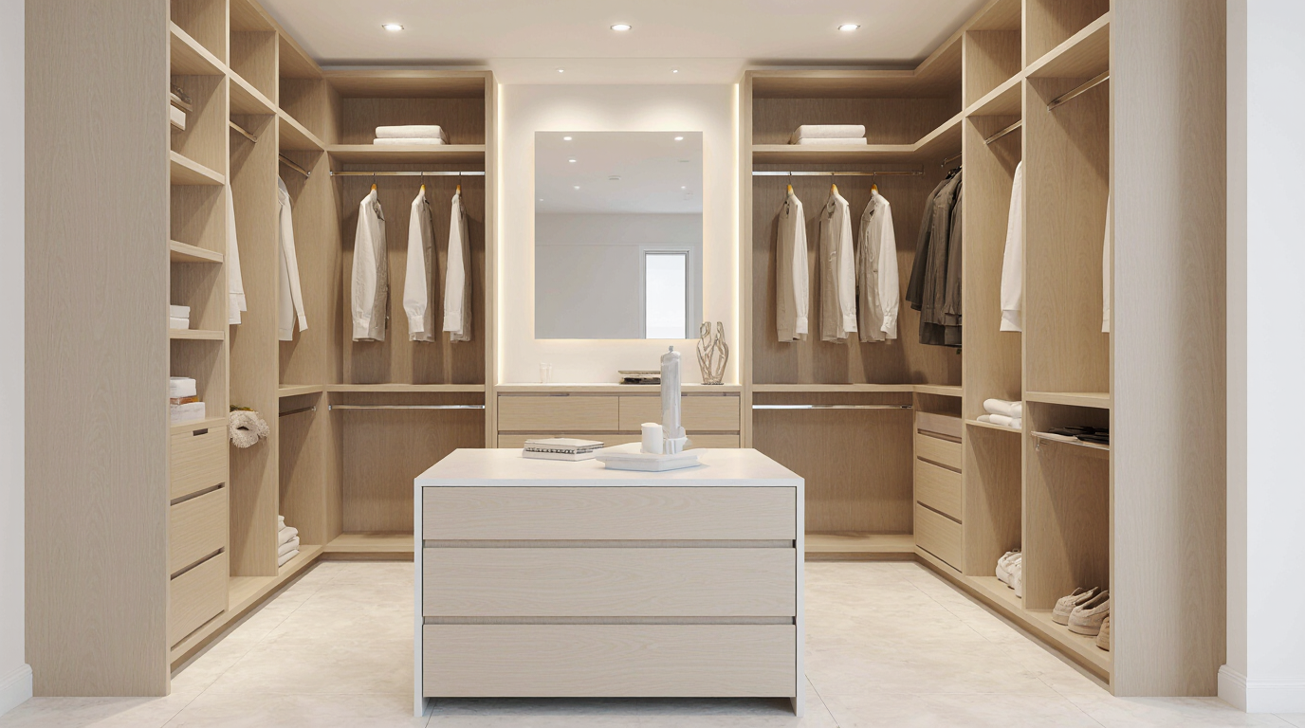
Creating a walk-in closet layout demands a precise equilibrium of visual appeal, storage efficiency, and practicality, where every square foot is maximized to achieve both elegance and high functionality for all clothing and accessory items. An intelligently planned closet layout enhances both aesthetic appeal and daily convenience, making items accessible and organized. Opting for bespoke closet designs allows precise positioning of storage elements to optimize function and flow. Whether choosing pre-designed systems or creating fully personalized layouts, the arrangement dictates both utility and aesthetic impact.
A critical factor in walk-in closet design is the flow of movement throughout the space. Proper placement of doors, walkways, and access zones prevents bottlenecks and supports effortless retrieval of clothing. Integrating custom shelving, built-in drawers, and adjustable hanging rods provides flexibility for seasonal wardrobe changes and evolving storage demands. Lighting also plays a pivotal role, highlighting garments and accessories while creating a welcoming ambiance. Using advanced lighting technology elevates the visual impact of the closet and provides functional clarity.
Closet efficiency starts with categorizing clothing and accessories according to size, type, and how often they are used. Separate zones for long hanging pieces and neatly arranged shelves or drawers for folded clothing enhance organization. Specialized organizers for shoes, belts, ties, and accessories maintain visual harmony and accessibility. Efficient arrangement of clothing and accessories promotes both speed and serenity in daily wardrobe management.
Bespoke solutions are key to crafting a high-end closet that aligns with personal style. Materials and finishes should reflect taste while ensuring durability and low maintenance. Well-chosen hardware elevates functionality and style, adding a sophisticated touch. Custom elements such as seating, mirrored panels, and dressing spaces merge practicality with high-end style. Vertical storage solutions enable optimal use of limited square footage in a closet. Adding overhead shelves, lofted storage, or adjustable shelving allows for seasonal rotation and storage of infrequently used items. Thoughtful placement of modular storage keeps even minor items organized, enhancing overall order. Strategic organization turns the closet into a highly functional, stress-free environment.
Smart storage innovations enhance both functionality and luxury in custom closets. Automated lighting, motion-activated hanging rods, and modular compartments increase convenience and enjoyment. Advanced solutions merge efficiency with aesthetic appeal, positioning the closet as both practical and high-end. Professional guidance ensures that high-tech and traditional storage components integrate flawlessly for maximum effect. Strategically combining open and enclosed sections maximizes accessibility while preserving visual appeal. This combination supports rapid retrieval and a clean, organized aesthetic. Custom dividers, modular bins, and labeled compartments enhance organization, allowing every item to be stored logically. The goal of meticulous design is a closet that blends beauty, logic, and seamless functionality.
Visual alignment of materials and finishes elevates the overall room design. Reflective surfaces and accent lighting expand the perceived space and enhance visual appeal. Curated storage accents blend aesthetic refinement with convenience. High-end customization ensures that every element contributes to both beauty and functionality. Custom-designed storage delivers both practical benefits and elevated lifestyle quality. Efficiently designed closets optimize storage, support smooth routines, and promote calm. Every design choice, from height utilization to material selection, contributes to a unified, functional space. A well-designed walk-in closet celebrates your wardrobe, balancing beauty and utility.