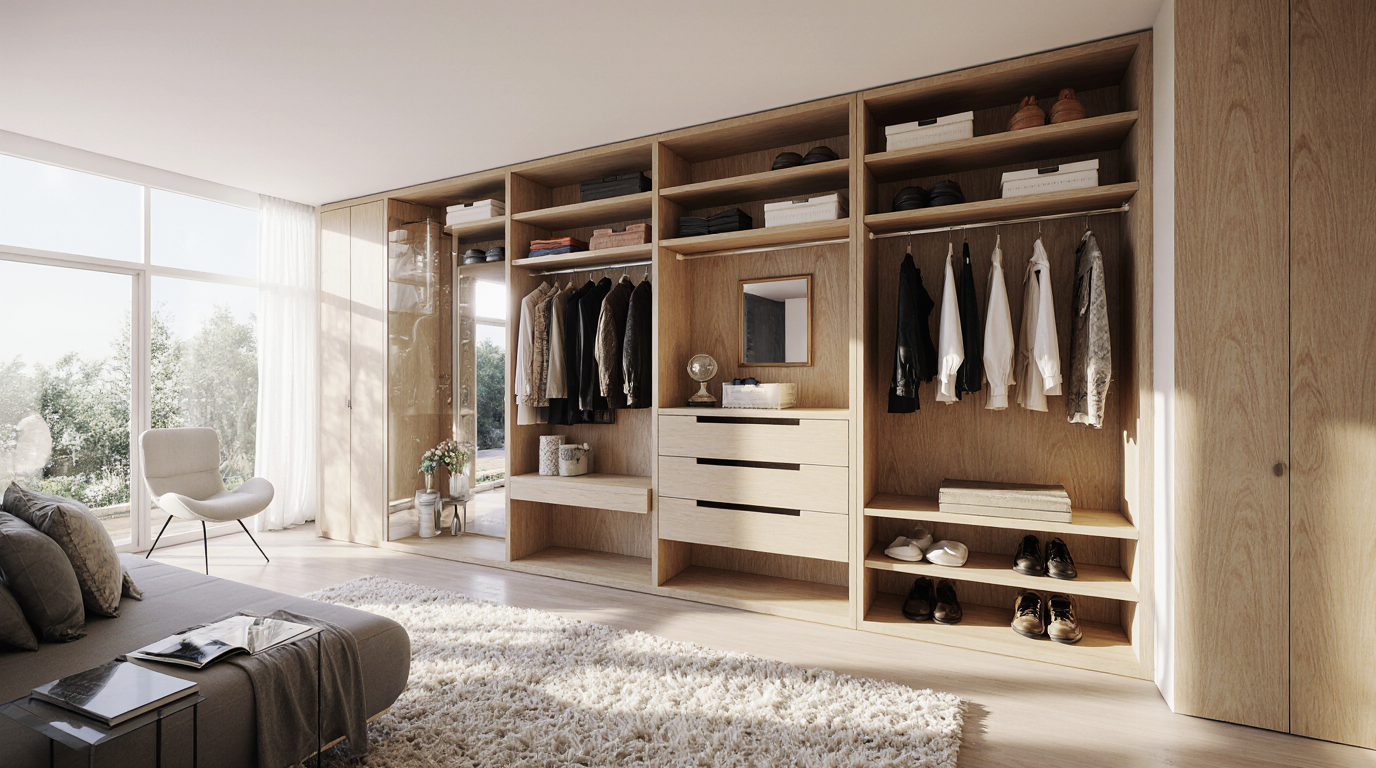
Walk In Closet Design Inspirations for Maximum Storage and Elegance
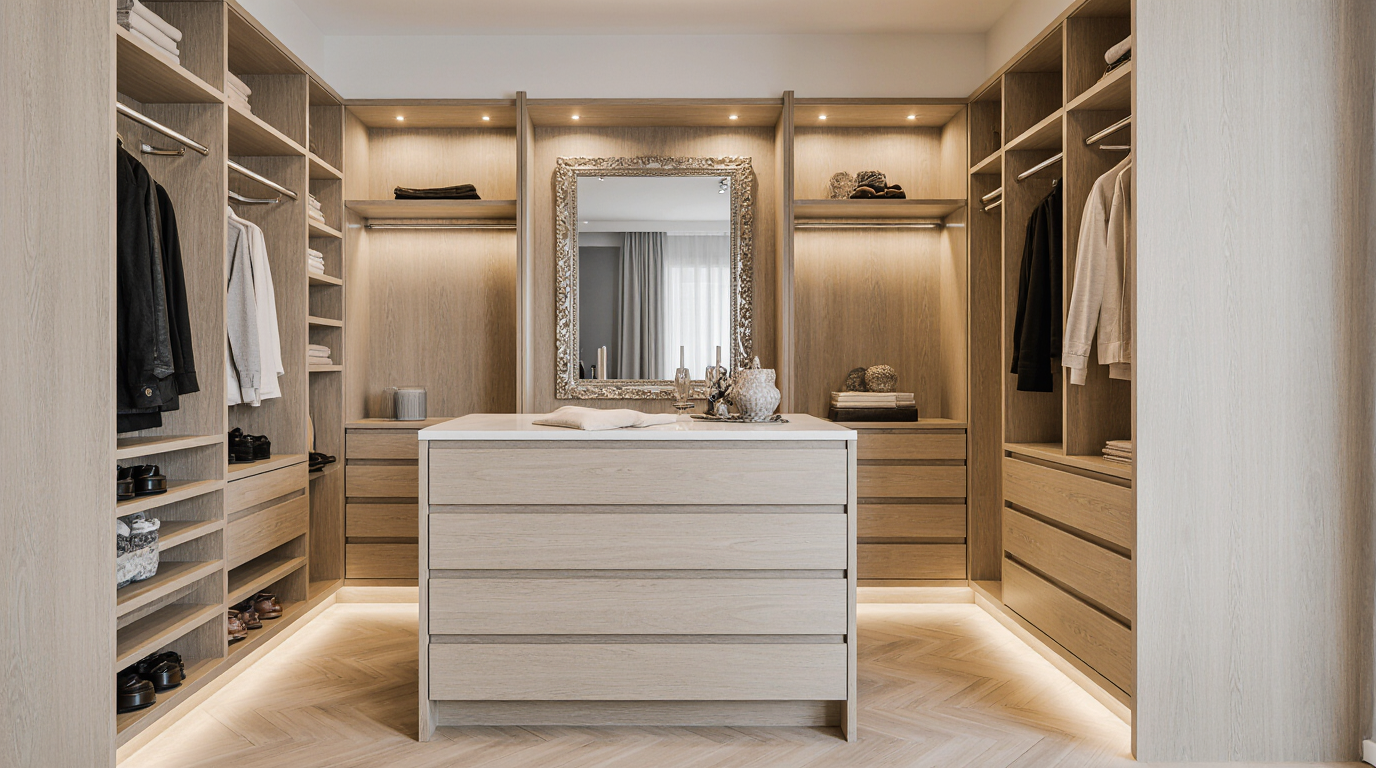
Crafting a walk-in closet that harmonizes both aesthetic appeal and functional excellence involves detailed planning and strategic use of every inch of space. A well-designed closet renovation can transform an ordinary storage area into a luxurious, highly organized space that complements the rest of your home. The key to achieving this lies in customizing the layout to your lifestyle, whether you need more hanging space for clothing, dedicated drawers for accessories, or specialized shelving for shoes and handbags. By investing in high-quality materials and professional design services, you can elevate your home renovation project and add significant value to your property.
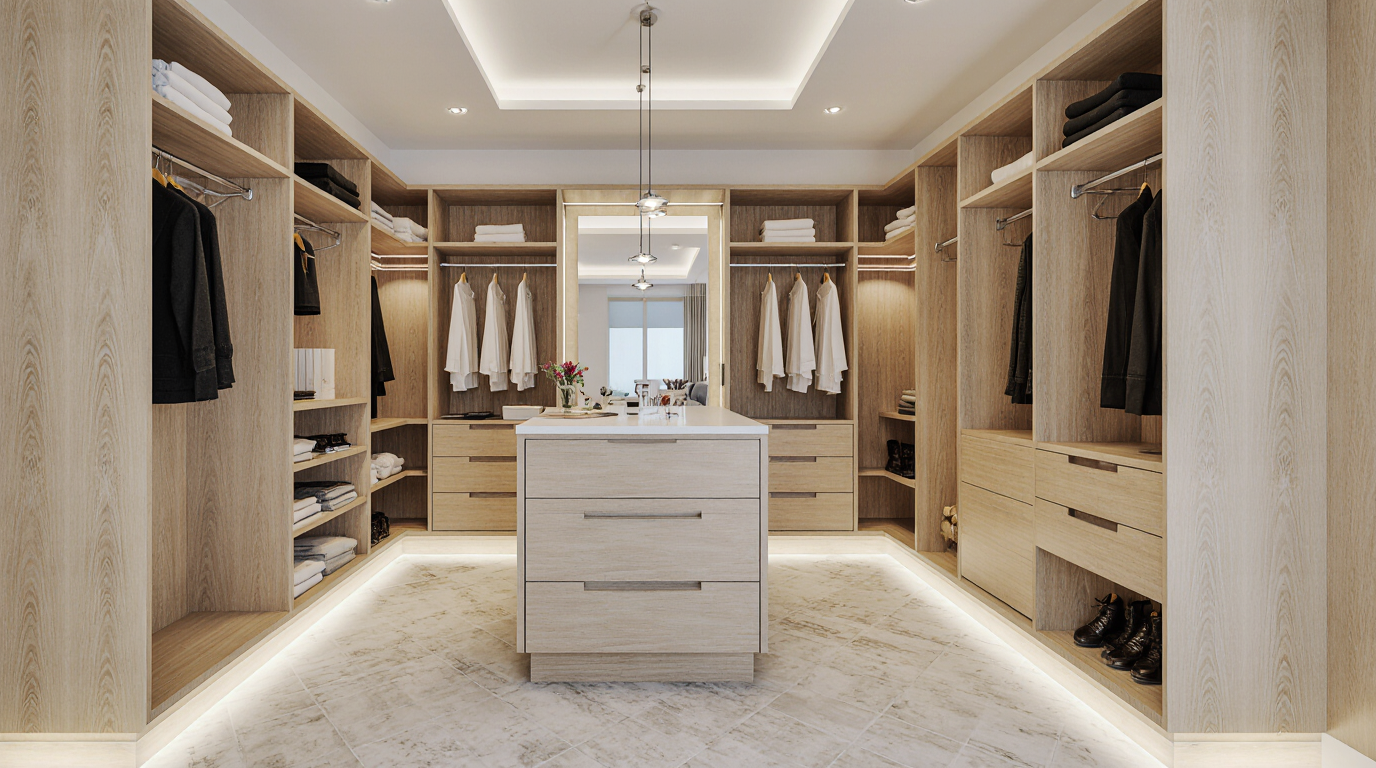
Incorporating modular storage solutions allows for flexibility in your closet design, giving you the ability to adjust shelves, rods, and drawers as your wardrobe evolves. Such flexibility proves essential for those frequently rotating seasonal clothes or expanding their wardrobe. Beyond storage, integrating ambient and task lighting can dramatically enhance the functionality of your walk-in closet. Incorporating LED strips, motion-sensitive illumination, and accent highlights ensures clear visibility while enhancing the luxurious feel of the space. Thoughtful lighting transforms a standard closet into a professional, boutique-style experience.
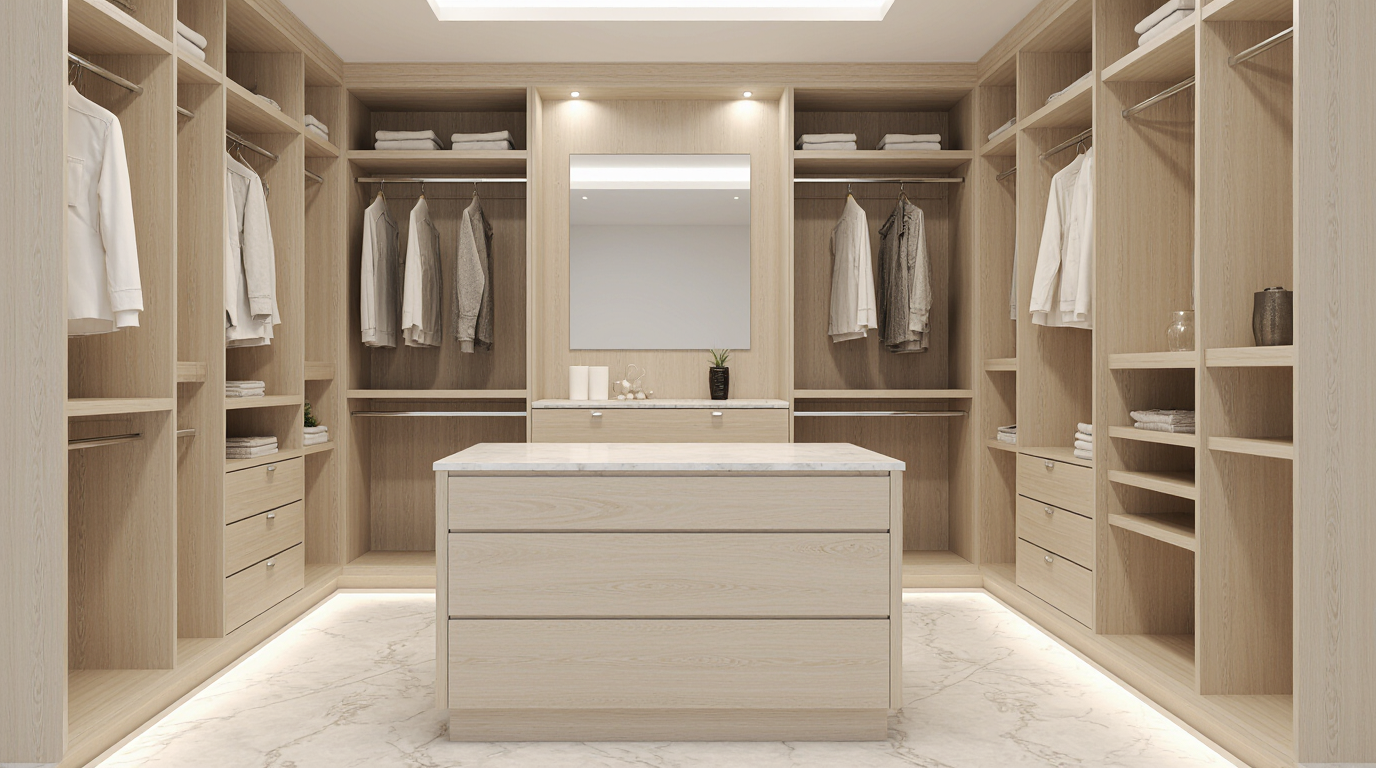
Vertical optimization ensures efficient use of space while enhancing accessibility and aesthetics. Installing floor-to-ceiling shelves ensures even bulky or seldom-used items fit neatly and accessibly. Multiple hanging levels make it possible to maximize vertical space for clothing storage efficiently. Integrating custom cabinetry with adjustable compartments ensures that even small or awkwardly shaped closets can be optimized for storage. By combining structural efficiency with aesthetic appeal, a renovated closet can meet both practical and visual expectations.
Choosing premium materials and finishes guarantees durability while elevating visual impact. Durable, stylish surfaces including timber, laminate, and metal add both resilience and sophistication. Finishes in matte or gloss options can be coordinated with surrounding spaces for a cohesive aesthetic. Incorporating premium features like glass, mirrors, or plush drawer linings introduces refined elegance. All selections should weigh practical upkeep against beauty to ensure the closet remains stylish and functional over time.
Effective organization strategies transform a closet remodel into a practical, effortless experience. Segmenting clothing by type creates orderly, functional storage areas that simplify selection. Structured compartments for belts, jewelry, and scarves ensure tidy, accessible storage. Pull-out trays, clear storage boxes, and labeled drawers help maintain order while keeping essentials within easy reach. Careful attention to storage flow guarantees long-term usability and satisfaction.
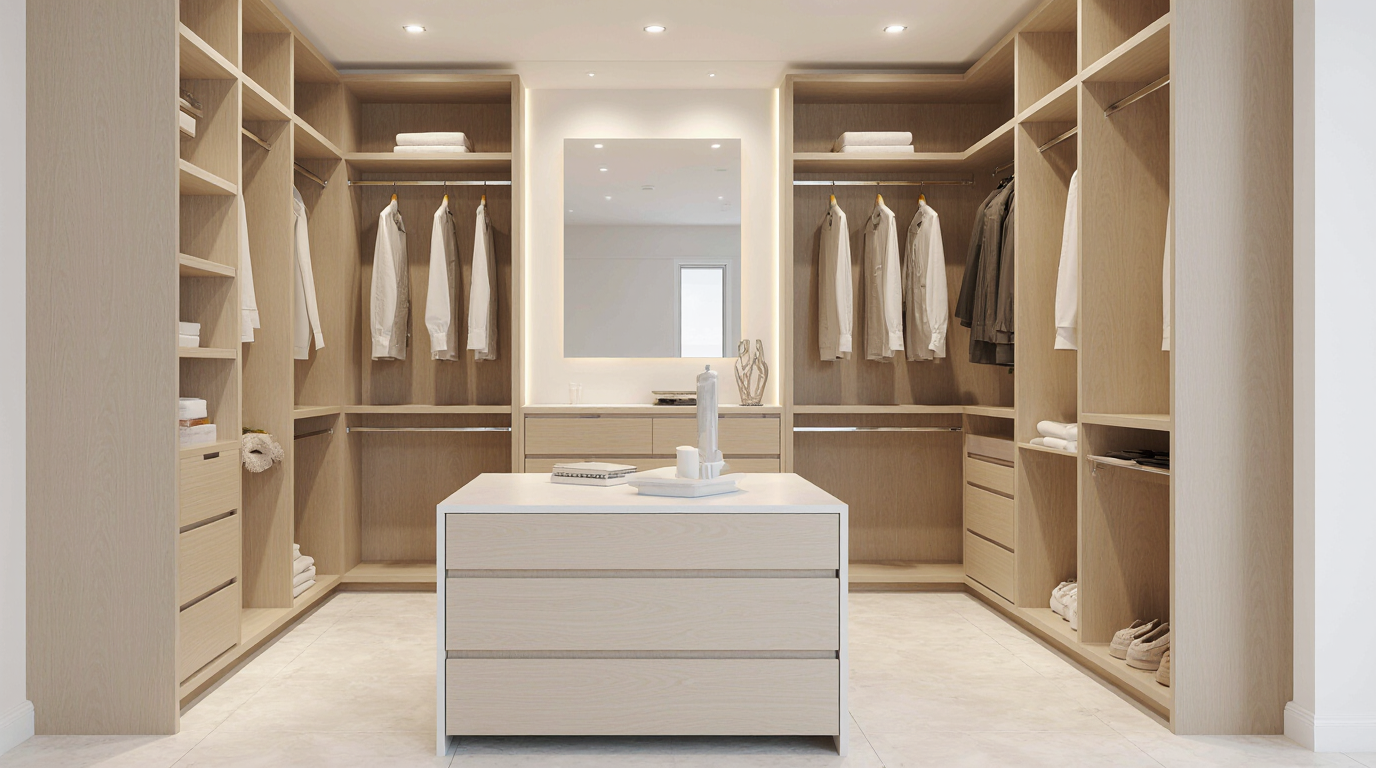
Current design trends integrate practicality with stylish presentation. Transparent storage and open displays showcase fashion items elegantly while enhancing visual interest. Comfortable seating integrates functionality, allowing a relaxed dressing experience. Mirrors and built-in dressing areas expand practicality while adding a sense of luxury. Incorporating comfort, display, and organization transforms a closet into a luxury lifestyle feature.
Technology integration is another exciting aspect of contemporary walk-in closet solutions. High-tech elements like motion-sensor lighting, automated panels, and temperature-regulated sections add convenience and luxury. These innovations not only protect your clothing but also add a sense of sophistication to your home. Incorporating tech for device charging, audio guidance, and wardrobe tracking maximizes the closet’s practicality. Such technology ensures your space is future-ready while maintaining elegance and efficiency.
A successful walk-in closet renovation should always consider workflow and accessibility. Designing pathways wide enough for comfortable movement, placing frequently used items within arm's reach, and creating intuitive storage zones all contribute to a seamless experience. Smart space-saving features optimize small closets without sacrificing aesthetic appeal. Using digital simulations or physical models allows precise planning for functionality and flow. Strategic layout planning produces a space that is functional, elegant, and harmonious.
Ultimately, walk-in closet design ideas center on personalization, efficiency, and aesthetic harmony. Harmonizing personalized cabinetry, modular systems, superior materials, illumination, and tech solutions elevates the closet into a high-functioning, stylish sanctuary. From structural planning to accessory placement, each choice reinforces a harmonious, stylish, and practical closet. Whether your goal is to showcase a vast wardrobe or create a minimalist haven for essentials, a carefully executed closet renovation offers a rewarding investment in both lifestyle and property value.
A holistic design strategy guarantees a closet that is beautiful, functional, and customized. Combining opulent finishes, efficient storage, and intelligent features turns a closet into a dual-purpose space of style and utility. Attention to design, material selection, and skilled craftsmanship transforms a simple closet into a remarkable, high-end feature of your home. Demonstrating that careful planning and attention to detail can elevate even the simplest storage area into a space of elegance and efficiency.