Walk In Closet Layout Ideas for Maximum Functionality and Style
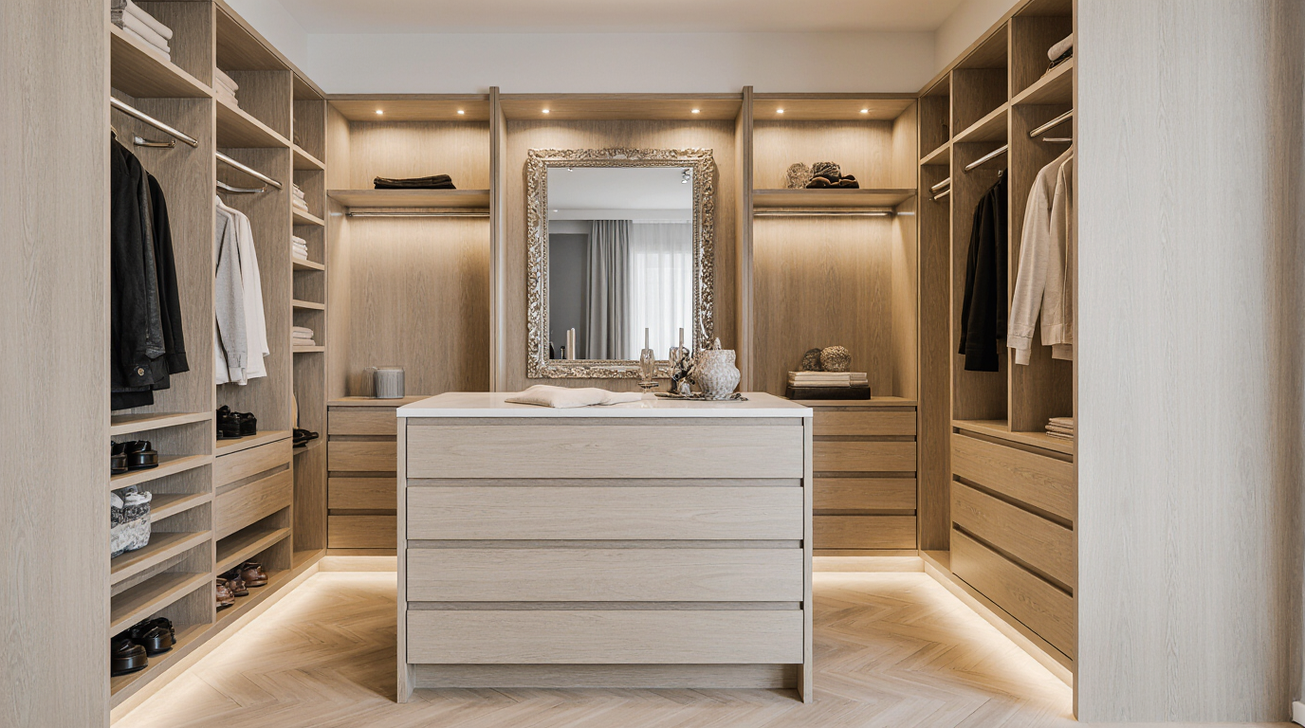
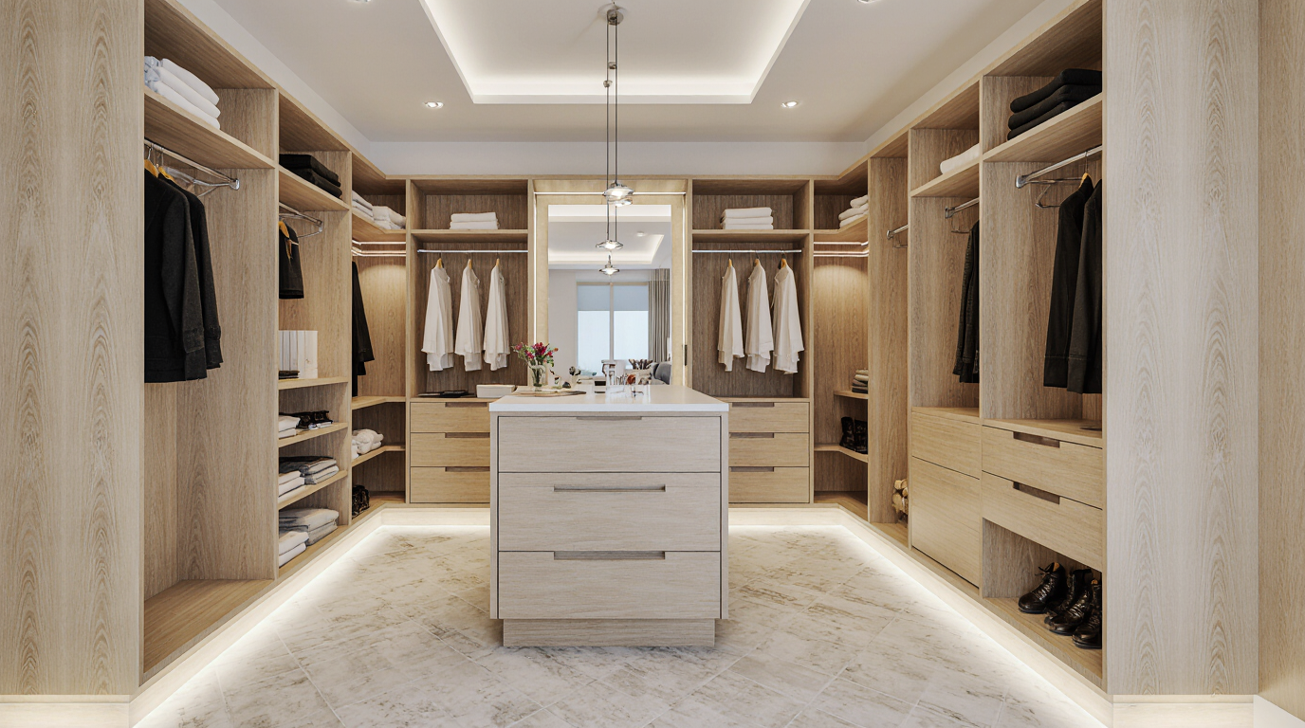
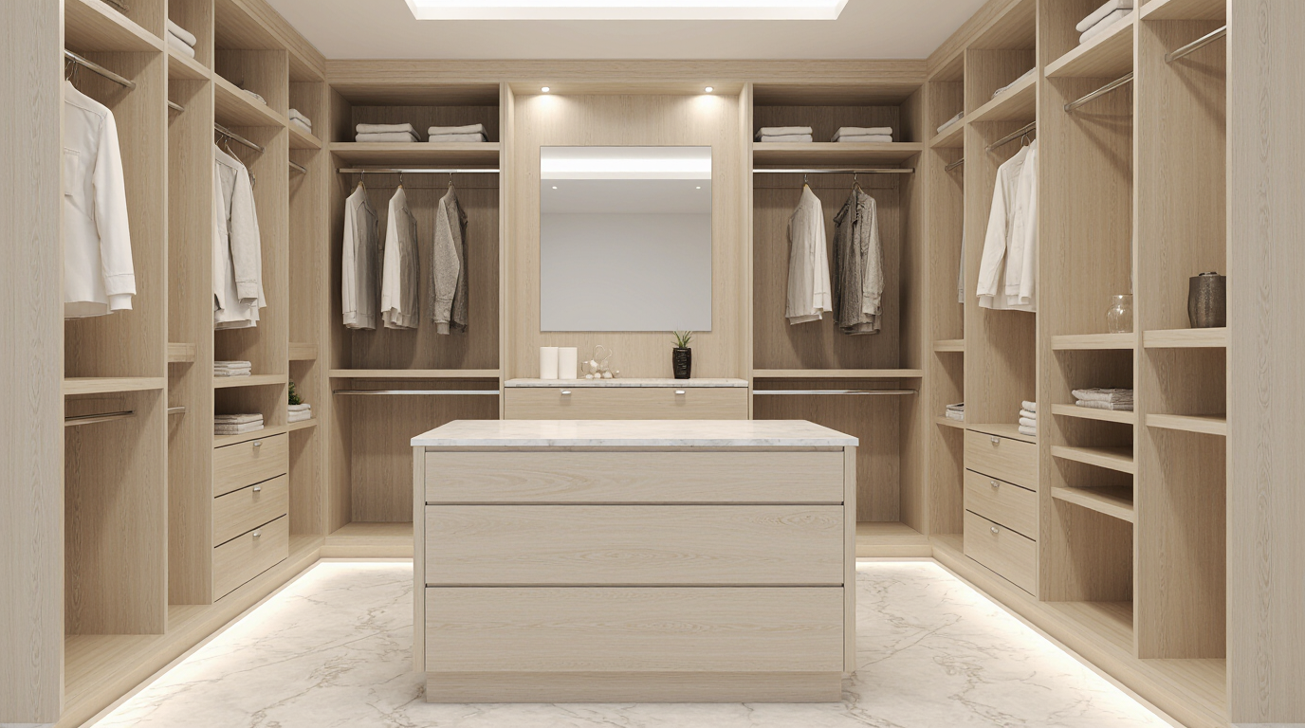
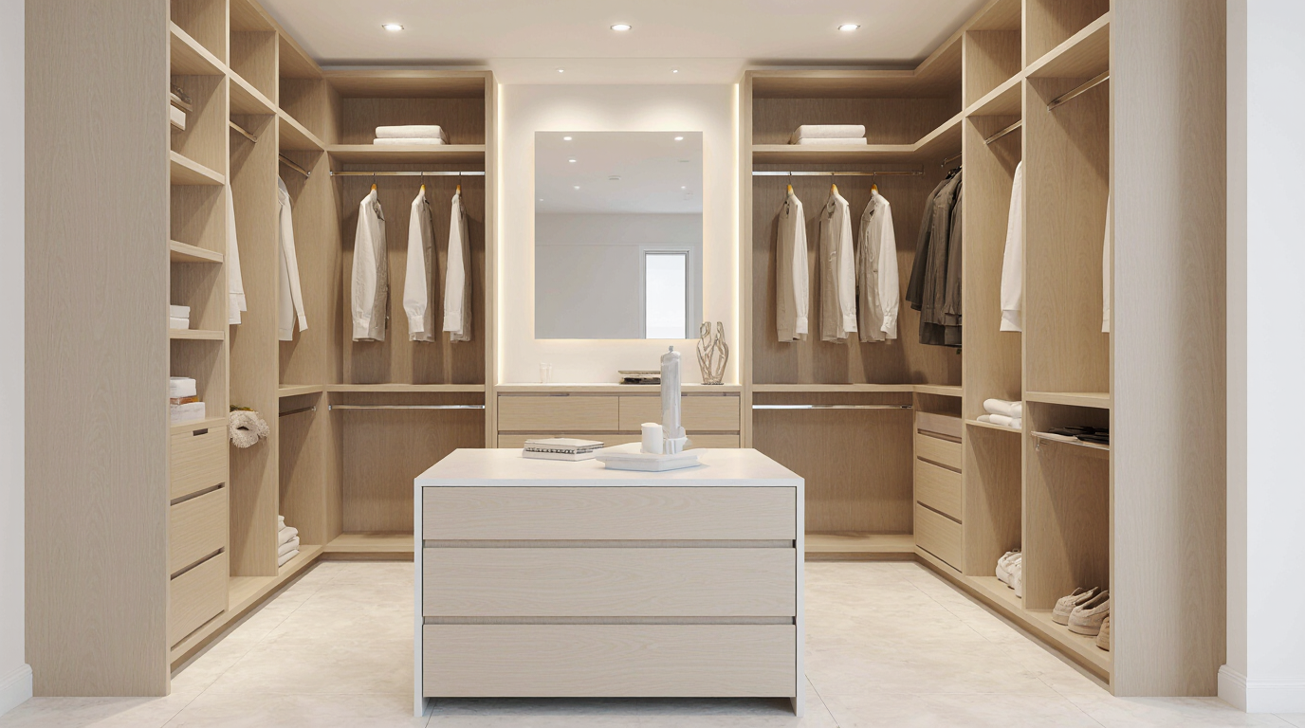
Creating a walk-in closet layout demands a precise equilibrium of visual appeal, storage efficiency, and practicality, with every inch of space optimized to generate a luxurious and functional storage solution tailored to personal wardrobe needs. Custom layouts for walk-in closets provide a seamless combination of beauty and practicality, facilitating effortless daily usage. Choosing custom closet solutions enables a tailored approach where every shelf, drawer, and hanging rod is strategically placed to maximize efficiency. From modular configurations to fully bespoke arrangements, the layout forms the foundation of a closet’s functionality and style.
A critical factor in walk-in closet design is the flow of movement throughout the space. Thoughtful consideration of entryways, pathways, and reach zones guarantees efficiency and convenience in every section. Adjustable and modular storage elements allow adaptation for shifting wardrobe needs and seasonal rotations. Lighting also plays a pivotal role, highlighting garments and accessories while creating a welcoming ambiance. Motion-sensor LEDs, recessed ceiling lights, or accent illumination can dramatically improve visibility and sophistication.
Analyzing wardrobe composition ensures that the closet layout accommodates each category logically and accessibly. Separate zones for long hanging pieces and neatly arranged shelves or drawers for folded clothing enhance organization. Incorporating targeted storage solutions for smaller items ensures every piece is visible, organized, and easy to retrieve. Having everything easily visible and reachable saves time and adds a sense of calm and order to daily routines.
Personalized design options transform a standard closet into a luxurious, tailored space. Selecting premium finishes balances elegance, longevity, and ease of upkeep in a custom closet. Hardware like handles, knobs, and soft-close mechanisms accentuates the premium feel of the closet. Custom elements such as seating, mirrored panels, and dressing spaces merge practicality with high-end style. Utilizing full room height expands storage potential and efficiency. Strategic vertical solutions like top-tier compartments and adjustable systems accommodate varying storage demands. Structured storage compartments reduce clutter and improve accessibility for smaller accessories. Efficient planning fosters both operational effectiveness and aesthetic sophistication.
Technology is reshaping the modern walk-in closet experience. Smart features like LED automation and flexible storage configurations enhance the overall user experience. Tech integration supports usability and reinforces premium design principles. Professional guidance ensures that high-tech and traditional storage components integrate flawlessly for maximum effect. Balancing open and closed storage is essential in an ideal walk-in closet layout. This combination supports rapid retrieval and a clean, organized aesthetic. Specialized inserts and labeling systems improve efficiency and maintain order. Achieving both style and efficiency ensures the closet becomes a high-functioning, visually impressive environment.
Aesthetic cohesion enhances the impact of a walk-in closet layout. Reflective surfaces and accent lighting expand the perceived space and enhance visual appeal. Accessories such as hooks, decorative boxes, and coordinated hangers reinforce elegance and practicality. High-end customization ensures that every element contributes to both beauty and functionality. Custom-designed storage delivers both practical benefits and elevated lifestyle quality. Efficiently designed closets optimize storage, support smooth routines, and promote calm. Every design choice, from height utilization to material selection, contributes to a unified, functional space. Custom closets transform clothing storage into a sophisticated, organized showcase.