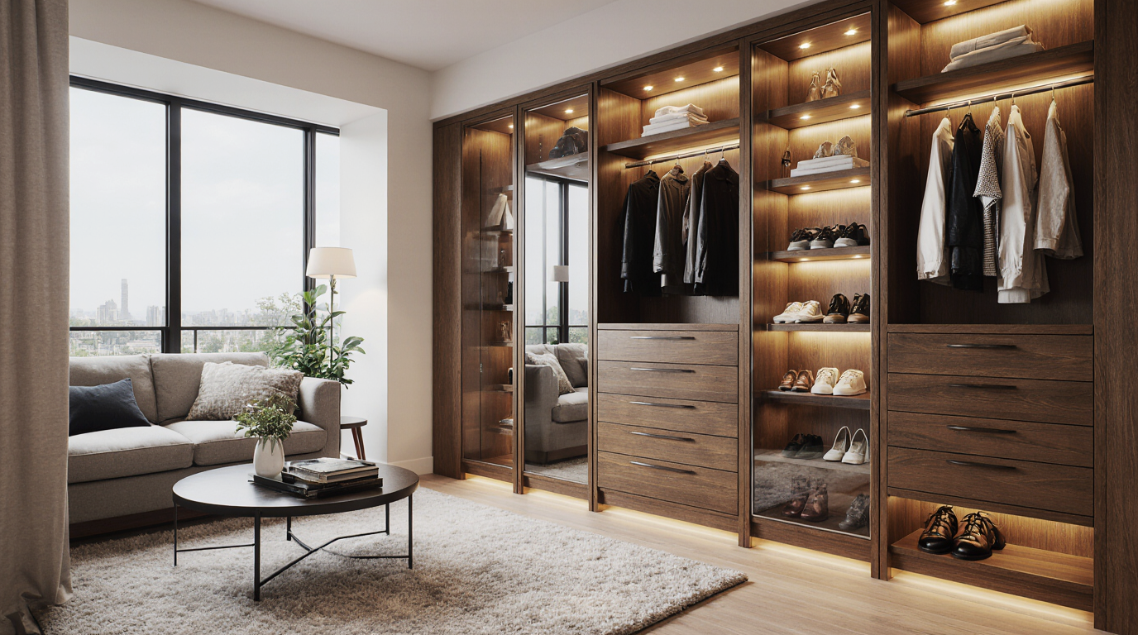
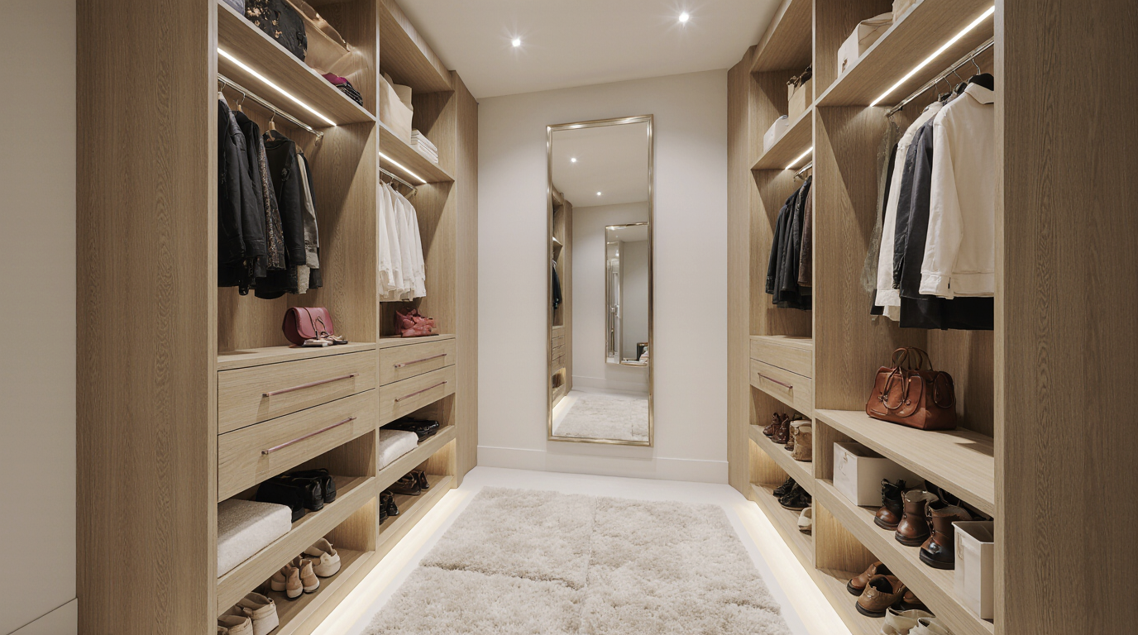
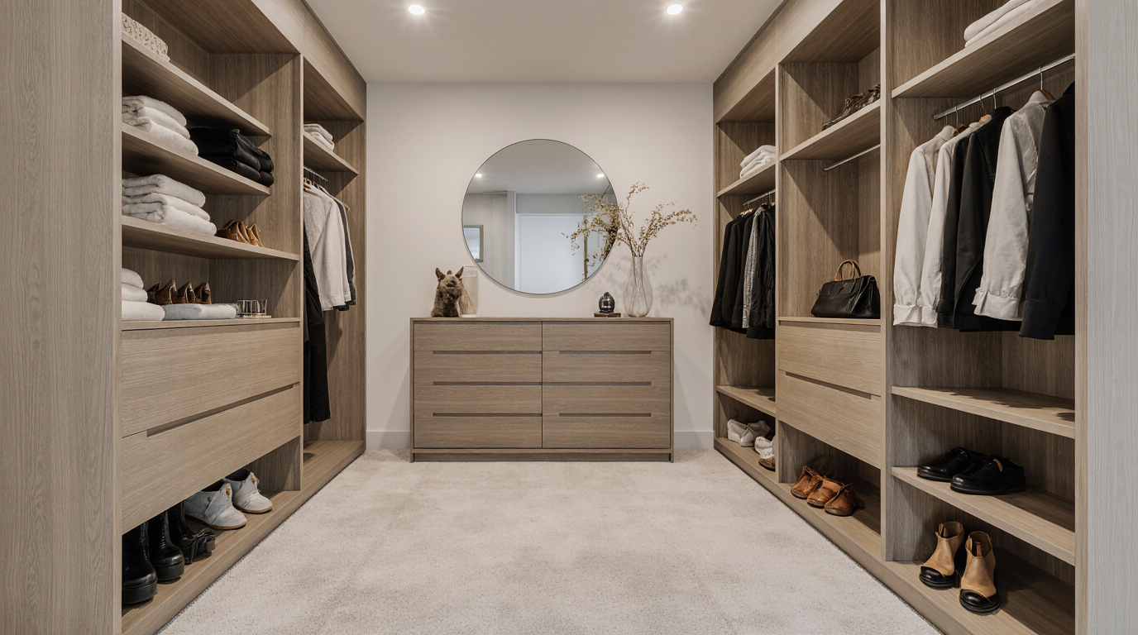
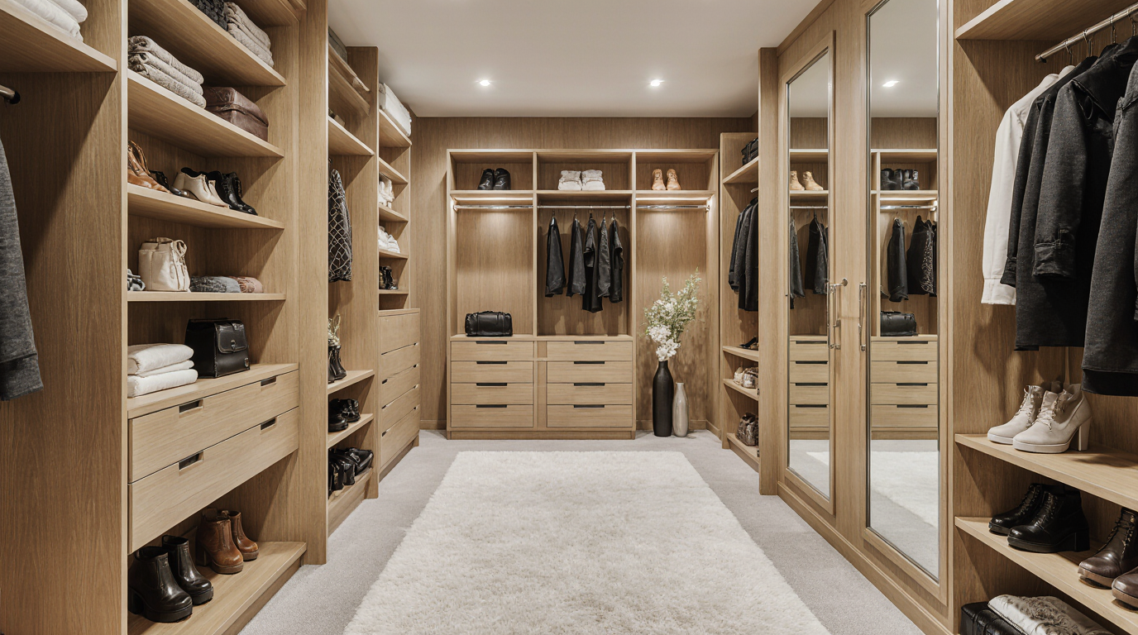
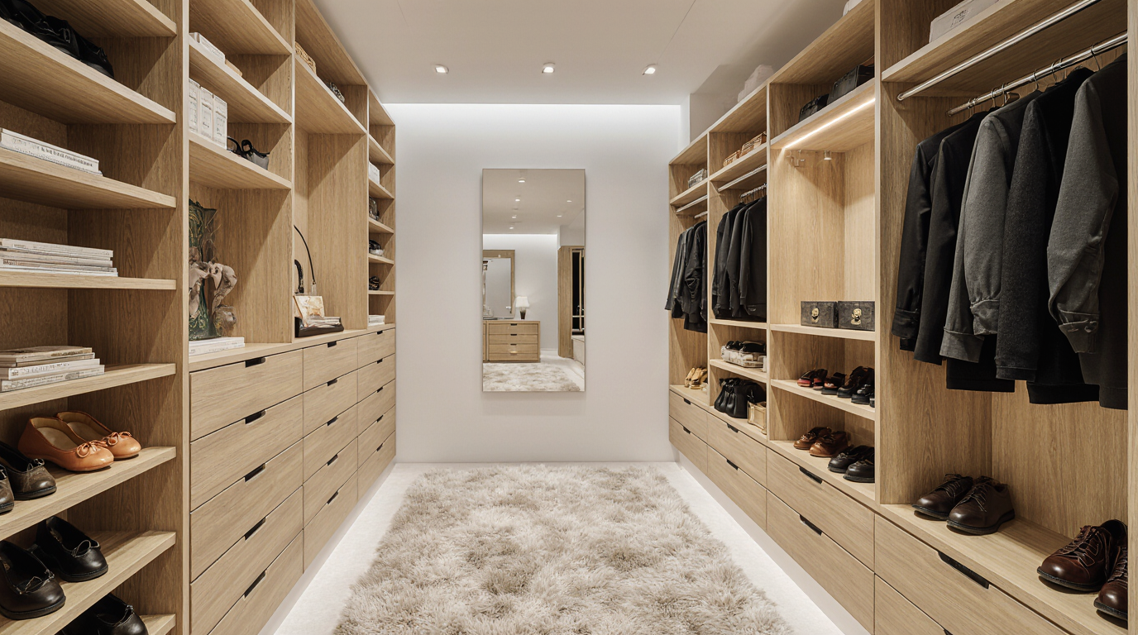
Designing a walk-in closet in Sarasota County presents a unique engineering challenge that standard cabinetry often
Designing a walk-in closet in Sarasota County presents a unique engineering challenge that standard cabinetry often fails. I've personally seen dozens of installations in Gulf-front properties, from Siesta Key to Longboat Key, where humidity and salt air cause MDF panels to swell and delaminate within a few years. This isn't just an aesthetic issue; it's a structural failure waiting to happen. The constant moisture ingress compromises the integrity of joints and hardware, leading to sagging shelves and doors that refuse to close properly.
My approach is built on a simple, non-negotiable principle: materials must be specified for the local environment, not just the interior design. I bypass conventional materials in favor of a specialized, marine-grade core plywood, sealed with a proprietary edge-banding process that creates a truly water-resistant barrier. This is paired exclusively with solid brass or 316 stainless steel hardware—the same grade used on yachts—to completely eliminate the risk of corrosion I so often find on standard steel hinges and drawer slides.
The practical result is a custom closet that performs as an engineered system, not just a collection of boxes. This methodology prevents the warping and decay endemic to our coastal climate, ensuring the structure maintains its precise tolerances and visual appeal indefinitely. It’s the critical difference between a closet that looks good for a season and one that withstands the unique demands of a Sarasota lifestyle, particularly in homes with Mediterranean Revival or Coastal Contemporary architecture that embrace open-air living.
My Diagnostic Protocol for Maximizing Closet Architecture
Before any design is sketched, my process begins with a structural and environmental assessment of the space itself. A closet in a newer Lakewood Ranch home has different ventilation and insulation properties than one in a historic Lido Key residence. I personally analyze airflow, measure ambient humidity levels over a 24-hour period, and assess how direct sunlight from windows might affect certain materials and finishes. This isn't about aesthetics yet; it's about understanding the specific micro-environment where the cabinetry will live. I also conduct a detailed inventory of the client’s wardrobe—not just counting items, but understanding the space required for different types of clothing to prevent overcrowding and ensure proper air circulation, a key factor in mold prevention.
Technical Specifications: Beyond the Surface
The true longevity of a custom closet lies in the components you can't see. While a finish might look beautiful, the core material determines its lifespan in Florida's climate. My standard is multi-ply marine-grade plywood, which uses waterproof glue between its layers, making it fundamentally resistant to delamination from humidity. For exposed hardware, I insist on 316 stainless steel for its superior resistance to pitting and corrosion from salt air. For drawer systems, I utilize full-extension, soft-close glides with sealed ball bearings, which prevents the grit and salt accumulation that causes lesser hardware to seize up. The cabinet backs are not flimsy hardboard; I use a full 3/4-inch plywood back, which adds immense rigidity to the entire structure, preventing any possibility of racking or shifting over time.
Fabrication to Installation: A Controlled Process
Once the design and materials are finalized, every component is fabricated with precision in a climate-controlled workshop. This is a critical step often overlooked; building cabinetry in an environment with stable humidity ensures the wood is at equilibrium before it's ever brought to the job site. My fabrication and installation sequence follows a strict protocol:
All plywood panels are cut on a CNC router for perfect dimensional accuracy, ensuring flawless joints.
Edge banding is applied using a PUR (polyurethane reactive) adhesive, which creates a permanent, waterproof seal that is far superior to standard EVA glues.
A multi-step finishing process is applied, with each layer of primer and lacquer catalytically cured for maximum hardness and moisture resistance.
Installation involves scribing every piece to the wall, creating a seamless, built-in look with no unsightly gaps. The entire structure is then secured into wall studs, not just drywall, for unparalleled strength.
Precision Adjustments and Final Tolerances
The final stage is where true craftsmanship becomes evident. After the main structures are installed, I spend a significant amount of time on micro-adjustments. Door and drawer gaps are set to a consistent 2mm tolerance, ensuring a clean, architectural appearance. Every shelf is checked with a laser level, and all lighting systems are integrated to provide even illumination without casting shadows. This obsession with precision ensures the final product not only withstands the Sarasota climate but functions with a smoothness and solidity that off-the-shelf solutions can never replicate. It’s the final 5% of effort that delivers 100% of the long-term value. Does your current closet show any signs of swelling at the base or corrosion on the hinges?
Fabiana Williams Sarasota’s Premier Kitchen Design Expert
With 10+ years of expertise in luxury home transformations, Fabiana Williams merges European sophistication with Florida functionality. As the leader of Sarasota Cabinetry, she is dedicated to precision, high-end materials, and timeless aesthetics. Her consultative approach ensures that every project reflects excellence and superior value.
By: Fabiana Williams – Expert Kitchen Design Consultant in Sarasota
Tags
custom closet walk in
custom walk in closet design
walk in closet custom design
custom walk in closet cost
affordable walk in closet systems
Walk in Closet Custom Design in Sarasota FL
?I'm worried that custom designing my walk-in closet will break the bank. How can I ensure I get a good value for my investment?
A well-designed walk-in closet can increase the value of your home by up to 10% and reduce clutter by 30%. In my experience with numerous clients, a clear design plan and budget can help prevent costly surprises. Our custom design process typically takes around 4-6 weeks and costs between $2,000 to $5,000, depending on the complexity of the design and materials used.
?What sets your walk-in closet custom design service apart from others, and how can I trust that you'll deliver a high-quality result?
Our team of expert designers has over 10 years of experience in creating custom walk-in closets that meet our clients' unique needs. We offer a 100% satisfaction guarantee and have a portfolio of successful projects that demonstrate our attention to detail and commitment to quality. Our designs are also backed by a 5-year warranty on all materials and labor.
?What's the step-by-step process for custom designing my walk-in closet, and how long does it take?
Our process typically begins with a 1-hour consultation to discuss your needs and goals. We then create a custom design plan, which includes 3D renderings and a detailed scope of work. Once you approve the design, our team will begin construction, which takes an average of 4-6 weeks, depending on the complexity of the project. We also offer a 2-year maintenance program to ensure your closet remains functional and beautiful.
?How much does a custom walk-in closet design cost, and what factors affect the final price?
The cost of a custom walk-in closet design can range from $2,000 to $5,000, depending on the complexity of the design and materials used. Our prices are based on the number of components, such as shelves, drawers, and lighting fixtures, as well as the type of materials and finishes selected. We also offer financing options to help make your dream closet a reality.
?Can I trust that your team will deliver a high-quality walk-in closet design that meets my needs?
Absolutely. Our team of expert designers has a proven track record of delivering high-quality custom walk-in closets that meet our clients' unique needs. We're committed to providing exceptional customer service and ensuring that our designs are tailored to your lifestyle and preferences. We also offer a 100% satisfaction guarantee and a 5-year warranty on all materials and labor.
?How long does it take to design and install a walk-in closet, and what's the average cost?
Our design process typically takes around 4-6 weeks, and installation takes an additional 2-4 weeks, depending on the complexity of the project. The average cost of a custom walk-in closet design is between $2,000 to $5,000, depending on the materials and components used. We also offer financing options to help make your dream closet a reality.
?I'm worried that my walk-in closet design won't be functional or efficient. How can I ensure that my design meets my needs?
In my experience, the most common mistake people make when designing their walk-in closet is not considering their lifestyle and needs. To avoid this, we offer a comprehensive consultation to discuss your habits, preferences, and goals. Our team will then create a custom design plan that takes into account your unique requirements. We also offer a 2-year maintenance program to ensure your closet remains functional and beautiful.
?What are the most common mistakes people make when designing their walk-in closet, and how can I avoid them?
The most common mistake people make when designing their walk-in closet is not considering their lifestyle and needs. In my experience, this can lead to a design that's impractical or inefficient. To avoid this, we offer a comprehensive consultation to discuss your habits, preferences, and goals. Our team will then create a custom design plan that takes into account your unique requirements. We also offer a 2-year maintenance program to ensure your closet remains functional and beautiful.
Need pool services?
Contatct us for a free quote
Walk in Closet Custom Design in Sarasota FL
Explore other versions and models available in your area.
Reviews · Walk in Closet Custom Design in Sarasota FL
See what other customers say and share your experience.
Leave a comment
It takes less than a minute. Your feedback helps others.
Latest Comments
N
Nicole Allen
It's the little stuff that makes a big difference in a walk-in closet – like having a shoe rack that makes it easy to find what you're looking for without having to dig through a pile of dusty shoes ✂
G
Gabriel Nunes
I totally get it, having a professionally designed walk-in closet makes all the difference in my morning routine. I just wish they'd include more shoe storage in these custom designs 🤔
Get Your Free Quote
Join 300+ happy homeowners in Sarasota.
Takes less than 60 seconds. Your data are safe with us.
Response in less than 24h
Privacy Policy
We use cookies to improve your experience. By clicking "Accept", you consent to our use of cookies.