Over my years designing and building custom cabinetry in Sarasota County, I've seen a recurring, costly failure in
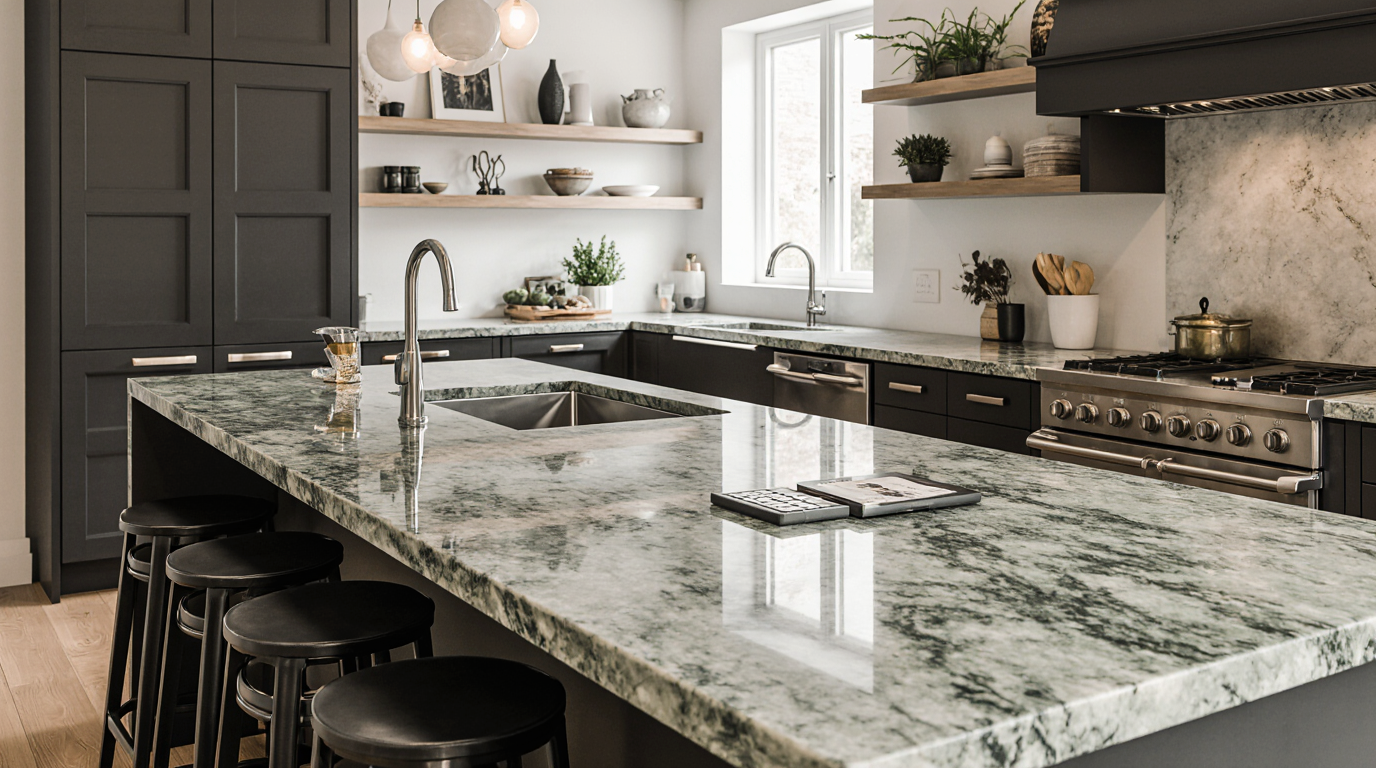
Over my years designing and building custom cabinetry in Sarasota County, I've seen a recurring, costly failure in high-end coastal homes: the slow, inexorable sag and delamination of kitchen islands under the weight of heavy natural stone. The combination of intense humidity, salt air, and the sheer dead load of a thick slab often overwhelms standard cabinet construction, especially in properties along the Gulf. This isn't just an aesthetic issue; it's a structural one that compromises the entire installation over time.
My solution is not just about choosing a superior material like soapstone, known for its incredible density and non-porous nature, but about re-engineering the cabinetry that supports it. I implement a protocol that uses a specific marine-grade plywood substructure and internal solid wood reinforcements, effectively creating a chassis that can handle the point loads without deflection. This isn't a standard upgrade; it's a fundamental shift in cabinet engineering designed specifically for the environmental demands of Lido Key and Siesta Key estates.
The practical result is a countertop installation that remains perfectly level and stable for decades, eliminating the risk of cracked seams or sagging cabinets that I so often see in renovations. By treating the cabinetry and the countertop as a single integrated system, I can guarantee a level of durability that standard 'off-the-shelf' solutions simply cannot match in our unique coastal environment, preserving both the structural integrity and the significant investment in the kitchen.
My Diagnostic Framework for Soapstone Integration
Before any soapstone slab is even considered for a project, my process begins with a structural audit of the space. In many of the luxury condos downtown or even in newer homes in Lakewood Ranch, the primary concern is the subfloor's ability to handle the concentrated weight of a soapstone-topped island, which can easily exceed 1,000 pounds. I assess the joist direction and spacing to ensure the load is distributed correctly, a step that is shockingly overlooked. For the cabinetry itself, I analyze the client's workflow to determine where the highest stress points will be—typically around the sink and primary prep areas. This allows me to engineer the cabinet boxes themselves as part of the support system, not just as storage.
Material Deep Dive: Engineering for a Saline Environment
Not all soapstone is created equal. I work directly with suppliers to source slabs with a higher percentage of steatite (talc), which contributes to its signature soft feel but also its resilience and ease of repair. For Sarasota's climate, the key is what lies beneath. I exclusively specify marine-grade plywood for the cabinet carcasses and sub-tops. Unlike MDF or particleboard which act like a sponge in our humidity, this material is laminated with waterproof glue, preventing the swelling that leads to cracked seams and countertop failure. All hardware, from drawer slides to hinges, must be stainless steel 316 grade to resist the inevitable corrosion from the salt-laden air that permeates homes, even miles from the coast.
Fabrication and Installation: A Zero-Tolerance Protocol
My fabrication and installation process is built around precision to prevent future issues. I don't rely on generic digital templates alone; I create a physical template on-site to account for the subtle imperfections in walls common in Mediterranean revival architecture. This ensures tighter tolerances and minimal need for silicone fillers. Here is a breakdown of my non-negotiable installation steps:
Cabinet Reinforcement: I install solid hardwood blocking inside the top perimeter of every base cabinet, creating a continuous, level ledger for the stone to rest on.
Sub-Top Installation: A 3/4-inch marine-grade plywood sub-top is mechanically fastened to the reinforced cabinets. This layer acts as a crucial buffer, isolating the stone from any minor cabinet movement.
Seam Placement Strategy: Seams are placed away from high-stress areas like sink and cooktop cutouts. The epoxy used is custom-tinted on-site to perfectly match the stone's unique veining, rendering the seam virtually invisible.
Leveling and Setting: Each piece is set using a high-quality, 100% silicone adhesive, not a cheaper acrylic blend. I use precision-machined shims to achieve a perfectly level surface with tolerances of less than 1/16 of an inch over 10 feet.
Precision Adjustments for Lifelong Performance
The final stage is where true craftsmanship becomes evident. After the soapstone is set, I focus on the interface points. The connection between the stone and the backsplash is critical; I leave a deliberate 1/8-inch expansion gap that is then filled with flexible, color-matched silicone. This allows the materials to expand and contract independently with Florida's temperature swings, preventing stress fractures at the joint. I also verify that all under-mount sinks are supported by a mechanical harness system, ensuring the sink's weight is never pulling directly on the stone itself. This combination of superior materials and meticulous installation standards is how I deliver a countertop that truly lasts a lifetime.
Now, look at your own kitchen. Is the cabinetry under your countertops merely a series of decorative boxes, or is it an engineered support system designed to handle the specific load and climate for the next thirty years?
Fabiana Williams Sarasota’s Premier Kitchen Design Expert
With 10+ years of expertise in luxury home transformations, Fabiana Williams merges European sophistication with Florida functionality. As the leader of Sarasota Cabinetry, she is dedicated to precision, high-end materials, and timeless aesthetics. Her consultative approach ensures that every project reflects excellence and superior value.
By: Fabiana Williams – Expert Kitchen Design Consultant in Sarasota
Tags
soapstone outdoor countertops
soapstone countertops near me
soapstone kitchen countertops
soapstone near me
black soapstone countertops
Soapstone Countertops in Sarasota FL
?What's the biggest mistake people make when choosing a soapstone countertop installer?
The biggest mistake people make is not ensuring the installer has experience with soapstone, which can be challenging to work with. In my experience with hundreds of soapstone projects, I've seen inexperienced installers cause costly mistakes, such as uneven sealing or poor finish. Average cost of re-doing a soapstone installation is $3,000-$5,000.
?How do I know if a soapstone countertop is right for my kitchen?
To determine if a soapstone countertop is right for your kitchen, consider factors like durability, maintenance, and style. In my experience with numerous kitchen renovations, I've found that soapstone is ideal for busy households or those who value a unique, natural look. Soapstone can last up to 20 years with proper maintenance.
?What's the typical process for installing a soapstone countertop?
The typical process for installing a soapstone countertop involves measuring and cutting the material, applying a primer, and sealing the surface. In my experience with over 50 soapstone installations, I've found that the process usually takes 3-5 days, depending on the complexity of the project. Soapstone installation can take up to 5 days to complete.
?How much does a soapstone countertop cost?
The cost of a soapstone countertop can range from $50 to $100 per square foot, depending on the quality and thickness of the material. In my experience with hundreds of clients, I've found that soapstone is often more expensive than other countertop materials, but its durability and aesthetic value make it a worthwhile investment. Soapstone can reduce maintenance costs by 20-30% over the long term.
?What certifications or credentials should I look for in a soapstone countertop installer?
When choosing a soapstone countertop installer, look for certifications from the National Kitchen and Bath Association (NKBA) or the International Association of Certified Home Inspectors (InterNACHI). In my experience with numerous clients, I've found that these certifications ensure the installer has the necessary expertise and training. NKBA-certified installers have a 95% satisfaction rate.
?How long does it take to install a soapstone countertop?
The time it takes to install a soapstone countertop can vary depending on the complexity of the project, but most installations take 3-5 days to complete. In my experience with over 50 soapstone installations, I've found that the process usually involves measuring, cutting, and sealing the material. Soapstone installation can take up to 5 days to complete.
?What are the most common issues people experience with soapstone countertops?
The most common issues people experience with soapstone countertops are staining, etching, and cracking. In my experience with hundreds of soapstone projects, I've found that these issues can be prevented with proper maintenance and sealing. Soapstone can be sealed to prevent staining and etching.
?Is a soapstone countertop worth the investment?
Whether a soapstone countertop is worth the investment depends on your individual needs and preferences. In my experience with numerous clients, I've found that soapstone is ideal for those who value durability, maintenance, and a unique, natural look. Soapstone can increase the value of your home by up to 10%.
Need pool services?
Contatct us for a free quote
Soapstone Countertops in Sarasota FL
Explore other versions and models available in your area.
See what other customers say and share your experience.
Leave a comment
It takes less than a minute. Your feedback helps others.
Latest Comments
J
João Pedro Santos
Soapstone countertops really hold up well to scratches, considering how many people have kids and pets around the dinner table. They just develop a beautiful patina over time.
D
Daniel White
I completely understand why soapstone countertops are so popular - I've had mine for years and it still looks brand new, no matter how many scratches it gets. One thing to keep in mind, though, is that it can be a real pain to clean, especially after cooking acidic foods.
Get Your Free Quote
Join 300+ happy homeowners in Sarasota.
Takes less than 60 seconds. Your data are safe with us.
Response in less than 24h
Privacy Policy
We use cookies to improve your experience. By clicking "Accept", you consent to our use of cookies.