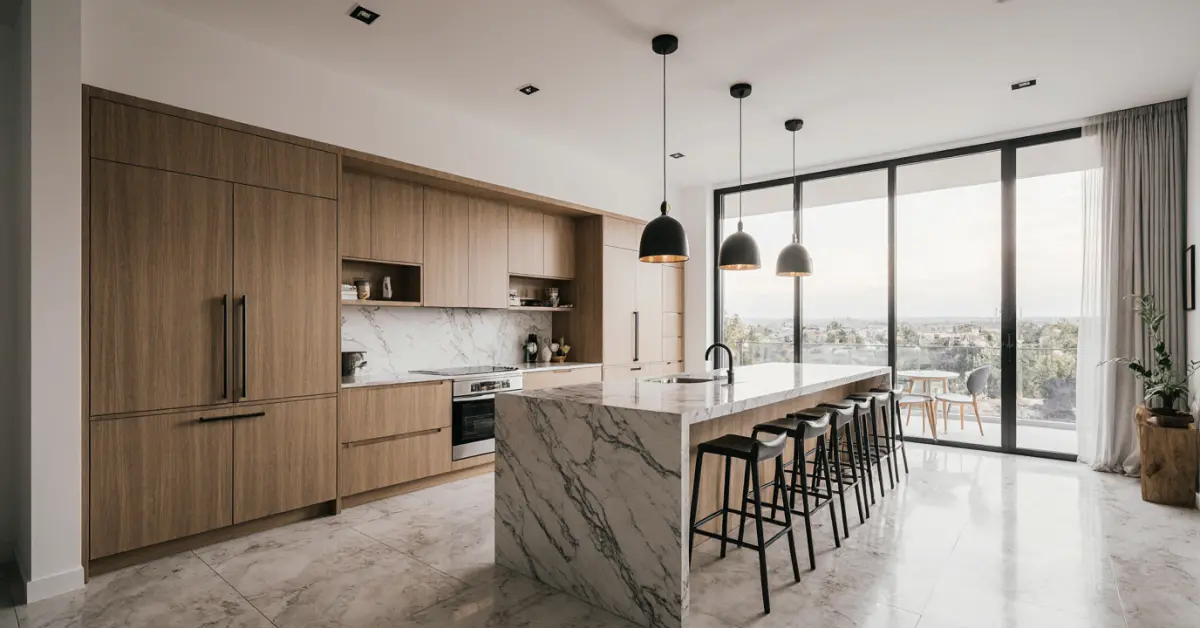
Executive Summary: Small Modern Kitchen Design in Sarasota
From my years designing kitchens in Sarasota, the central challenge for a small modern space is not just aesthetics;
From my years designing kitchens in Sarasota, the central challenge for a small modern space is not just aesthetics; it's a technical battle against humidity and spatial constraints. The most successful designs prioritize material science over fleeting trends, using marine-grade substrates and corrosion-resistant hardware to prevent the failures I've seen in standard installations. A small modern kitchen here must perform like a luxury yacht's galley: efficient, durable, and impeccably finished.
- Material Priority: Humidity resistance is the primary selection criterion, not color or style.
- Layout Strategy: L-shaped and single-wall layouts with integrated, panel-ready appliances create the illusion of space.
- Code & HOA Compliance: Projects in coastal high-rises often require specific wind-load anchoring for cabinetry and are subject to stringent HOA design reviews that can add 30-60 days to the pre-construction timeline.
- Core Insight: The most significant value is created by what you don't see—the moisture-resistant cabinet cores, the anti-corrosion hardware, and the ventilation strategies that protect the longevity of the entire installation.
The Planning Failures That Compromise Compact Kitchens
In Sarasota, the initial design enthusiasm often overlooks the harsh realities of our coastal environment, leading to costly long-term problems. The most common failure is specifying materials based on mainland or northern climate standards. Standard MDF or particleboard, even with a high-end veneer, is a ticking clock in our humidity. I've been called to inspect kitchens less than five years old where cabinet doors are swelling and drawer fronts are delaminating simply because the core material wasn't appropriate for this climate.
Another frequent misstep is poor space planning around appliance scale. Clients fall in love with oversized, professional-style ranges that dominate a small kitchen, killing counter space and workflow. A truly modern kitchen layout prioritizes function, often using smaller, high-performance European appliances that integrate seamlessly and restore valuable workspace.
The Most Expensive Failure: Ignoring Ventilation
The costliest mistake I consistently see is treating ventilation as an afterthought. In a small, often enclosed condo kitchen, inadequate venting doesn't just leave lingering cooking odors; it traps moisture and heat. This supercharges the humidity inside the cabinetry, accelerating material degradation and creating a prime environment for mold. A cheap, recirculating vent hood is a guarantee of future problems. The subsequent remediation, which can involve replacing entire cabinet runs and drywall, far exceeds the initial investment in a properly sized and ducted exterior ventilation system.
How a High-Performance Small Kitchen Takes Shape in Sarasota
The process begins with a deep analysis of the space's limitations and the client's lifestyle, not with a catalog of finishes. We model airflow, light, and movement to create a layout that feels intuitive and open. This involves specifying compact, multi-function appliances and designing storage that goes vertical, using every available inch up to the ceiling. The material selection phase is rigorous, focusing on substrates and finishes proven to withstand salt air and moisture.
Once a design is finalized, it enters the critical approval stage. For a condo on Lido Key or in a downtown tower, this means submitting a full package to the homeowners' association (HOA) or condo board. This package includes material specs, architectural drawings, and contractor licensing/insurance. Only after HOA approval can we submit for permits with the City of Sarasota Building Department, a process that must account for Florida Building Code requirements, especially those related to structures in wind-borne debris regions.
Selection Criteria for a Sarasota-Specific Designer
- Demonstrated Experience with Marine-Grade Materials: Ask for specific examples of projects using marine-grade plywood or polymer composite cabinet boxes, not just weather-resistant finishes.
- Portfolio of Completed Projects in Local High-Rises: Navigating the logistical and regulatory challenges of buildings like The Vue or The Ritz-Carlton Residences is a specialized skill.
- In-House HOA/Permitting Management: A firm that handles the complex paperwork with local condo boards and the city building department prevents debilitating delays.
- Relationships with Local Suppliers of European/Compact Appliances: Access to and knowledge of brands like Miele, Bosch, or Fisher & Paykel is critical for maximizing function in small footprints.
Comparing Design Approaches for a Compact Sarasota Kitchen
Homeowners often weigh a fully custom design against semi-custom options or high-end retail solutions. While budget is a factor, the primary differentiators in our market are durability and the ability to maximize non-standard spaces. A small kitchen in a historic Burns Court bungalow presents entirely different challenges than one in a modern bayfront condo, and a one-size-fits-all approach often fails.
| Indicator | Fully Custom Design | Semi-Custom Cabinetry | Big-Box Retail Kitchen |
|---|---|---|---|
| Material Suitability (Humidity/Salt) | Excellent (Marine-grade options available) | Limited (Often restricted to upgrades on standard cores) | Poor (Standard particleboard/MDF cores are typical) |
| Space Optimization | Total (Cabinets built to exact dimensions) | Good (Standard sizes with fillers for gaps) | Fair (Limited by standard box sizes, wasted space common) |
| HOA/Condo Board Compliance | Seamless (Designer manages submission process) | Client's Responsibility | Client's Responsibility |
| Long-Term Value | High (Durability and tailored fit enhance property value) | Moderate | Low (Prone to premature failure in coastal climate) |
When a Full Custom Design Is Not the Right Choice
A fully custom, climate-resilient modern kitchen is a significant investment. If you are planning to sell the property within 1-2 years, the return on investment may not be fully realized. In such a scenario, a more modest refresh using high-quality semi-custom cabinetry with the best available moisture-resistant options, paired with new countertops and appliances, might be a more financially pragmatic decision. The trade-off is accepting a shorter lifespan for the cabinetry in exchange for a lower upfront cost.
Safe Hiring Checklist for Your Kitchen Project
- Verify the contractor holds a current, state-issued Certified Building Contractor (CBC) or Certified Residential Contractor (CRC) license, not just a local business license.
- Confirm they carry General Liability and Workers' Compensation insurance specific to Florida. Ask for the certificate of insurance.
- Inquire about their specific process for handling HOA design review submissions, particularly for prominent communities like Lakewood Ranch or downtown condos.
- Ask for a project example that required compliance with the Florida Building Code's requirements for wind load and anchoring in a high-rise building.
- Request material specification sheets for the proposed cabinet boxes and confirm they are rated for high-humidity environments (e.g., marine-grade plywood or high-density polymer).
- Ensure the contract includes a clause detailing responsibility for correcting any work that fails to meet HOA or municipal inspection standards.
- Discuss their protocol for job site access and debris removal in a multi-unit building, as these are common points of friction with condo associations.
Decisions That Determine the Outcome
The success of a small modern kitchen project in Sarasota hinges on a few key decisions made early in the process. The first is accepting that your material budget must be higher here than in other parts of the country. Allocating funds for a marine-grade plywood or polymer cabinet core instead of a more exotic countertop material is the single most important choice for longevity. This is a decision about the kitchen's structural integrity, not just its appearance.
The second critical decision is committing to an integrated design. This means selecting panel-ready appliances that disappear behind custom cabinet fronts. In a small space, this creates a seamless, uncluttered look that is the hallmark of luxury modern design. It transforms a collection of appliances into a cohesive architectural element, which dramatically enhances the sense of space.
The Exact Moment When the Majority Gets It Wrong
The critical error happens right at the beginning, during the inspiration phase. A client will bring me a photo of a stunning kitchen from a design magazine based in New York or Los Angeles and say, "I want this." The mistake is falling in love with a look before understanding the local engineering required to support it. My first step is to deconstruct that image and explain which materials and construction methods are viable in our humid, salt-laden air, and which are not. A successful project starts by adapting the aesthetic inspiration to the non-negotiable realities of the Sarasota climate, not the other way around.
Practical Answers About Operations in Sarasota
Navigating Condo Association Design Reviews
Condo association review boards in Sarasota, particularly in luxury buildings, are notoriously meticulous. They are not just approving colors; they are vetting your contractor's insurance, your plumbing plan, and your noise abatement strategy during construction. A typical review process adds 30 to 60 days to your timeline before any permits can even be filed. Submitting an incomplete package can reset this clock. Success requires a perfectly assembled submission with every technical detail, from material specs to the daily work schedule, outlined from the start.
Understanding Florida Building Code for Coastal Areas
For any property east of I-75, and especially on the barrier islands, the Florida Building Code has specific mandates for High-Velocity Hurricane Zones (HVHZ) or wind-borne debris regions. While this most famously applies to windows and doors, it can also impact how upper cabinets are anchored to the structure. The code requires secure fastening to structural members to prevent them from becoming projectiles in a major storm. This is not an aesthetic choice; it is a legal and safety requirement that an experienced local contractor will build into the installation plan from day one.
The Reality of Material Lead Times and Seasonal Labor
Sarasota's construction market is heavily influenced by our seasonal population. Demand for skilled labor spikes from October through April, which can extend project timelines. Furthermore, the specialized materials required for a durable coastal kitchen—like marine-grade plywood or European compact appliances—are not always stocked locally. It is common for high-performance cabinet materials to have a 12-16 week lead time. The planning phase must realistically account for these supply chain and labor market realities to avoid a stalled project during peak season.