Small Bathroom Vanity Engineering: Maximizing Space and Defeating Sarasota's Humidity
A small bathroom presents a dual challenge: maximizing every square inch for function while creating a sense of openness. But in a place like Sarasota, a third, more critical challenge exists—ensuring that beautifully designed piece doesn't succumb to the climate. My work begins with an in-depth spatial diagnosis, a process that goes far beyond a simple tape measure to address the unique demands of local architecture, from luxury condos in Lakewood Ranch to historic homes near the coast.
The Spatial Diagnosis: A Process Beyond Simple Measurements
Before any design is sketched, I analyze the bathroom's traffic flow, door swing clearances, and the exact placement of existing plumbing. In many Lido Key properties, for example, I've found that a standard 21-inch deep vanity creates an unacceptable pinch point. My solution is often a custom-depth cabinet, perhaps 18 or 19 inches, that restores comfortable movement without sacrificing essential storage. This level of customization is simply not possible with off-the-shelf products and is fundamental to a truly functional design.
Substrate and Finish Specification for a Coastal Climate
The core material of the vanity is its most important defense. I exclusively use marine-grade plywood for my cabinet carcasses, not standard plywood or moisture-resistant MDF. Its superiority lies in the waterproof adhesive used between its hardwood veneers and its void-free construction, which prevents water from wicking through the core if the surface is ever compromised. The joinery is secured with Type II PVA adhesives that create a water-impenetrable bond.
For the finish, I apply a multi-coat catalyzed conversion varnish. Unlike lacquer or paint, this two-part finish undergoes a chemical reaction as it cures, creating a hard, non-porous shell that is highly resistant to moisture, cleaning chemicals, and abrasion. This is the same level of protection I would specify for a superyacht interior, and it is the only finish I trust to perform in our humid environment.
Advanced Design Strategies for Small Footprints
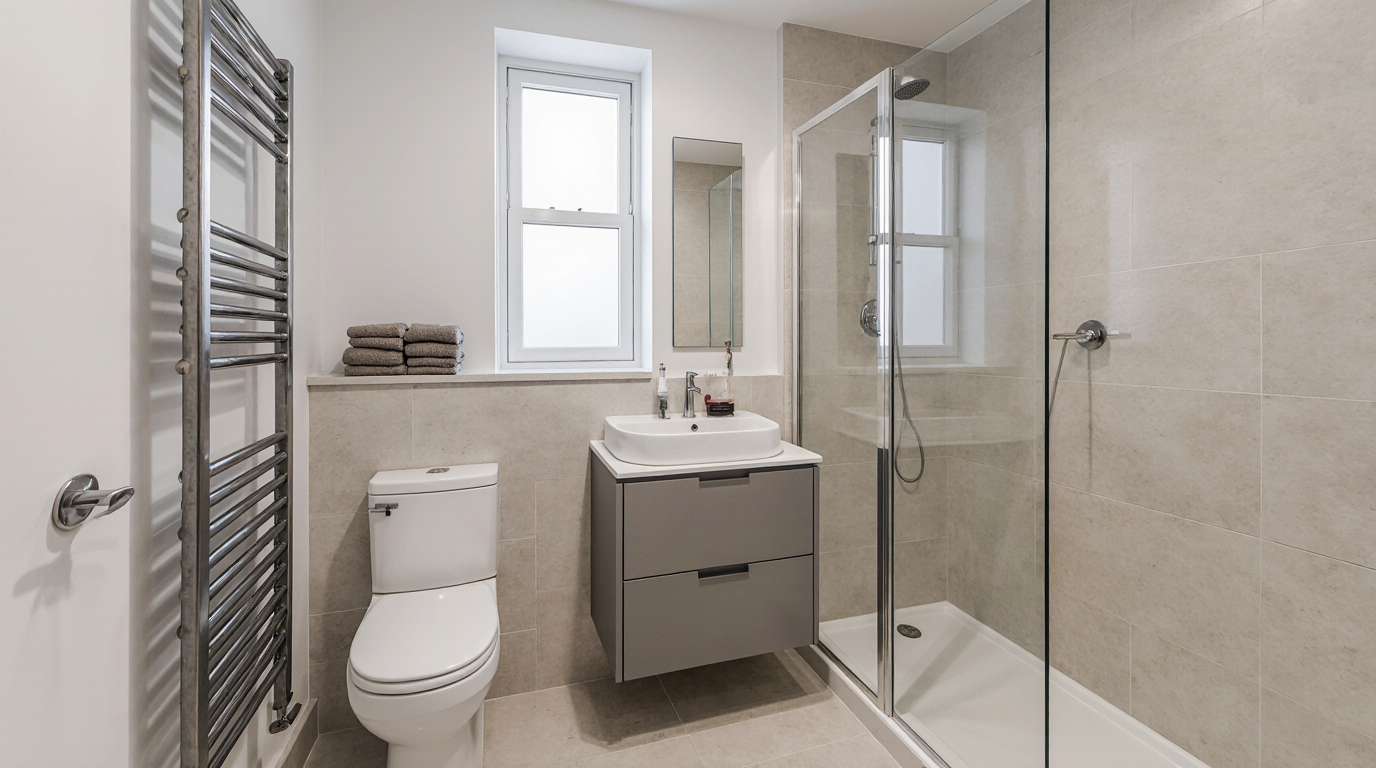
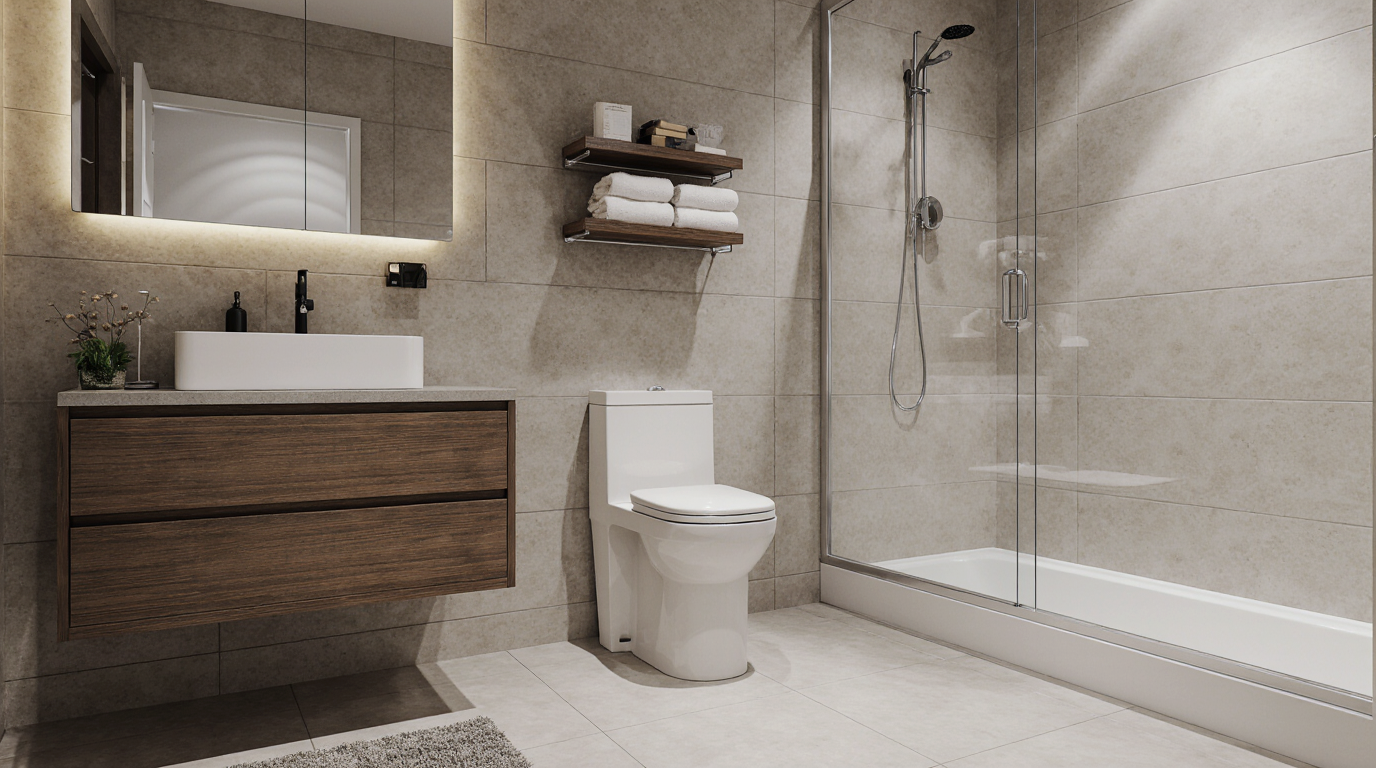
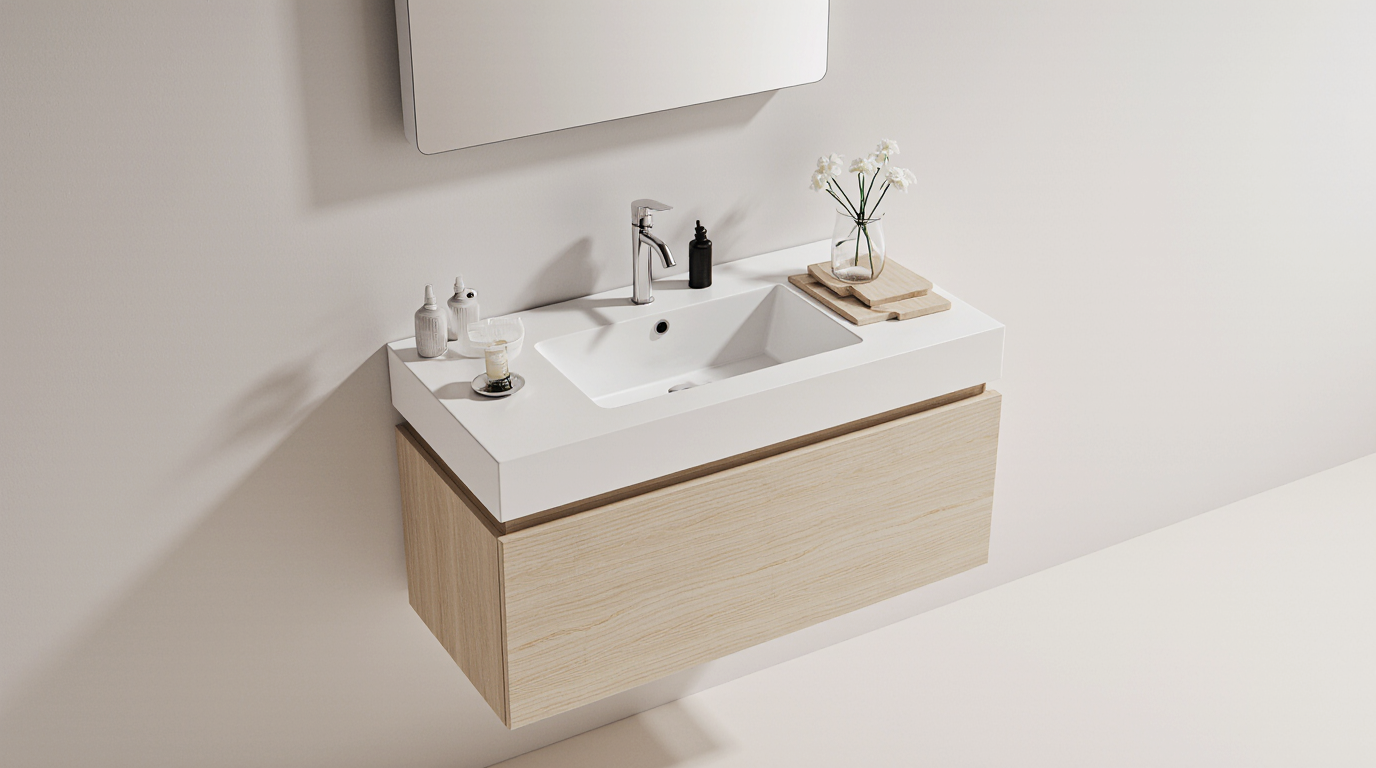
With the structural engineering defined, we can implement design strategies that create visual space and enhance usability. Floating or wall-mounted vanities are incredibly effective in small bathrooms as they expose more flooring, making the room feel larger. However, proper installation is critical. My process involves opening the wall to install solid wood blocking between the studs, ensuring the vanity is anchored to the home's structure, not just the drywall.
To further maximize utility, I often specify wall-mounted faucets, which frees up valuable counter space for essentials. Internally, I design and build custom drawer organizers tailored to the client's specific toiletries. This methodical approach to interior planning can increase the vanity's usable storage capacity by as much as 30% over standard empty drawers.
My Fabrication and Installation Protocol
Precision in the workshop translates to longevity in the home. My protocol ensures every detail is addressed, from fabrication to final installation:
- All cabinet components are cut using CNC machinery for perfect accuracy, ensuring tight, strong joints.
- I utilize robust joinery techniques like dado and rabbet joints, which provide significantly more structural rigidity than the simple butt joints and screws found in mass-produced cabinets.
- During installation, every plumbing and electrical cutout made in the cabinet is sealed with a professional-grade marine sealant. This is a crucial step that prevents moisture from ever reaching the raw plywood core.
- The final step is a meticulous alignment of all doors and drawers to a tolerance of less than 1/16th of an inch, ensuring flawless operation for years to come.
Is your current vanity's countertop sealed correctly at the wall, or is that simple bead of caulk hiding a future failure point waiting to happen?