My On-Site Structural Assessment for Sarasota Kitchens
Before any design is finalized or a single piece of granite is selected, my process begins with a rigorous on-site structural and environmental analysis. In older Mediterranean revival homes in the McClellan Park area, for example, I often find plaster walls that are far from plumb, requiring a custom cabinet scribe and reinforcement strategy. In new high-rise condos on Lido Key, the challenge is often concrete construction and post-tension slabs that limit plumbing and electrical relocation, demanding a more engineered cabinet solution.
I personally measure the ambient humidity levels within the kitchen space over a 24-hour period, especially in waterfront properties. This data directly informs the specific type of finish and sealant I will use. It's not about just choosing a material; it's about creating a complete system designed to perform in that specific micro-environment. This diagnostic phase prevents the callbacks and material failures that are common when using a one-size-fits-all approach.
A Deeper Dive into Material and Hardware Specification
While marine-grade plywood is my standard for cabinet carcasses, the material selection for doors and drawer fronts requires a different consideration based on the desired aesthetic. For a painted finish, I specify a high-density fiberboard product called Medex MDF, which has exceptional moisture resistance and provides a flawless, glass-smooth surface for lacquering that will not expand or contract. For a natural wood look, I insist on quarter-sawn oak or teak, as their tight grain provides inherent stability against humidity.
Hardware is another area where I make no compromises. In any home east of I-75, I will only use SUS316 stainless steel for all hinges and exposed metal hardware. This specific grade contains molybdenum, which gives it superior resistance to chloride corrosion from salt air. For all interior mechanisms, like drawer slides and lift systems, I utilize fully-sealed bearing systems from manufacturers like Blum, which guarantees smooth operation for years, even in the most aggressive coastal conditions.
A Zero-Compromise Fabrication and Installation Protocol
My fabrication process is designed to build in durability at every stage. We do not simply cut and assemble boxes; we engineer them. The process follows a strict protocol that ensures a cabinet system ready for the weight of a full granite slab and the challenges of the Florida climate.
- All plywood panels are pre-sealed on all six sides with a two-part marine epoxy sealer *before* a single piece is joined. This prevents any possibility of moisture wicking into the core of the wood.
- Cabinet boxes are constructed using interlocking dado and rabbet joints. These joints provide immense mechanical strength and are reinforced with corrosion-resistant fasteners, a far superior method to the simple butt joints and staples used in mass-produced cabinetry.
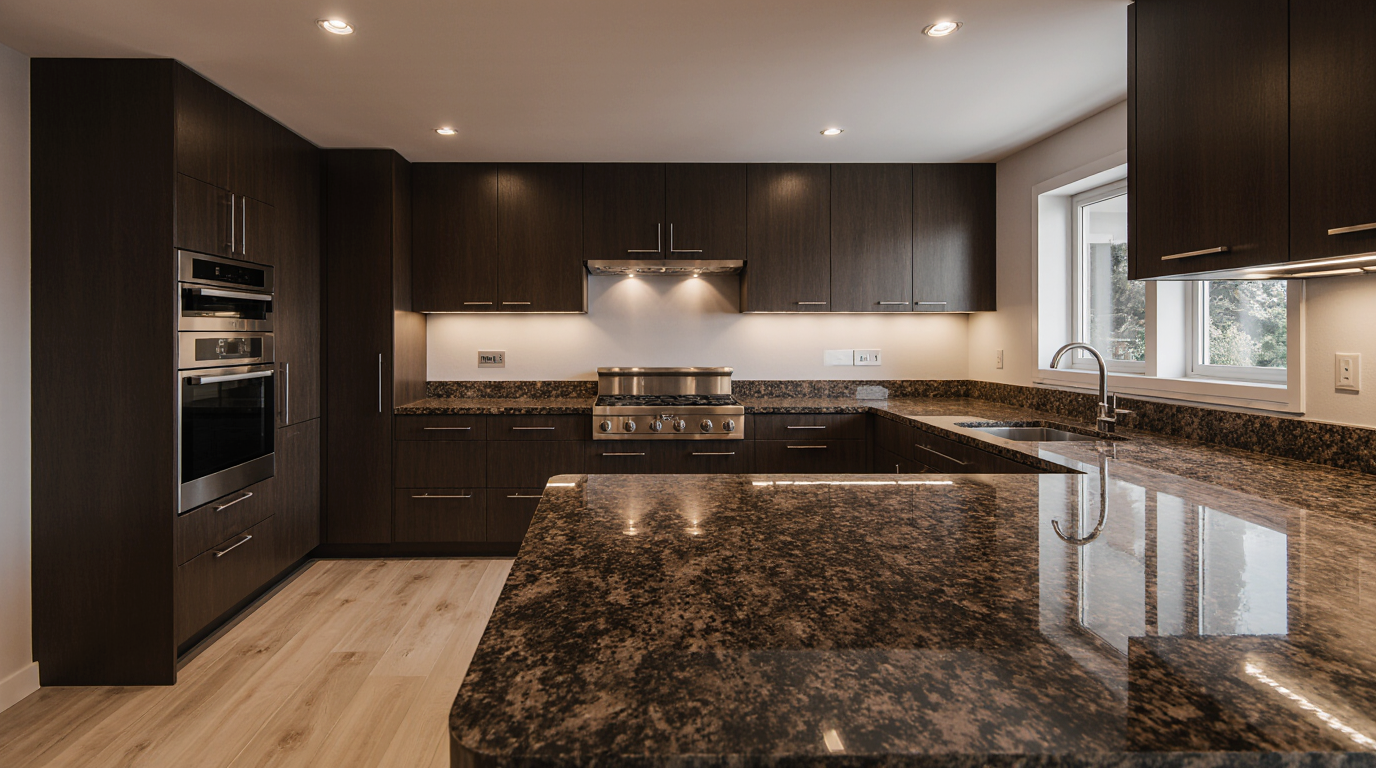
- During installation, I use a laser leveling system to set a perfectly planar and level base. This meticulous process ensures the granite slab is supported evenly across its entire span, eliminating stress points that can lead to fractures over time.
- Every cabinet interior is finished with a multi-coat application of a formaldehyde-free, post-catalyzed conversion varnish, creating an impermeable and easily cleanable surface.
Adapting Cabinet Engineering to Local Architectural Demands
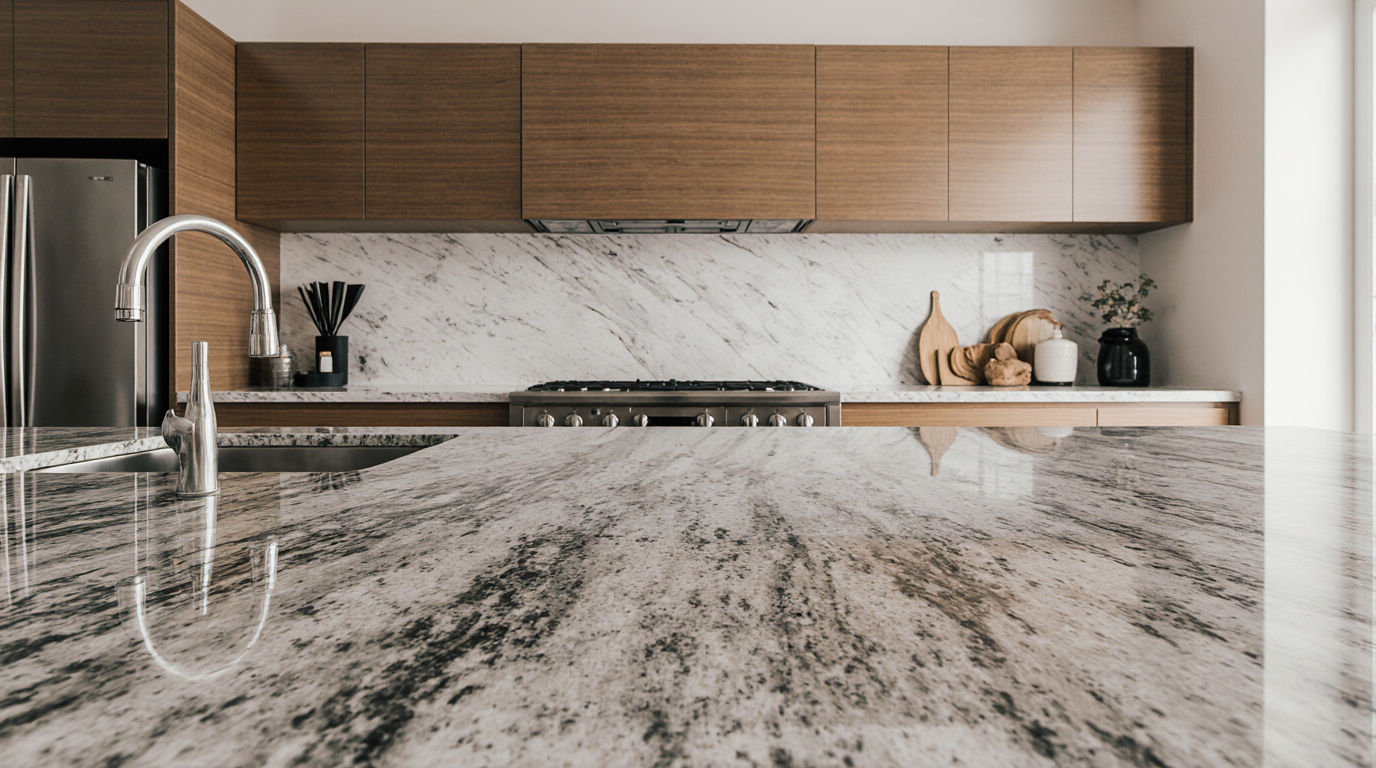
The engineering must adapt to the home's design. For the large, entertainment-focused kitchens popular in Lakewood Ranch, supporting a 12-foot single-slab granite island is a common request. This requires integrating a concealed steel sub-frame into the island's base structure to prevent any long-term deflection or sagging of the stone. This reinforcement is completely invisible but is the single most important factor in the island's longevity.
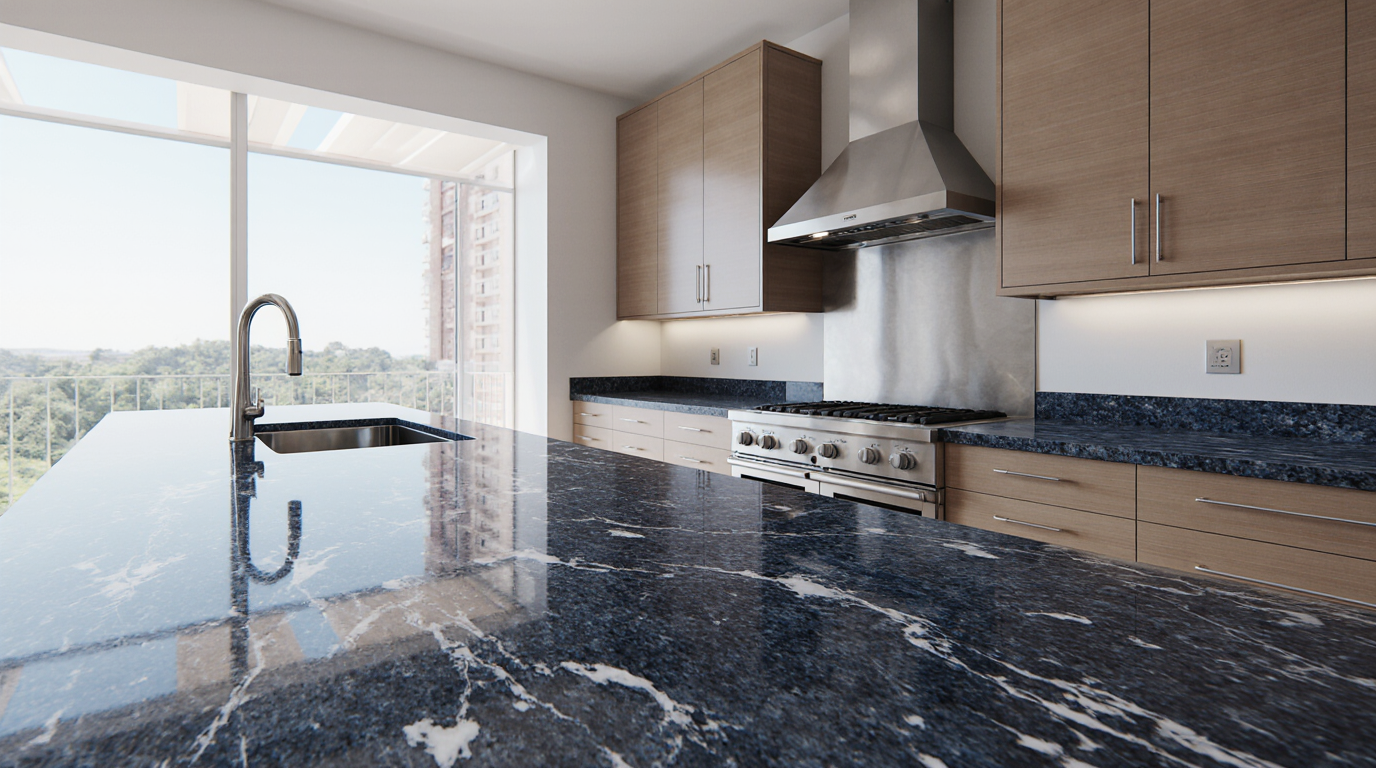
In contrast, for waterfront homes on Casey Key, the design often calls for large window walls and minimal upper cabinetry. This places a huge functional demand on the lower cabinets. Here, I engineer deep drawer banks with heavy-duty slides rated for 150 pounds, allowing for practical storage of pots, pans, and dishes without compromising the open, airy aesthetic of the home.
Before you commit to a countertop, take a moment to evaluate the foundation it will be built upon. Can your cabinet plan truly support the weight and resist the environment, or is it the planned point of failure?