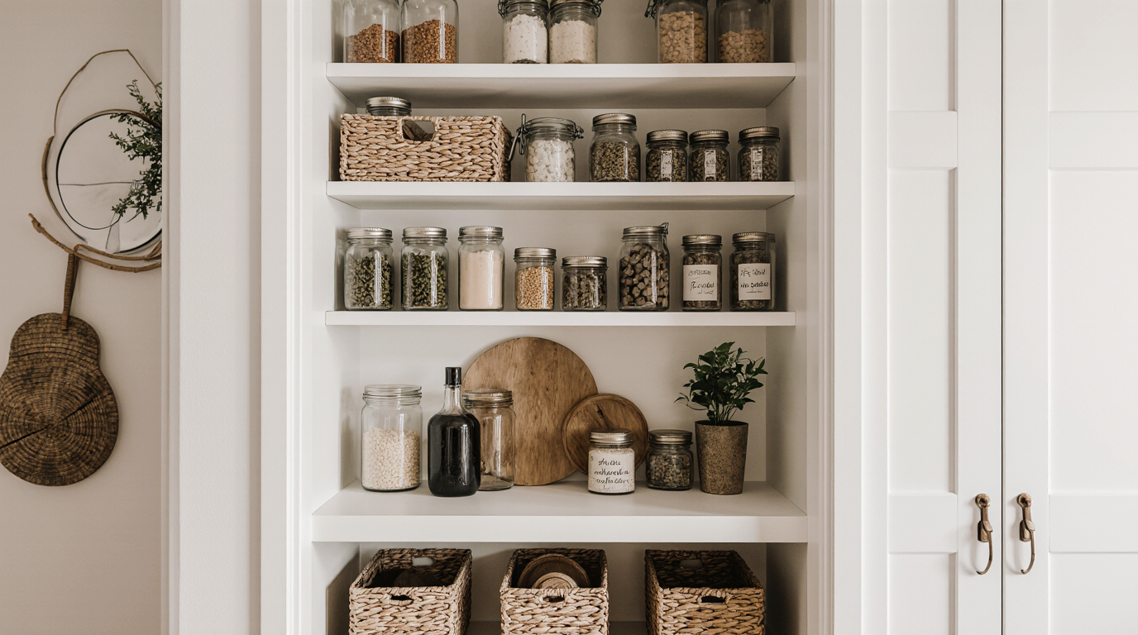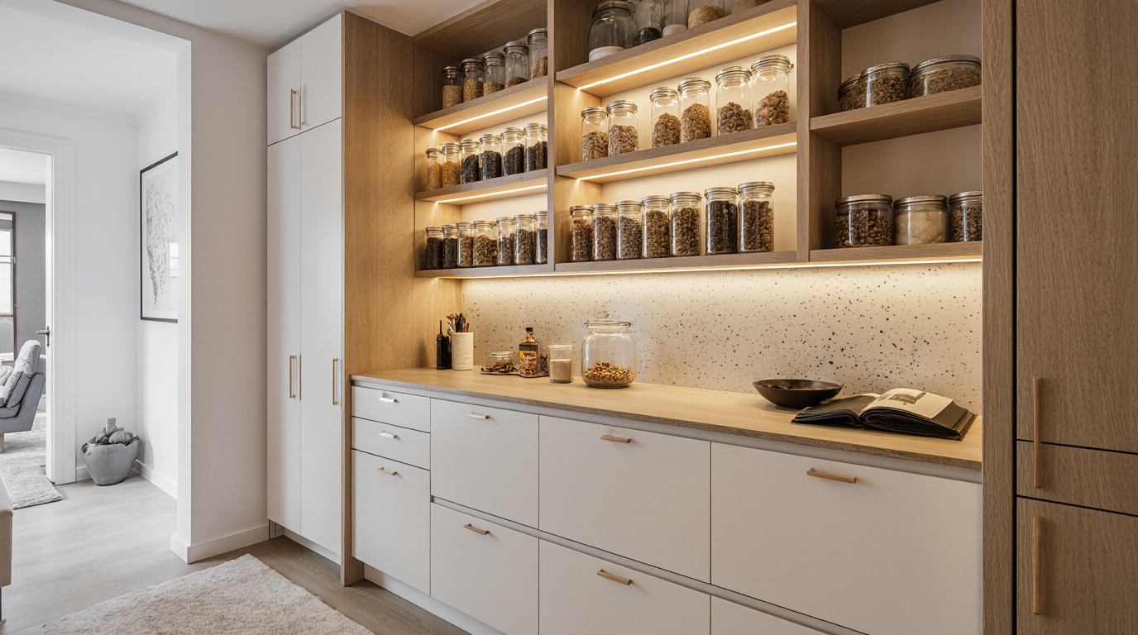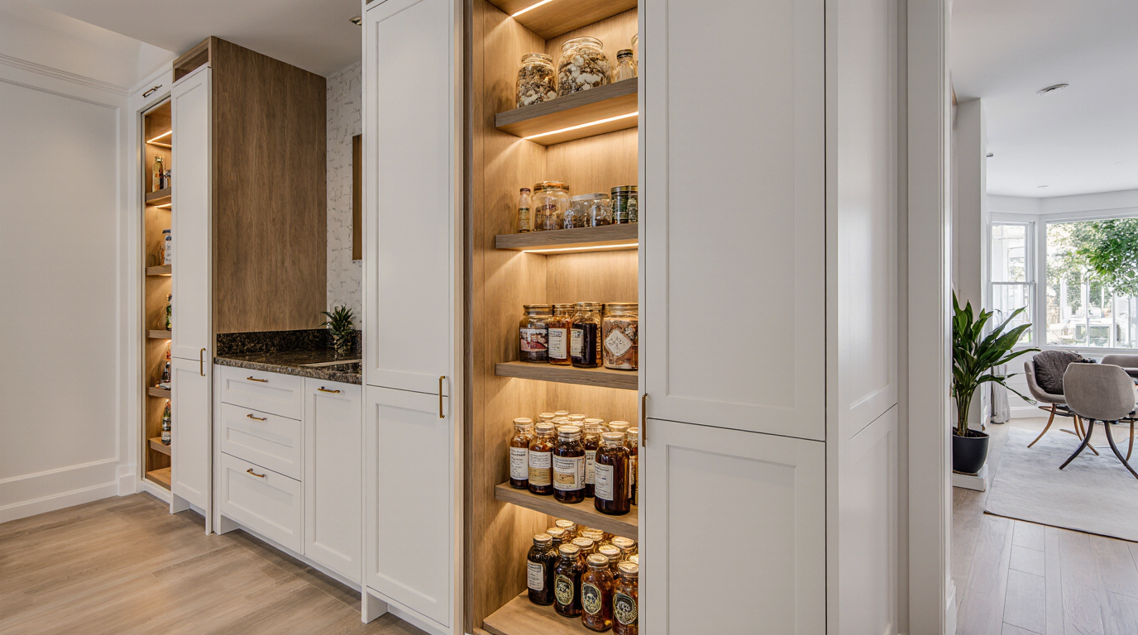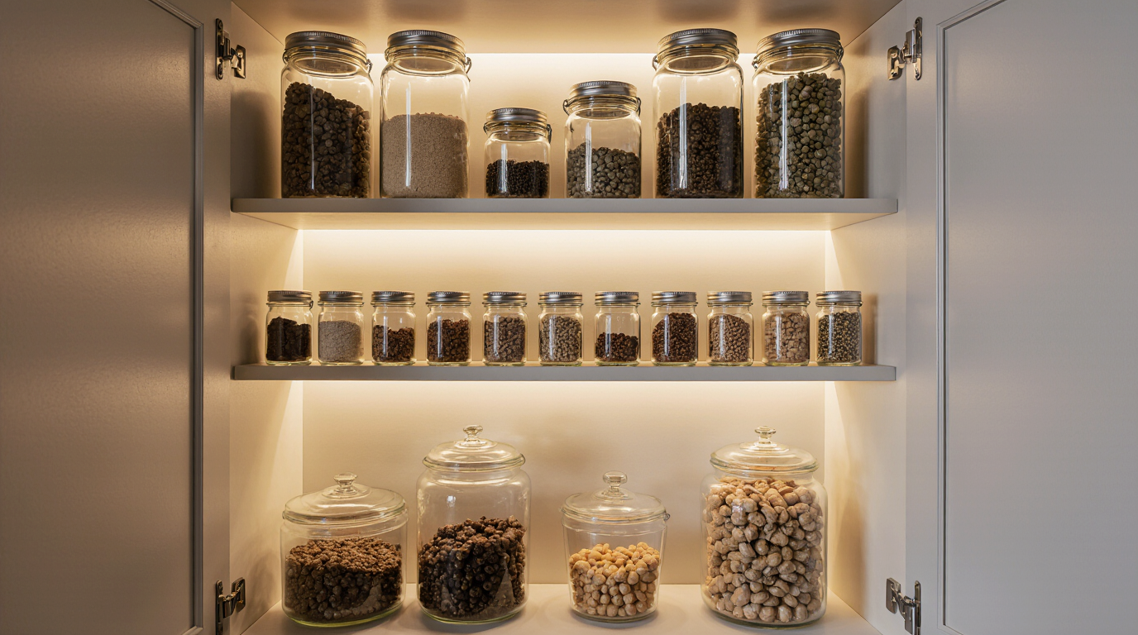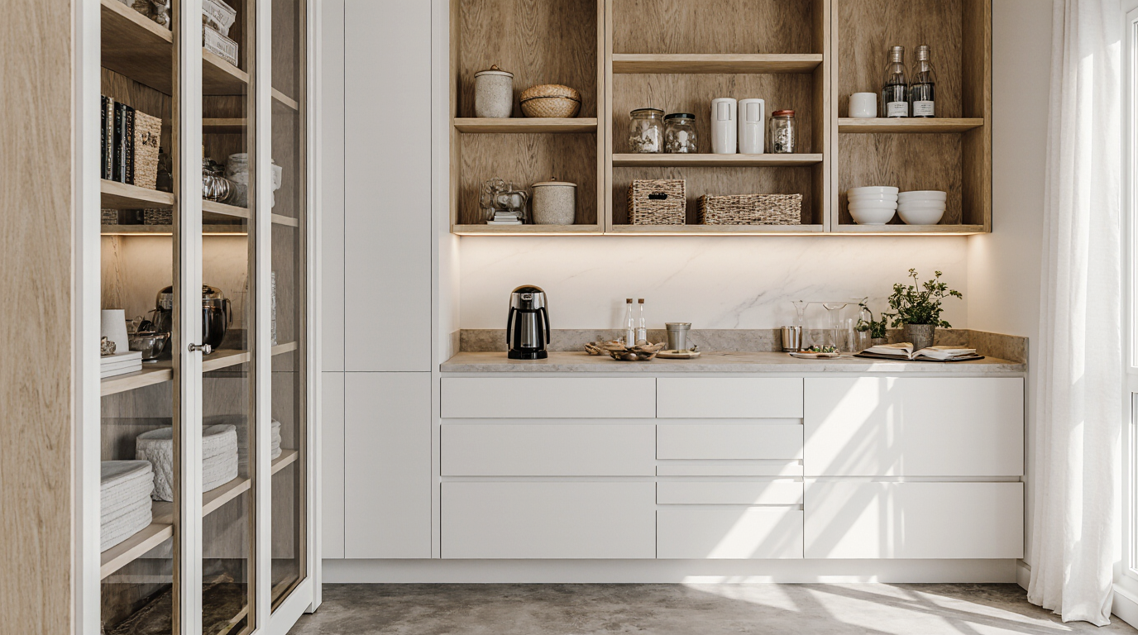
Walk through a newly remodeled home in a historic neighborhood like Laurel Park, and the kitchen will invariably be the showpiece. But the area where most homeowners cut corners, a decision they regret by the first summer, is the pantry. I've seen it countless times: beautiful quartz countertops and high-end appliances, paired with a standard drywall closet pantry that becomes a humid, musty box by July. The real luxury in a Sarasota kitchen isn't the faucet; it's a pantry that actively combats our climate.
Executive Summary: A Climate-First Approach to Your Sarasota Pantry
After years of remodeling kitchens from Casey Key to The Meadows, I can state that a successful pantry project here is
After years of remodeling kitchens from Casey Key to The Meadows, I can state that a successful pantry project here is less about Pinterest trends and more about environmental engineering. The core challenge is creating a stable, dry, and well-organized space in a high-humidity, pest-prone, coastal environment. My approach prioritizes durability and function first, ensuring the aesthetics last. It's not just about storage ideas; it's about creating a built-in solution that won't fail you during a humid summer or a power outage during storm season.
- Ventilation is non-negotiable: A passive or actively vented system is the most critical element to prevent mold and spoilage.
- Material selection is key: Marine-grade plywood or solid wood shelving far outperforms MDF, which will swell and degrade in our humidity.
- Layout must match lifestyle: A deep, narrow pantry in a Siesta Key condo requires a different strategy (pull-outs) than a walk-in pantry in a Lakewood Ranch home (zoned storage).
- Code and HOA compliance matter: Any electrical work for lighting or ventilation must adhere to the Florida Building Code, and design changes often require review by local Homeowners' Associations.
The Planning Failures I See Most Often in Sarasota
The most costly pantry remodeling mistakes happen before a single tool is picked up. They stem from treating the pantry as an afterthought—a simple closet with shelves. In Sarasota, this passive approach is a recipe for failure, leading to warped materials, spoiled food, and the need for a second, more expensive renovation down the line.
The Most Expensive Failure: Ignoring Humidity and Ventilation
The single most expensive error is designing a pantry without dedicated air circulation. I was called into a beautiful home west of the Trail where the client had just spent a small fortune on a custom kitchen. Their walk-in pantry, sealed with a solid-core door for a seamless look, had become a science experiment. Within six months, the MDF shelving was visibly swollen at the joints, and a musty odor permeated everything. The fix required tearing out the new shelving, treating the drywall for mildew, and installing a new system with a louvered door and a low-voltage vent fan—a cost they could have avoided entirely by planning for Sarasota's climate from day one.
How a Pantry Remodel Works in Practice Here
A professional pantry remodel is a structured process, not just a weekend project. It begins with a deep assessment of your storage needs, the existing space, and the specific environmental challenges of your home's location, whether it's subject to salt air on Lido Key or the stringent rules of a golf course community.
Selection Criteria for a Sarasota-Specific Pantry
When evaluating pantry designs and contractors, your checklist must be localized. Generic advice from national blogs will not serve you well here. The right pantry for our environment is built differently from the ground up.
- Moisture-Resistant Materials: Your design must specify materials that can handle sustained 80-90% humidity. This means prioritizing solid wood, high-quality plywood (marine-grade is ideal for waterfront properties), or metal systems over standard particleboard or MDF.
- Integrated Ventilation Strategy: Ask for the specific plan for air movement. Will it be a louvered door, a transom window, a transfer grille connected to the main HVAC, or a quiet exhaust fan? A simple sealed closet is not an acceptable design.
- Pest-Proofing Details: The design should include tight seals, solid shelving (not wire, where pests can hide), and potentially elevated base cabinets to make cleaning and inspection easier. This is crucial in areas like Southgate or Gulf Gate Estates with older homes.
- Compliance with HOA Covenants: For residents in communities like Palmer Ranch, the contractor must demonstrate experience navigating the architectural review board (ARB) process. Unapproved structural or electrical changes can result in fines and mandatory tear-outs.
Comparing a Custom Pantry to Other Storage Solutions
A built-in pantry remodel is a significant investment. It’s crucial to understand how it stacks up against more common, off-the-shelf solutions, especially in the context of a Sarasota property where durability directly impacts home value.
| Feature | Custom Built-In Pantry | Freestanding Pantry Cabinet | DIY Wire Shelving System |
|---|---|---|---|
| Humidity Resistance | Excellent (with proper materials like marine-grade ply) | Poor to Fair (often made of MDF or particleboard) | Good (metal is resistant, but contents are exposed) |
| Space Optimization | Excellent (customized to every inch of the space) | Fair (standard sizes leave gaps and wasted space) | Poor (inefficient for small or oddly shaped items) |
| Initial Cost | High | Low to Moderate | Low |
| Impact on Home Value | High positive impact | Neutral to negative | Negative |
When a Full Remodel Is Not the Right Choice
A full custom pantry isn't always the answer. If you are in a short-term rental or planning a major kitchen overhaul in the next two years, the investment doesn't make sense. In these cases, focusing on modular, freestanding units made of solid wood or metal and adding a high-quality dehumidifier to the space is a more pragmatic, temporary solution that addresses the core climate issue without the high upfront cost and permanence of a built-in.
Safe Hiring Checklist for Your Pantry Project
Choosing the right team is as important as choosing the right materials. A general handyman may not understand the specific construction techniques needed to mitigate moisture and ensure longevity in our coastal environment. Verifying credentials and experience is your best defense against a failed project.
- Confirm they hold a valid Florida contractor's license and carry both liability and workers' compensation insurance.
- Ask for examples of pantry projects completed specifically in Sarasota or Manatee County, and check their references.
- Ensure the contract explicitly lists all materials, including the grade of plywood or type of wood, to prevent last-minute substitutions with inferior products.
- Verify their process for obtaining permits from the Sarasota County Building Department for any electrical or structural work involved.
- For condo owners, confirm they have experience working within the rules of high-rise buildings, including service elevator booking, work hours, and insurance requirements.
- Discuss their strategy for ventilation and moisture control. If they dismiss your concerns about humidity, they are not the right fit for the job.
Decisions That Determine the Final Outcome
A successful pantry remodel hinges on a few key decisions made early in the process. It's the thoughtful planning around how you live and the unique demands of our climate that separates a merely functional space from one that is a genuine asset to your home and daily routine.
The Exact Moment the Majority Gets It Wrong
The critical mistake most people make is focusing on internal organizers—the spice racks, can holders, and drawer dividers—before they have finalized the pantry's core structure and environment. You must solve the macro problems of airflow, lighting, and moisture-resistant shelving before you even think about the micro-organization. I've seen clients obsess over the perfect pull-out drawer for their small kitchen pantry, only to install it in a system made of materials that will fail within two years. The correct order is: Structure, Environment, then Storage Systems.
Practical Answers About Operations in Sarasota
Navigating the local requirements is a key part of any successful remodel. From permitting to association approvals, understanding the landscape saves time and avoids costly headaches. These are not just bureaucratic hurdles; they are safeguards for your investment.
What Are the HOA Rules in Communities Like Lakewood Ranch?
In master-planned communities, any modification, even internal, that involves structural or electrical changes often requires approval from the Architectural Review Board (ARB) or Design Review Committee (DRC). The approval process can take anywhere from 30 to 60 days. You must submit detailed plans, including materials and finishes. Attempting to bypass this can result in a stop-work order and fines.
Does My Pantry Remodel Need a Permit in Sarasota County?
If your pantry remodel includes adding or moving electrical outlets (for lighting or small appliances) or altering any structural walls, a permit is required from the Sarasota County Building Department. Simple shelving installation does not. The permit ensures the work is done to the standards of the Florida Building Code, which is especially important for electrical safety in a potentially damp environment.
How Do I Protect My Pantry in a Hurricane-Prone Area?
Beyond the standard hurricane prep, a well-designed pantry helps. Securely anchoring all shelving and cabinetry directly to wall studs is a code requirement and a practical necessity to prevent them from becoming projectiles in a severe storm. Using impact-resistant materials can be an advantage. Furthermore, a well-ventilated pantry without reliance on powered fans will better protect dry goods during the extended power outages that often follow a storm.