
In Sarasota County, any renovation project valued over $5,000 requires a building permit, a process that can add four to six weeks to your kitchen remodel timeline before a single cabinet is ordered. For many, particularly seasonal residents aiming for a quick turnaround, this administrative reality is the first sign that a modular kitchen project's success is determined long before installation. The true challenge isn't just picking a style; it's aligning a pre-engineered system with local climate demands and building codes.
Executive Summary: Modular Cabinets in Sarasota's Climate
From my work on projects from downtown condos to waterfront homes on Longboat Key, I can state that the primary failure
From my work on projects from downtown condos to waterfront homes on Longboat Key, I can state that the primary failure of modular kitchens in this region stems from a material mismatch with our coastal environment. Success requires a technical approach focused on moisture and salt-air resistance, not just aesthetics. The modular format offers speed and precision, but only if the core components are specified for the intense humidity we face. The most crucial decision is choosing a cabinet box material that is inherently water-resistant, as this is the element that will fail first, long before a door finish fades.
- Core Material Specification: The cabinet box must be at minimum exterior-grade plywood or, ideally, marine-grade plywood or polymer-based board for waterfront properties.
- Hardware and Fasteners: All hardware, including hinges, drawer slides, and screws, must be stainless steel (Grade 304 or 316) to prevent corrosion from salt air.
- Ventilation and Sealing: Proper installation must account for air circulation and ensure all cut-outs for plumbing and electrical are properly sealed to prevent moisture ingress.
- Code Compliance: Anchoring methods must meet the Florida Building Code requirements for wind load, especially in high-velocity hurricane zones (HVHZ), which affects cabinet stability.
The Planning Failures That Compromise Modular Systems
The biggest misstep I see is treating a modular kitchen selection like furniture shopping—focusing entirely on the door style and color. In Sarasota, the cabinet's structural integrity is under constant attack from humidity. A beautiful thermofoil or laminate door on a standard particleboard box will delaminate and swell, often starting around the sink and dishwasher where moisture is highest. This isn't a defect; it's a predictable material failure in the wrong environment.
The Most Expensive Failure: Ignoring the Cabinet Box
The most costly mistake is accepting the manufacturer's 'standard' particleboard or MDF cabinet box to save a few thousand dollars upfront. I was brought in to consult on a project in a Lakewood Ranch home where, less than three years after a remodel, the base cabinets under the sink had swollen and started to crumble. The client had chosen a high-end European modular line, but with the default core material. The repair required removing granite countertops, a farmhouse sink, and replacing all lower cabinets, costing nearly 70% of the original project price. The failure wasn't the modular system itself but the assumption that all parts of the 'module' were created equal.
How a Modular Kitchen Project Unfolds in Practice

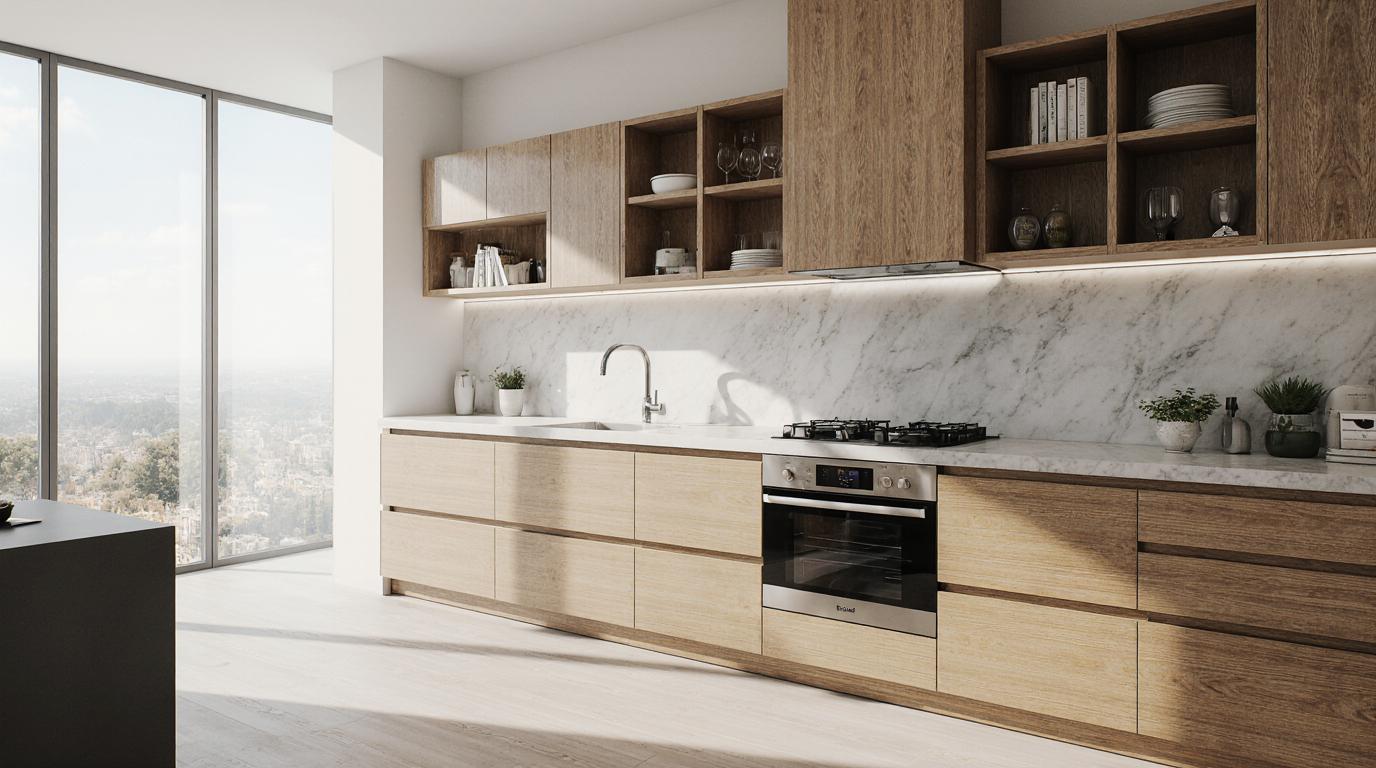

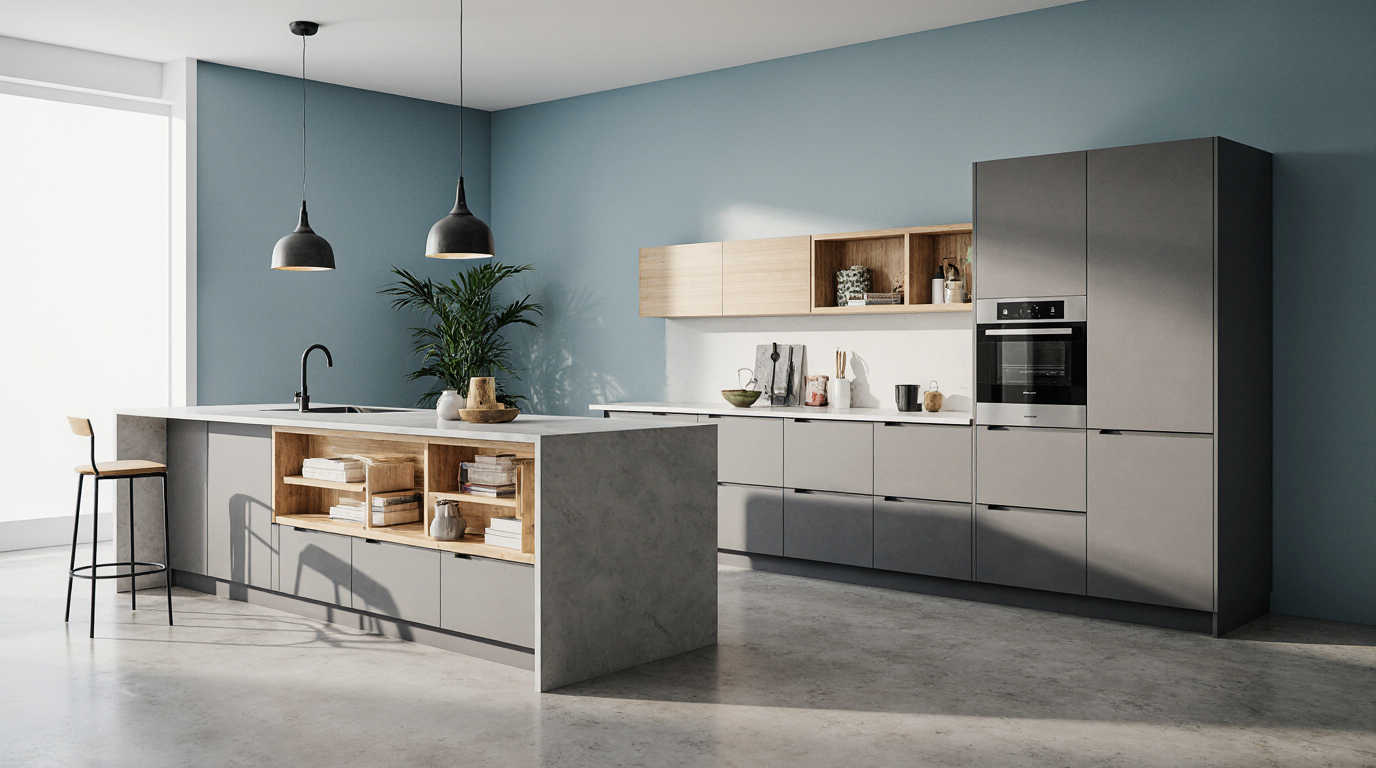
A modular kitchen project is a logistics-heavy process that hinges on precise measurements and coordinated timelines. It begins with a detailed site measurement, which is then used to design the layout using a specific manufacturer's catalog of cabinet sizes and configurations (the cabinet module library). Once the layout is finalized and materials are specified, the entire order is placed. The cabinets are fabricated off-site in a controlled factory environment and arrive fully assembled or as flat-packs ready for assembly. This process drastically reduces on-site construction time and dust compared to custom builds.
Key Selection Criteria for Sarasota Homeowners
When selecting a modular system here, the brand name is less important than the technical specifications available within their product lines. Your checklist must be localized to our specific environmental and regulatory challenges.
- Availability of Marine-Grade Plywood: Does the manufacturer offer an upgrade to marine-grade or at least exterior-grade plywood for the cabinet boxes? A 'water-resistant' MDF is not sufficient for areas south of Fruitville Road, especially near the water.
- Certified Finish for UV and Salt Resistance: For homes on the barrier islands, ask for finishes with documented resistance to salt spray and UV degradation. Standard lacquers can yellow and peel.
- Stainless Steel Hardware as Standard or Upgrade: Confirm that hinges, drawer glides, and even assembly screws are stainless steel. Standard zinc-plated hardware will show rust spots within a year on a Casey Key property.
- Compliance with Florida Building Code (FBC): The installer must be familiar with FBC requirements for securing cabinetry to the structure, which is a structural consideration, not just a cosmetic one, in our hurricane-prone region.
Comparison with Custom and Stock Cabinetry
Modular cabinets occupy a space between mass-produced stock cabinets and fully custom, bench-made cabinetry. The decision depends on your priorities regarding customization, timeline, and budget, especially when factoring in Sarasota's unique environmental demands.
| Feature | Modular Cabinets | Custom Cabinets | Stock Cabinets |
|---|---|---|---|
| Material Durability (Coastal) | Good to Excellent (if marine-grade specified) | Excellent (built-to-spec for local climate) | Poor to Fair (rarely uses marine-grade materials) |
| Installation Timeline | Fast (typically 1-3 weeks from delivery) | Slow (typically 4-8 weeks on-site) | Fastest (often available same-day) |
| Design Flexibility | Moderate (works within a set system of sizes) | Unlimited (built to any dimension or style) | Low (limited sizes and styles) |
| Initial Cost | Mid-to-High | Highest | Lowest |
When a Modular System Is Not the Right Choice
A modular approach is not the best fit for historic homes or spaces with highly irregular dimensions, such as non-square walls or unusual ceiling heights often found in older homes in the Gillespie Park area. Modular systems are based on standardized increments. While fillers can bridge gaps, extensive use of them creates wasted space and compromises the clean, integrated look. In these cases, the higher cost of true custom cabinets is justified to achieve a perfect fit and maximize storage.
Safe Hiring and Specification Checklist
Hiring a company for a modular kitchen project in Sarasota involves more than just design. It requires a partner who understands our local conditions and can translate them into a durable final product. A pretty design is useless if the materials fail.
- Verify the installer holds a current, valid license with Sarasota County and appropriate insurance.
- Request a line-item specification sheet that explicitly states the material for cabinet boxes, doors, and the grade of hardware (e.g., “3/4-inch marine-grade plywood box construction”).
- Ask for project references specifically on one of the barrier islands (Siesta, Lido, Longboat Key) and inquire about performance after 3+ years.
- Confirm who is responsible for pulling the building permit and managing inspections with the Sarasota County Building Department.
- If you live in a condo or HOA, get a copy of their remodeling guidelines and ensure your designer incorporates them (e.g., approved work hours, debris removal protocols).
- Clarify the warranty details, specifically asking how it covers issues related to humidity, such as delamination or hardware corrosion.
- Ensure the installation plan includes sealing all penetrations in cabinet backs and floors to prevent moisture and pest intrusion.
Decisions That Determine the Outcome
The success of a modular kitchen here is sealed in the first conversation with a designer or salesperson. It's about steering the discussion away from fleeting trends and toward material science. I've seen clients fall in love with a sleek, high-gloss European look, only to find the underlying product was never engineered for a home that sits 50 feet from saltwater. The key is to separate the modular kitchen unit (the functional box and hardware) from the aesthetic front.
The Exact Moment the Majority Gets It Wrong
The critical error happens when the homeowner approves the design and price before demanding a full material specification breakdown. They approve a layout and a door sample. By the time they receive the final contract, the core material is buried in fine print as 'furniture-grade particleboard.' The single most effective action is to refuse to sign any proposal until the cabinet box material is explicitly upgraded in writing to, at minimum, an exterior-grade plywood. This may add 15-20% to the cabinet cost, but it prevents a 100% replacement in five years.
Practical Answers About Operations in Sarasota
Navigating a kitchen remodel involves specific local hurdles. Understanding these up front prevents delays and budget overruns that are common in our area.
What are the HOA Design Review Board Requirements?
In communities like Palmer Ranch or The Founders Club, the Homeowners Association (HOA) design review board must approve your project before any permit is filed. This process can take 30 to 60 days. They typically review door styles, exterior-facing window treatments, and contractor credentials. Submitting an incomplete package can reset this clock, so ensure your designer provides the required material samples, color swatches, and contractor insurance certificates from the outset.
How Does the Florida Building Code Impact Cabinet Installation?
The FBC, particularly in our coastal high-wind zone, has specific requirements for how cabinets are anchored to the wall structure. This is not just about holding the weight of dishes; it's about ensuring the cabinets do not detach and become projectiles during a hurricane. Your installer must use appropriately sized and spaced fasteners directly into studs. A qualified installer will know these requirements; a handyman may not, creating a significant safety and compliance issue that can be flagged during a final inspection.
Navigating Permitting with the Sarasota County Building Department
Any kitchen remodel involving changes to plumbing, electrical, or structural walls requires a permit from Sarasota County. A simple cabinet swap (a 'pull and replace') may not, but it's crucial to verify. The permit process involves submitting plans for review, which can take several weeks. Work cannot begin until the permit is issued and posted. The process adds a direct cost (permit fees can range from $250 to over $1,000 depending on project scope) and, more importantly, adds to the overall project timeline.