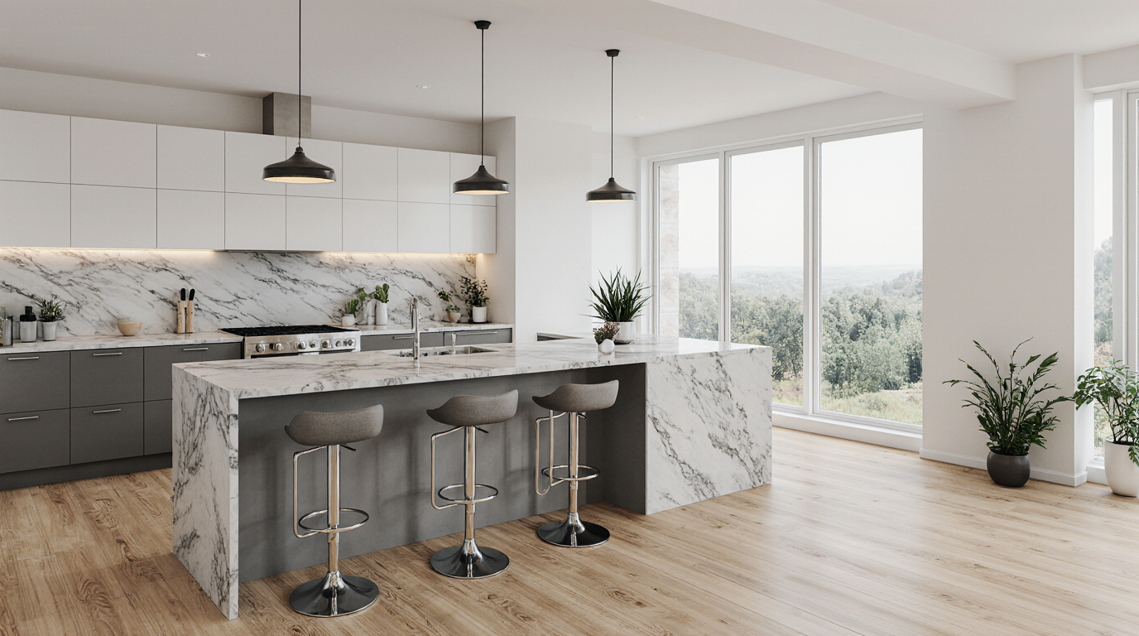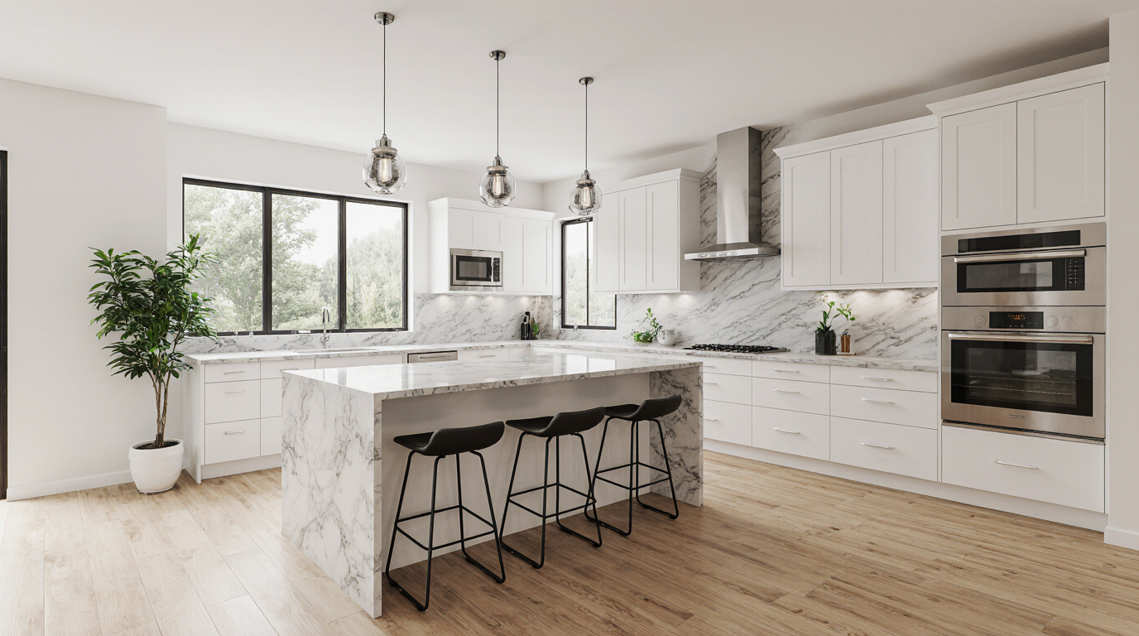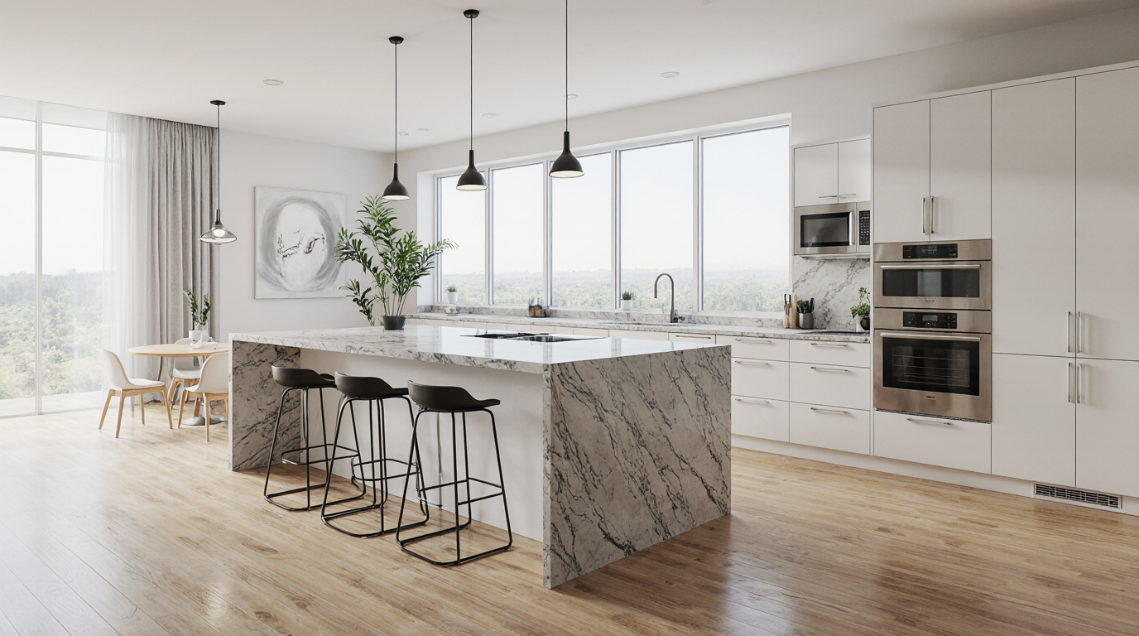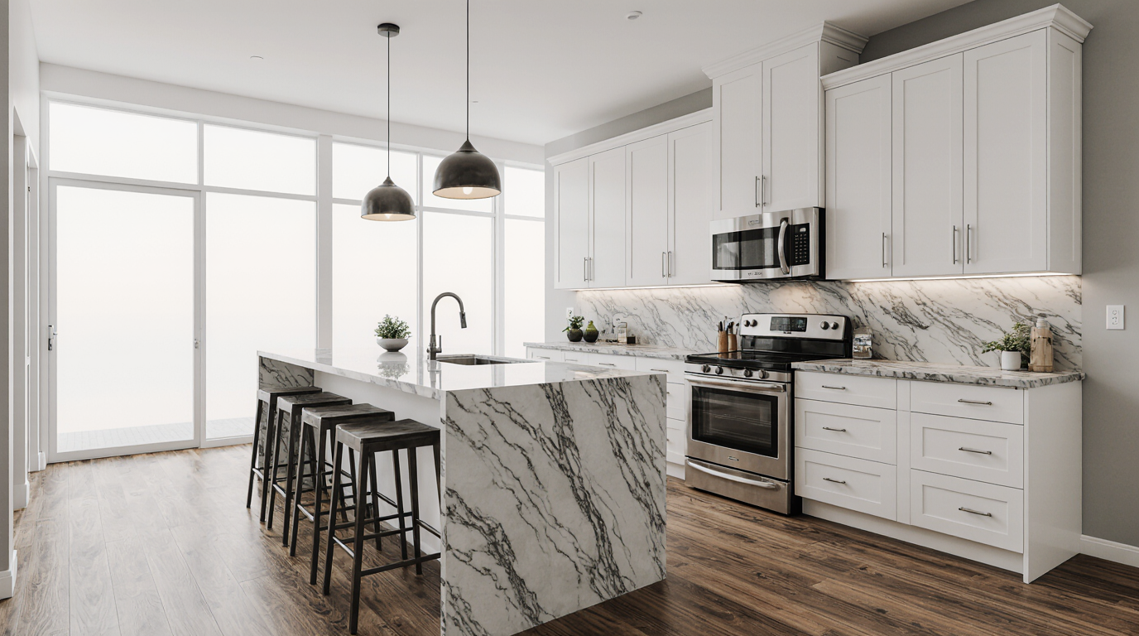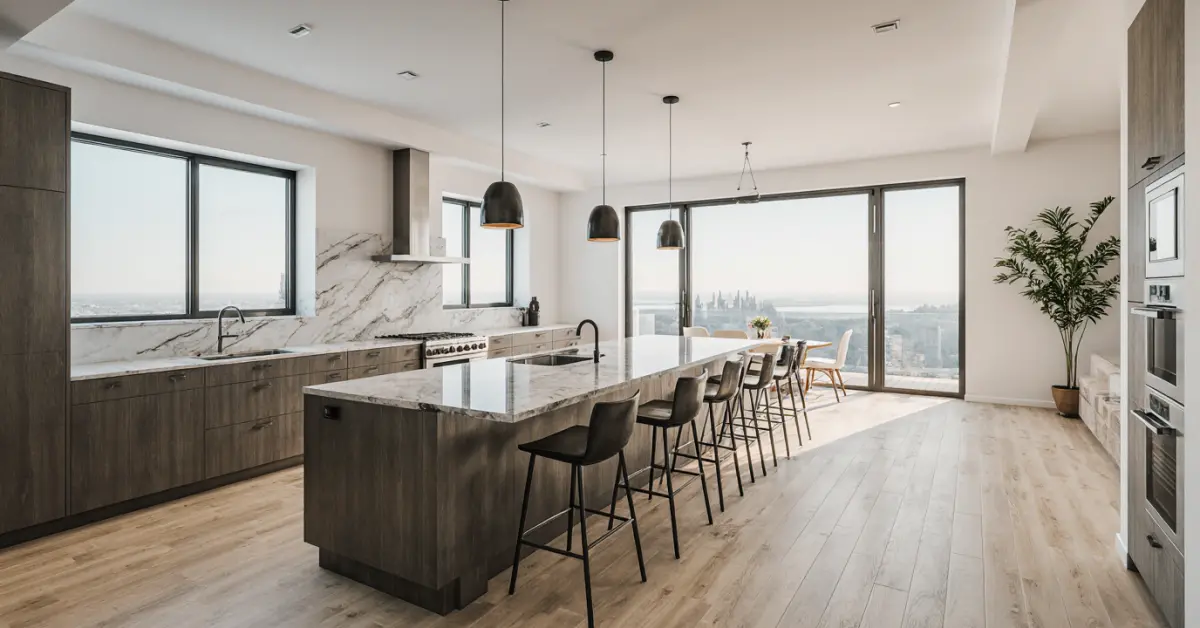
Why do so many modern kitchen layouts in Sarasota feel disconnected from the home's primary feature—the view? I've walked into stunning waterfront properties on Lido Key where the kitchen island faces a wall, completely ignoring the lanai and the bay beyond. The mistake isn't just aesthetic; it’s a failure to understand that here, the kitchen's primary function is to bridge indoor comfort with outdoor living. A modern layout in this environment is less about isolated work triangles and more about creating an integrated social hub that flows seamlessly to the outside.
Executive Summary: The Sarasota Approach to Modern Kitchens
In my work across Sarasota, from downtown condos to sprawling homes in The Founders Club, I've seen that a successful
In my work across Sarasota, from downtown condos to sprawling homes in The Founders Club, I've seen that a successful modern kitchen layout is defined by its response to our coastal environment and lifestyle. It prioritizes open sightlines, humidity-resistant materials, and a functional connection to outdoor living spaces like lanais and summer kitchens. This isn't just about aesthetics; it's about creating a durable, low-maintenance hub for entertaining that withstands the Florida climate.
- Indoor-Outdoor Flow: The layout must prioritize a visual and physical connection to the lanai or patio, often using large sliding glass doors or pass-through windows.
- Material Durability: Cabinetry and hardware must be specified to resist humidity, salt air, and intense UV exposure, a non-negotiable for barrier island homes.
- HOA and Code Compliance: Designs must navigate the rigorous approval processes of HOAs in communities like Lakewood Ranch and adhere to the Florida Building Code, especially regarding ventilation and structural anchoring.
- Appliance Integration: The layout must accommodate high-performance, integrated appliances that support an entertainment-focused lifestyle, including wine refrigeration and under-counter ice makers.
The Planning Failures That Derail Sarasota Kitchen Projects
The most common planning failures I see stem from applying generic design principles to our specific coastal context. A layout that works perfectly in a landlocked city can be a disaster here. Forgetting to account for the intense afternoon sun on west-facing windows can lead to unbearable heat gain and UV damage to finishes, a costly oversight.
Another frequent issue is underestimating the space needed for circulation when integrating a large island. In many condo remodels downtown, clients want a massive island for seating, but they fail to leave the recommended 42-48 inches of clearance. This creates a cramped, inefficient workspace that violates the open, airy feel of modern design. It looks great on paper but fails in practice.
The Most Expensive Failure: Ignoring Humidity and Ventilation
The costliest mistake is specifying materials and ventilation systems that are not suited for Sarasota's high humidity. I was called in to consult on a project in a beautiful home near Southside Village where the custom cabinets, made from standard MDF, were swelling and delaminating within two years. The homeowner saved about 15% upfront but faced a total replacement cost because the material couldn't handle the moisture, and the range hood was undersized for the gas cooktop, trapping humid air. The critical lesson is that marine-grade plywood or specialized, high-density substrates are not an upgrade here; they are the baseline for longevity.
How a Modern Layout Takes Shape in Practice
The process begins with a deep analysis of how the client lives, especially concerning outdoor spaces. We map the primary traffic patterns not just within the kitchen, but to and from the lanai, pool, and dining areas. This dictates the placement of the main island, which almost always serves as the central hub, often incorporating the main sink or cooktop to allow the host to face guests and the view.
From there, we move to detailed drawings for HOA submission, a step that can take 30-60 days in communities like Lakewood Ranch. The plans must specify everything from appliance models to ventilation CFM (cubic feet per minute) and finish materials. Once approved, and after the necessary permits are pulled from Sarasota County, procurement and fabrication begin. The entire process, from design to completion, typically spans 4-6 months, with material lead times being the biggest variable.
Key Selection Criteria for a Sarasota Homeowner
- Focus on a Large, Multi-Functional Island: This is the anchor of Sarasota modern design. It's a prep area, a dining spot, and a social gathering point all in one. Many successful layouts use a dual-height island to separate cooking from seating.
- Prioritize Cabinet Construction over Door Style: Ask for details on the cabinet box material. Insist on plywood construction, ideally with a UV-cured finish, to combat humidity. This is more important than the specific door design.
- Select Countertops for UV and Stain Resistance: Quartz is extremely popular for its durability and non-porous nature, making it resistant to stains from citrus or wine. For outdoor-facing areas, ensure the material is rated for UV stability to prevent discoloration.
- Plan for Seamless Appliance Integration: Modern layouts emphasize clean lines. This means panel-ready refrigerators and dishwashers that disappear into the cabinetry are a standard expectation, not a luxury add-on.
Comparing Layouts: The Island vs. Other Configurations
While island layouts dominate modern design in Sarasota, they aren't the only option. For smaller condos or historic homes where space is limited, L-shaped or galley layouts can be highly effective. The key is to evaluate the trade-offs based on the home's architecture and the owner's lifestyle.
| Layout Type | Best For | Primary Challenge in Sarasota | Typical Investment Tier |
|---|---|---|---|
| Kitchen with Island | Open-concept homes, entertaining, indoor-outdoor flow | Requires significant square footage to avoid creating bottlenecks | High |
| L-Shaped Kitchen | Smaller condos or homes with defined corners, maximizing counter space | Can feel disconnected from adjacent living/dining areas if not opened up | Mid to High |
| Galley Kitchen | Narrow spaces, historic homes, maximizing efficiency for one or two cooks | Severely limits guest interaction and seating within the kitchen | Mid |
When a Large Island Layout Is a Bad Idea
A large central island is not the right choice when it compromises the primary circulation paths of the home. I worked with a client in a historic home west of the Trail who was adamant about installing a 10-foot island. Doing so would have left only 30 inches of clearance on one side, effectively blocking the main path from the front of the house to the back patio. We opted for a well-designed peninsula instead, which preserved the open feel without creating a frustrating traffic jam. Sometimes, the best modern design respects the home's original footprint.
Safe Project Checklist for Sarasota Residents
Navigating a kitchen renovation here requires diligence beyond checking references. The intersection of climate, codes, and community rules creates unique pitfalls.
- Verify the contractor holds a current, state-issued license and carries General Liability and Workers' Compensation insurance specific to Florida.
- Request a detailed list of materials, specifically asking for the brand and technical specifications of cabinet box materials (e.g., marine-grade plywood vs. standard).
- Confirm who is responsible for preparing and submitting the design package to your HOA or Condo Association and factor their review timeline into your schedule.
- Ensure the proposal includes provisions for meeting the Florida Building Code's requirements for kitchen ventilation, especially for high-BTU gas ranges.
- For homes in wind-borne debris regions (common on the keys), ask how cabinetry will be anchored to the structure to withstand potential storm forces.
- Get a clear production schedule that accounts for supply chain lead times for European appliances or custom-milled materials, which can be extensive.
Decisions That Truly Determine the Outcome
The success of a modern kitchen layout in Sarasota hinges on decisions made long before the first cabinet is ordered. The choice of your designer and builder is paramount. You need a team that understands the local climate's impact on materials and has a proven track record of navigating our specific regulatory environment. A low bid from a contractor unfamiliar with coastal construction is often a prelude to expensive change orders.
I’ve observed that the most satisfied clients are those who invest heavily in the planning phase. They resist the urge to rush into demolition and instead spend the time to refine the layout, select all their finishes and appliances upfront, and get full HOA approval before signing a construction contract. This disciplined approach minimizes surprises and ensures a predictable outcome.
The Exact Moment Most Homeowners Get It Wrong
The critical misstep happens when a homeowner falls in love with an aesthetic from a design magazine or social media and tries to replicate it without adapting it to their home's context. They choose a dark, dramatic countertop they saw online, only to find it shows every speck of salt and sand tracked in from the beach. The most important decision is to start with function and environment, not a photo. Analyze your home's light, your family's traffic patterns, and the demands of the Sarasota climate first. Let those realities dictate the layout and materials, and then apply the modern aesthetic to that functional framework.
Practical Answers About Operations in Sarasota
Executing a kitchen project in Sarasota involves specific local hurdles. Understanding them is key to a smooth process.
Navigating HOA Design Review Boards
In master-planned communities like Palmer Ranch or The Lake Club, the HOA's Architectural Review Committee (ARC) has final say on almost every exterior-facing element and often on major interior renovations. Submissions require detailed drawings, material samples, and contractor information. A typical review cycle takes 30 days, but any request for changes can reset the clock. A contractor experienced with your specific HOA is invaluable here.
Understanding Florida Building Code and Ventilation
The Florida Building Code has strict requirements for mechanical ventilation, especially for professional-style gas ranges. A powerful range hood requires a corresponding makeup air system to prevent negative pressure in our tightly sealed, energy-efficient homes. Failing to properly engineer this system can result in a failed inspection, requiring costly drywall removal and rework. The permit fee for a kitchen remodel in Sarasota County is based on project value, but plan for several hundred dollars just for the permits and inspections.
Material Sourcing for Coastal Conditions
For homes directly on the water, like those on Casey Key or Bird Key, specifying marine-grade materials is essential. This includes not just 316L stainless steel for outdoor cabinet hardware but also considering corrosion-resistant finishes for indoor fixtures that are exposed to salt air through open doors. Sourcing these materials can add 20-30% to the cost of standard high-quality fixtures and may involve longer lead times, which must be factored into the project timeline.