Beyond the Sink: A Structural Audit of the Laundry Space
Before I even consider the style of a sink, my process begins with a complete structural audit of the laundry room itself. A space in a Lakewood Ranch estate will have different ventilation and ambient moisture challenges than a compact laundry closet in a Lido Key high-rise. I first analyze airflow, check for signs of existing moisture intrusion behind the drywall, and assess how the room is insulated from the intense Florida heat, as temperature fluctuations contribute significantly to material stress. This diagnostic phase is crucial; installing beautiful cabinetry into a flawed environment is a recipe for premature failure.
This initial assessment dictates the engineering of the cabinetry. For example, in a ground-floor laundry room with a concrete slab foundation, a common source of cabinet swelling is moisture wicking up from the floor. My solution is to design the cabinets with integrated, non-corrosive polymer legs, elevating the entire structure by a quarter-inch. It’s an invisible detail that adds years to the life of the installation by creating a critical air gap and breaking the path of moisture transfer.
Material Specification: From Plywood Cores to Impervious Finishes
While marine-grade plywood is the foundation, the specifics of its construction and finish are what create a truly resilient cabinet. The plywood I specify has a void-free hardwood core, which means there are no internal gaps where moisture can collect and compromise the panel's integrity. Each component is cut with precision, but the most critical step is what happens next. Every single cut edge of every piece of plywood is sealed with a waterproof primer before assembly. This step is non-negotiable and is the single biggest differentiator from mass-produced cabinetry.
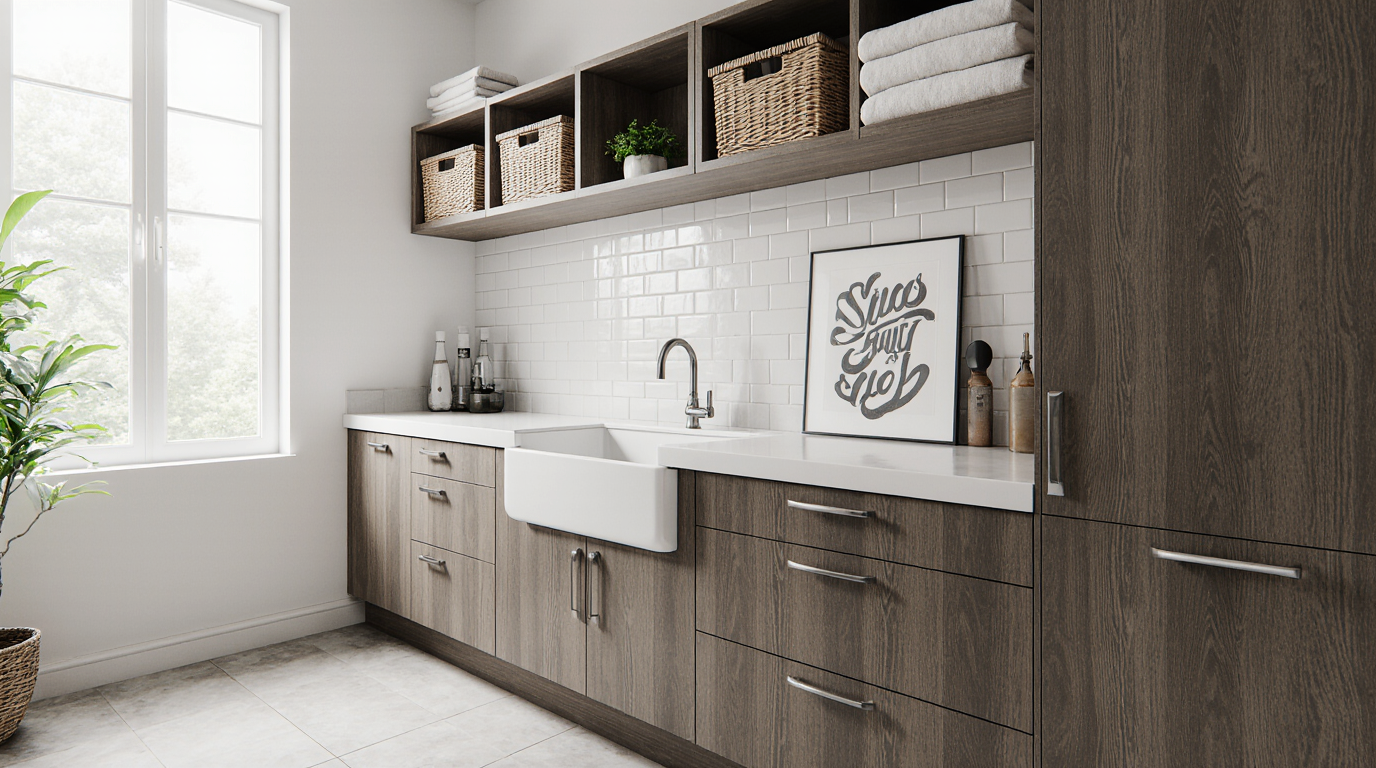
For the finish, standard lacquer or paint is insufficient. I exclusively use a post-catalyzed conversion varnish, which undergoes a chemical reaction as it cures, creating a harder, more chemically-resistant, and less permeable surface than any other finish. When selecting a sink, particularly heavy options like a fireclay farmhouse sink, I engineer the sink base with reinforced joinery and additional structural supports. This ensures the cabinet can handle the static load of a full sink (up to 300 lbs) without sagging or stressing the joints over time, a common failure I’ve seen in standard installations.
Fabrication & Installation Protocols for High-Humidity Zones
My fabrication and installation process incorporates several specific techniques designed to combat the unique challenges of Sarasota's climate. These are not upgrades; they are part of my standard procedure for ensuring zero-failure performance in laundry rooms and other wet areas. The assembly is more than just putting a box together; it's about creating a sealed, stable unit.
- Sealed End-Grains: As mentioned, every cut edge is sealed. This prevents the most vulnerable part of the plywood—the end-grain—from ever absorbing ambient moisture.
- Integrated Drip Rail: I often design a subtle, angled rail inside the sink cabinet, just below the countertop level. This small feature ensures that any condensation or minor leak from the sink plumbing is directed to the front of the cabinet floor, making it immediately visible rather than pooling unseen at the back wall.
- Ventilated Toe-Kicks: Where the design allows, I incorporate discreet ventilation into the toe-kick area. This promotes constant, subtle airflow underneath the cabinets, preventing stagnant, moist air from accumulating at the base.
- Cabinet Isolation Mounts: All base cabinets are installed on non-absorbent, high-density polymer blocks. This physically separates the wood from direct contact with the floor, eliminating any potential for moisture wicking from the slab or tile grout.
Achieving Flawless Alignment and Long-Term Stability
The final stage is about precision. In a humid climate, wood and its substitutes will always have some microscopic movement. My job is to control it. I use high-end, six-way adjustable, soft-close hinges made from 316 stainless steel. This allows for perfect alignment of the doors with a consistent 1/8-inch gap, and ensures that this alignment can be easily maintained for years to come. Every cabinet run is perfectly scribed to the wall, no matter how uneven it is. This eliminates unsightly gaps that not only look unprofessional but can also become a pathway for moisture to get behind the cabinetry.
This level of precision ensures that the cabinetry not only performs flawlessly but also delivers the high-end aesthetic expected in custom homes throughout communities like The Lake Club or Bird Key. The goal is a finished project that looks as good in ten years as it does on the day of installation. Is your current laundry room cabinetry designed with sealed joinery and isolated from the floor, or is it simply waiting for the Florida humidity to take its toll?