The modern home, given the current emphasis on efficient, compact living, necessitates a versatile, adaptable spatial strategy. We are moving past the era of banishing the washing area to a gloomy basement or a purely functional, isolated room. Today’s forward-thinking residential design champions integration, a concept best exemplified by the deliberate combination of food preparation and clothes care zones. This union is not merely about necessity; it is a sophisticated design challenge that, when solved correctly, elevates the entire living experience, transforming chores into manageable tasks within an aesthetically pleasing environment. The success of this combined space hinges on maintaining a cohesive look, ensuring smooth operational flow, and utilizing smart, hidden storage solutions.
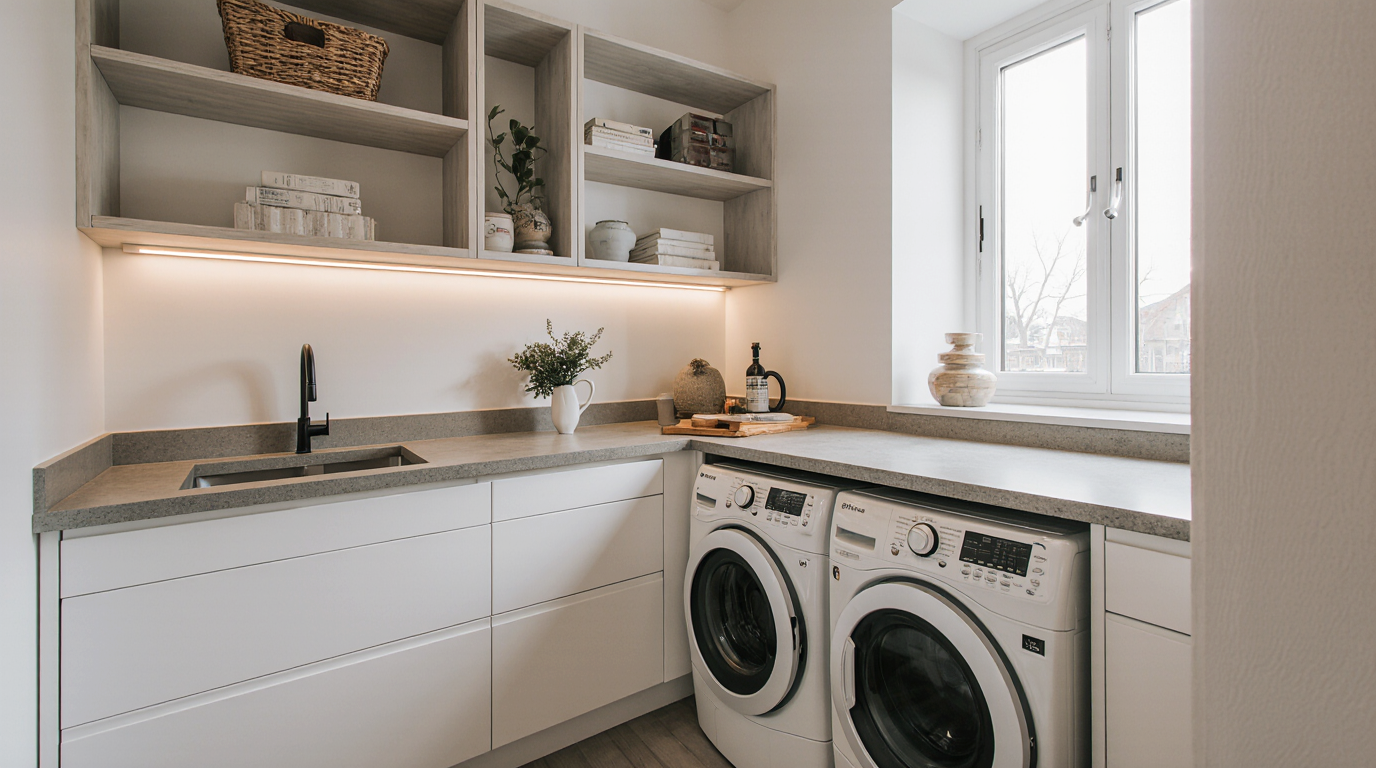
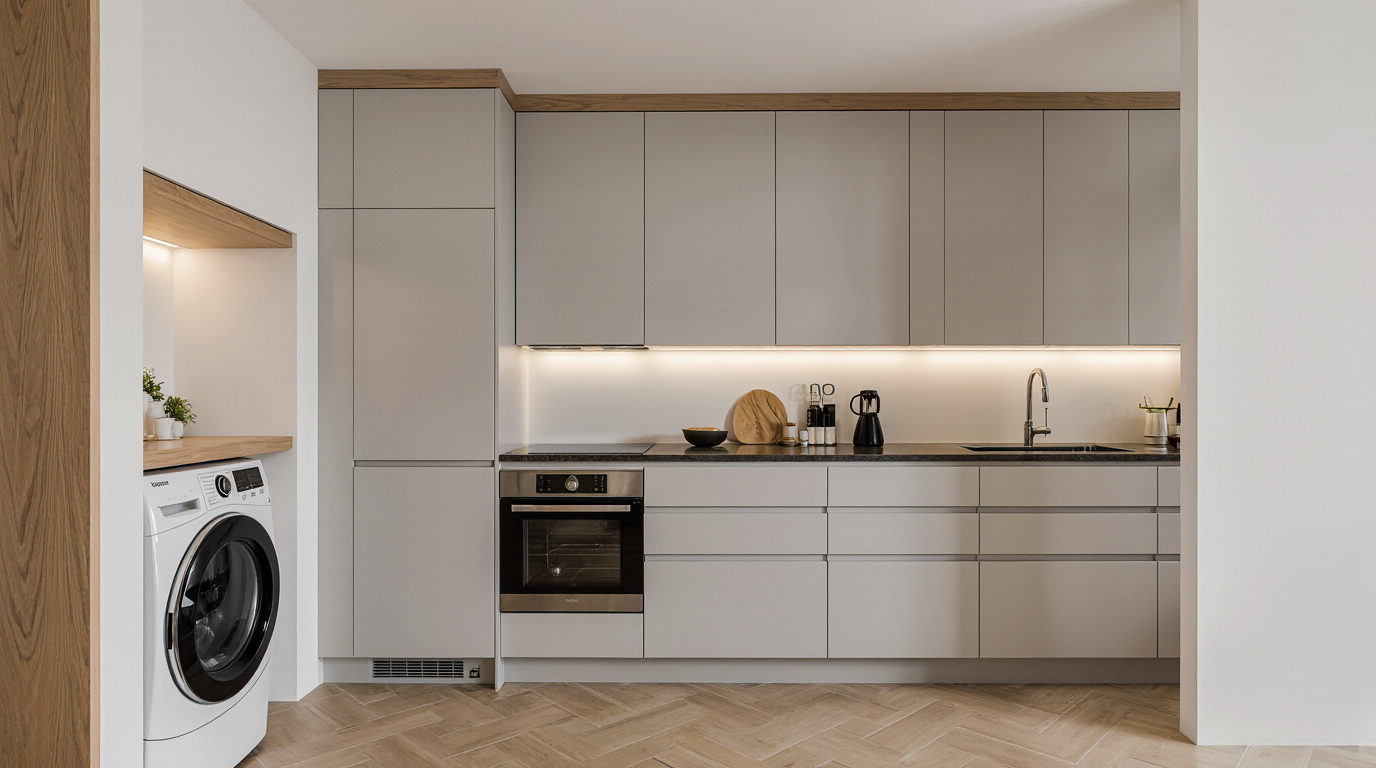
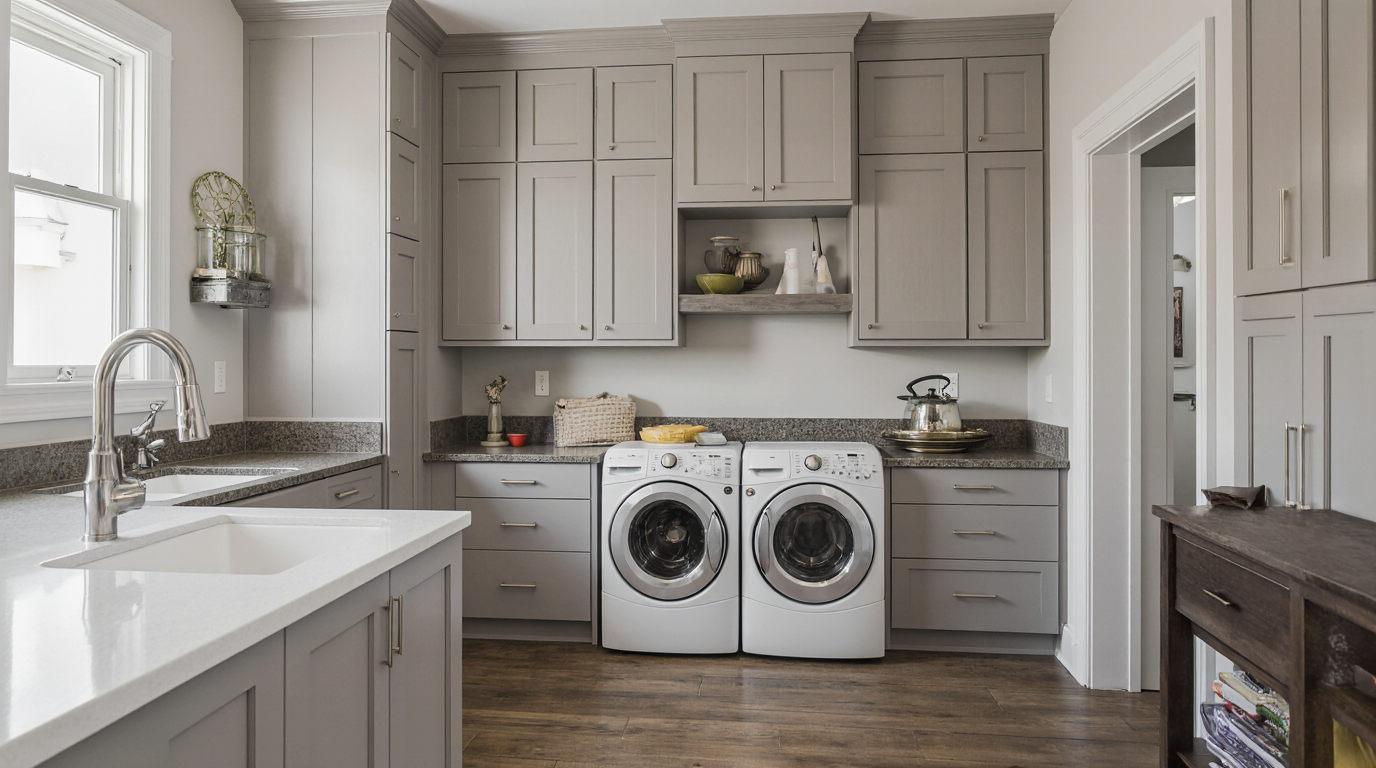
The core principle driving a successful kitchen-laundry integration is the maintenance of visual continuity. The kitchen is often the heart of the home, the focal point where design flair and expensive materials are most apparent. For a smooth transition, the utility section has to speak the same visual dialect. This requires precise matching of joinery style, paint or veneer color, and handle or pull design. Should the main cabinetry be a rich oak veneer, the laundry built-ins must utilize the very same wood species and finish. Employing a continuous countertop material, like a single expanse of marble or a durable concrete, extending from the cooking space right over the washing machines, creates an impactful visual bridge. This visual bridge ensures the laundry component feels like a deliberate extension of the kitchen, making it an integral, planned feature. Such dedication to design alignment is what defines a truly premium, cohesive interior.
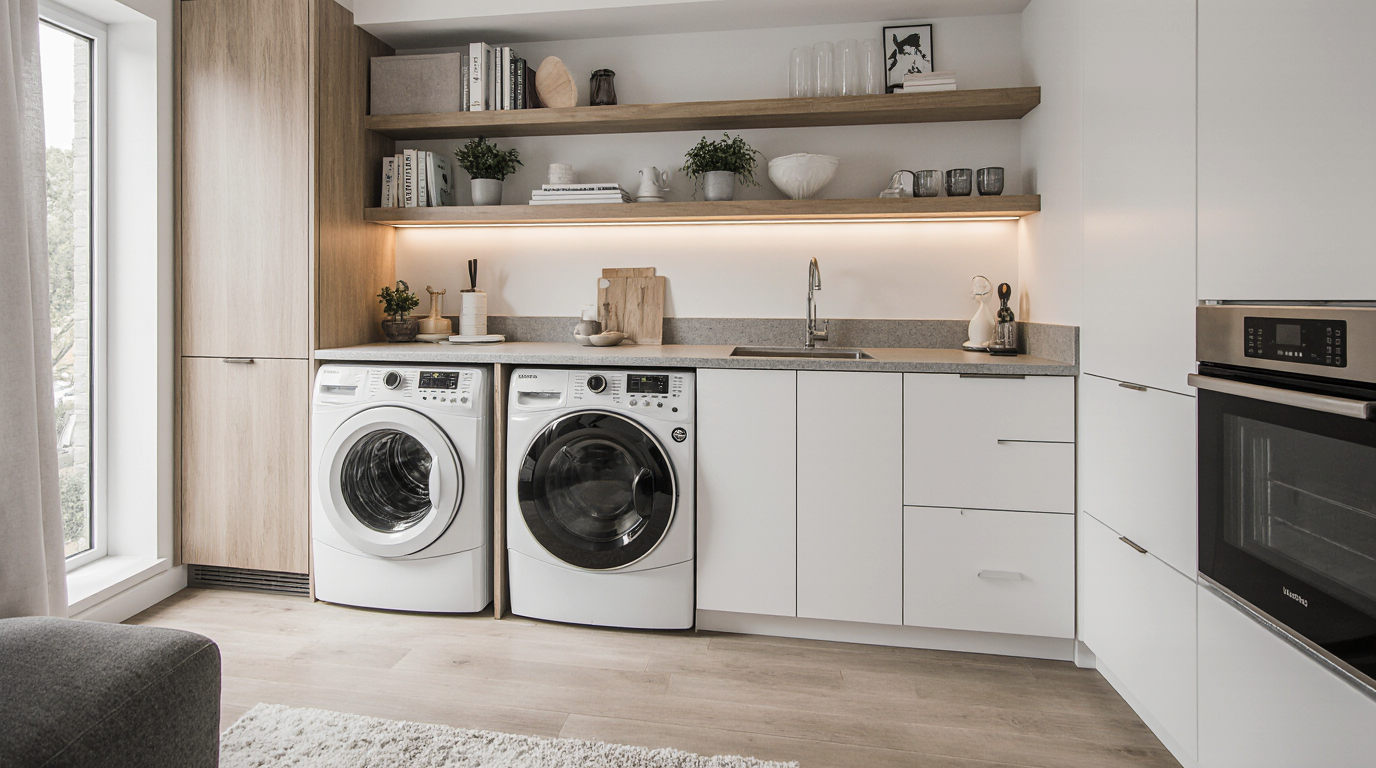
Appliance selection plays a critical role in maintaining this seamless look. The standard, brightly-colored or oddly-shaped washing equipment is a common culprit for breaking the kitchen's flow. Modern smart technology integration is your ally here. Opt for sleek, energy-saving appliances that load from the front and fit snugly under a counter, making them practically disappear below the workspace. When space limitations necessitate a vertical setup, always select perfectly matched models, ideally in a contemporary finish such as white glass or dark bronze, to harmonize with the range and refrigerator. The most visually discreet option involves fully integrated units, often tall and column-like, that disappear behind custom doors, effectively making the laundry a secret feature of the overall kitchen cabinetry. This approach honors the kitchen’s primary function while housing the necessary machinery.
In addition to appearance, defining clear activity zones is crucial. A well-designed combined space respects the distinct activities that occur in each area. The kitchen requires zones for cooking, prepping, and cleaning, whereas the utility area must accommodate places for separating clothes, running the cycle, drying, and keeping detergents. In the shared layout, these zones must be intelligently separated. Consider installing a specific, large utility trough or slop sink in the washing area, clearly separate from the kitchen sink, which is invaluable for pre-treatment of stubborn marks. Bench space is another shared resource that requires careful planning; it’s important to designate a sufficient amount of continuous counter space purely for the task of folding laundry, keeping it clear of any food-related items or mixers. Utilizing vertical space for storage is key; install custom-built-ins or high-level floating wood shelves for displaying attractive items while reserving closed cabinetry for less appealing necessities like detergents and cleaning agents.
Discreet storage solutions are the secret weapon of the specialist laundry designer. Disorder directly undermines the desired design outcome. Every cleaning supply, every stray sock, needs a designated home that keeps it out of sight. It’s essential to go beyond conventional storage; plan for fold-down or slide-out ironing stations, build in multi-chambered, accessible laundry baskets for pre-sorting, and include small, specialized slots for holding laundry pods or spot-treating agents. Even the need for clothes drying requires forethought. Instead of unsightly external racks, specify retractable drying systems—often mounted inside a cabinet door or recessed into the ceiling—that disappear completely when the laundry is dry. The focus on clean lines and concealed mechanics prevents the practical tasks from visually dominating the serene environment.
Ventilation and noise management are critical technical considerations when merging these two potentially disruptive functions. Washing machines, particularly during the spin cycle, generate significant noise. If the integrated laundry space is not completely enclosed by solid walls and doors, acoustic baffling should be considered in the design of the cabinetry or even in the choice of hardwood flooring versus traditional tile, as some materials absorb sound better than others. Proper ventilation is also vital to manage humidity, especially when using a dryer. Ensure the combined area benefits from excellent task and ambient lighting, often mirroring the layered approach used in high-end kitchens, with under-cabinet lighting illuminating the folding surface and attractive pendant fixtures providing general ambient light, preventing the area from ever feeling like a service cupboard.
The successful kitchen with laundry area is a testament to holistic spatial planning. It proves that the utility of a working area does not have to compromise the beauty or flow of the primary entertaining space. By focusing on design-forward choices—including everything from matching the edge detail of the counters to making the washer vanish behind a door—the space transcends its individual functions. The result is an exceptionally organized, aesthetically pleasing center that manages the demands of everyday living with effortless grace. Achieving this requires impeccable craftsmanship and a dedication from the designer to guarantee that all features are both beautiful and useful, ultimately cultivating a space that facilitates a refined, effortless domestic routine. Embracing sustainable equipment and materials further enhances the value proposition of this integrated design, signaling a commitment to both quality and longevity in every square foot.