The modern home, given the current emphasis on efficient, compact living, necessitates a versatile, adaptable spatial strategy. The notion of a dedicated, unattractive utility room hidden away is increasingly obsolete. Today’s forward-thinking residential design champions integration, a concept best exemplified by the deliberate combination of food preparation and clothes care zones. This union is not merely about necessity; it represents a refined architectural puzzle that, upon successful resolution, enhances the quality of daily life significantly, transforming chores into manageable tasks within an aesthetically pleasing environment. The success of this combined space hinges on maintaining a cohesive look, ensuring smooth operational flow, and utilizing smart, hidden storage solutions.
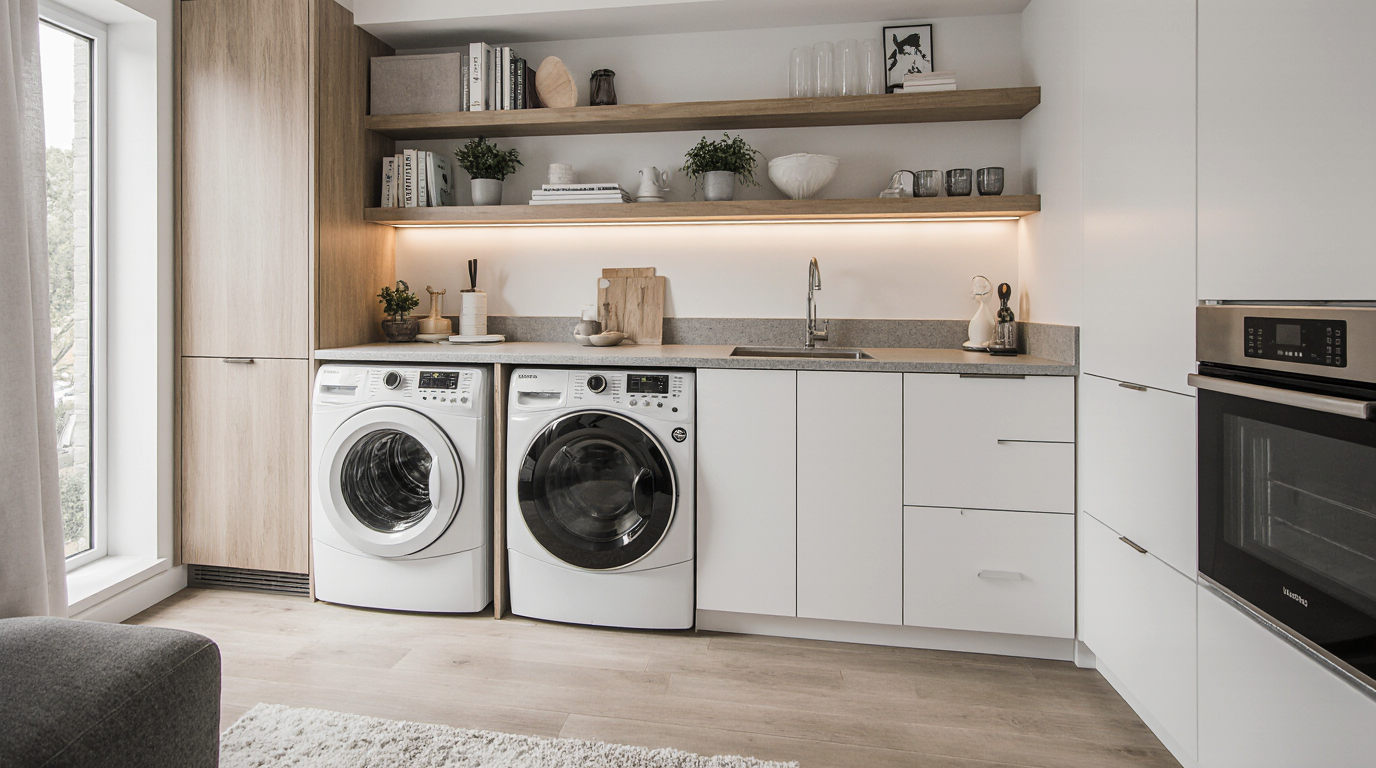
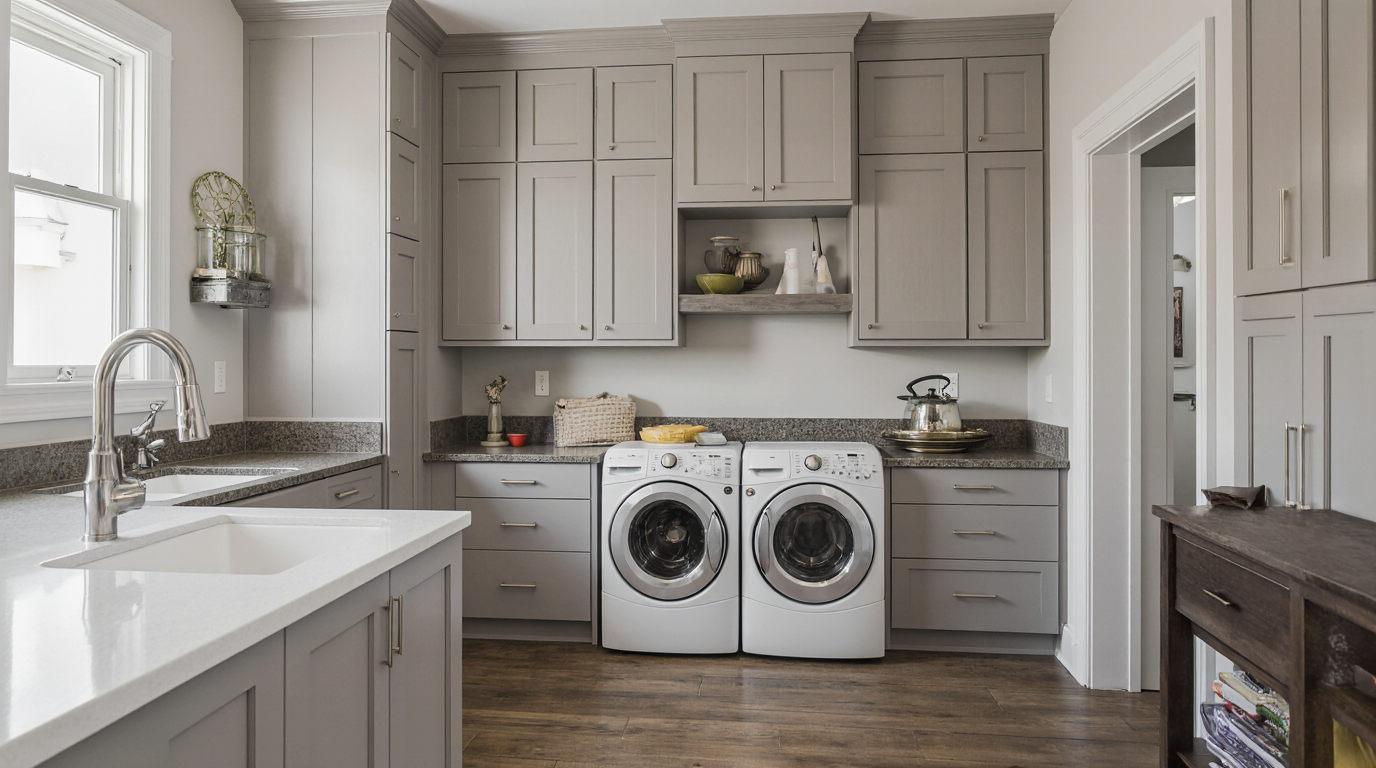
The core principle driving a successful kitchen-laundry integration is the maintenance of visual continuity. The kitchen is often the heart of the home, the primary area for displaying high-quality materials and deliberate aesthetic decisions. The aesthetic of the laundry components must mirror that of the kitchen to prevent any visual dissonance. It involves carefully replicating the kitchen's aesthetic down to the finishes and small metallic details. For example, if the culinary area boasts luxury flat-panel cabinets in a deep charcoal, the nearby laundry units should use that identical panel style and color. Employing a continuous countertop material, such as a seamless slab of quartz or a warm butcher block, that flows uninterrupted from the main food prep area into the laundry zone is a powerful technique. This visual bridge ensures the laundry component feels like a deliberate extension of the kitchen, rather than an awkward afterthought. This commitment to aesthetic synchronization is a hallmark of luxury home design.
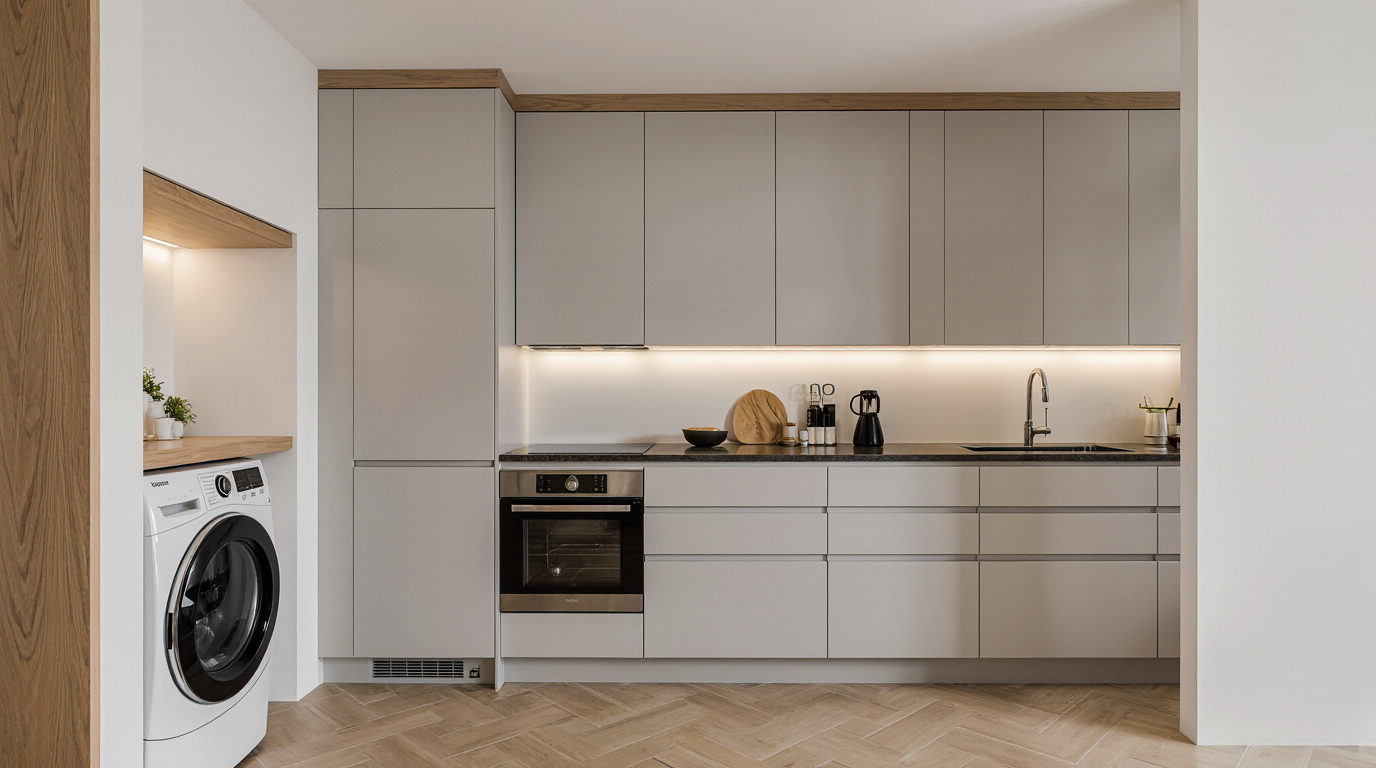
Appliance selection plays a critical role in maintaining this seamless look. The traditional, loud, and often clunky look of laundry units can instantly shatter the design cohesion. Modern smart technology integration is your ally here. The best choice is often a low-profile, resource-efficient pair that can slide beneath the millwork, hiding their presence during non-operational hours. If stacking is necessary due to footprint constraints, invest in matching appliance suites—perhaps opting for trendy finishes like matte black or brushed stainless steel that complement the kitchen's major appliances. Furthermore, the integration of European laundry concepts, where the units are seamlessly built into full-height cabinetry, offers the ultimate solution for hiding the laundry entirely behind panel-ready doors that mimic the surrounding kitchen millwork. This approach honors the kitchen’s primary function while housing the necessary machinery.
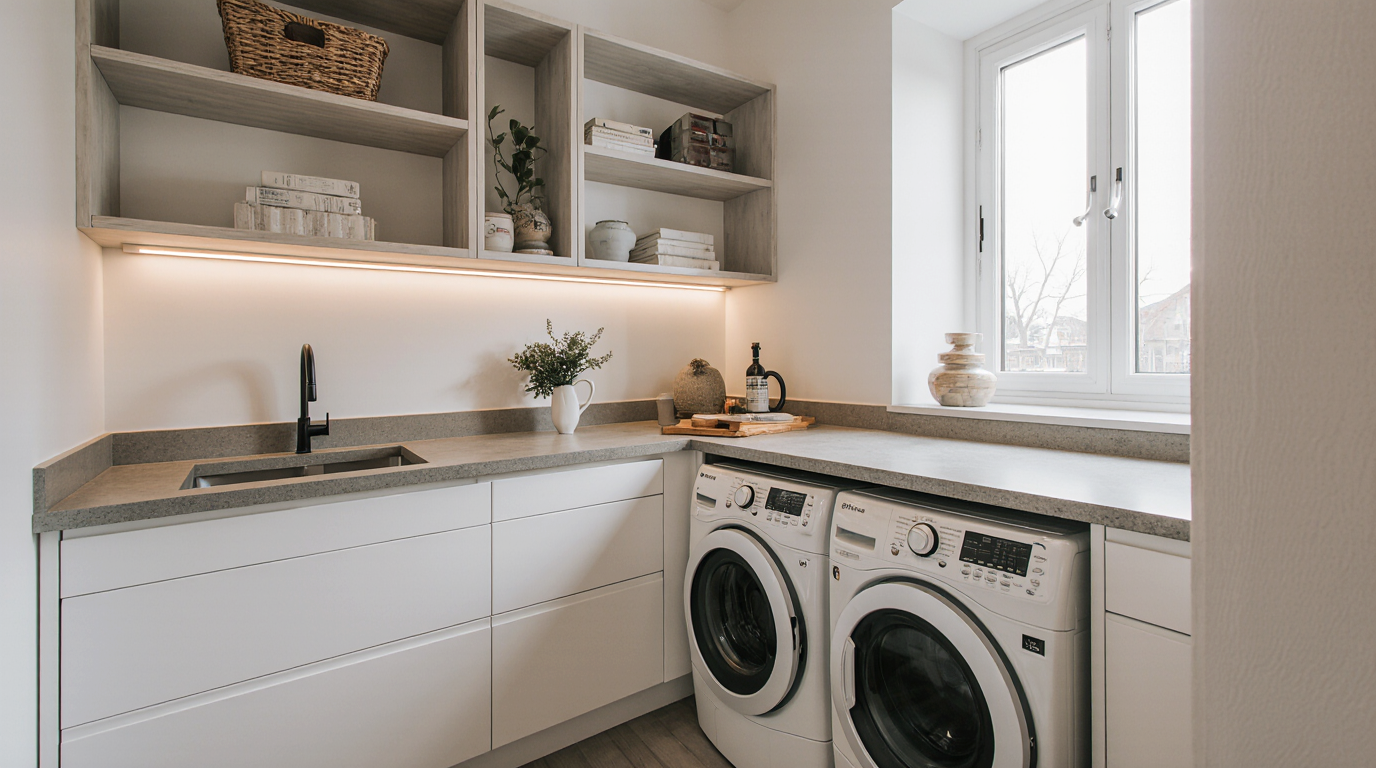
In addition to appearance, defining clear activity zones is crucial. A well-designed combined space respects the distinct activities that occur in each area. The kitchen requires zones for cooking, prepping, and cleaning, and the washing segment demands dedicated spaces for handling soiled items, processing them, and temporary storage. In the shared layout, these zones must be intelligently separated. It is highly recommended to include a practical, deep-set wash basin in the laundry section, separate from the food preparation sink, ideal for soaking heavily soiled garments or gentle handwashing. Bench space is another shared resource that requires careful planning; it’s important to designate a sufficient amount of continuous counter space purely for the task of folding laundry, keeping it clear of any food-related items or mixers. Utilizing vertical space for storage is key; maximize wall space with tailored shelving units or ceiling-height cupboards, using the open sections for decorative accessories and reserving the hidden compartments for laundry essentials and cleaning products.
Discreet storage solutions are the secret weapon of the specialist laundry designer. A messy environment is the enemy of a well-executed plan. Every cleaning supply, every stray sock, needs a designated home that keeps it out of sight. Move past basic cabinet designs; install retractable ironing surfaces hidden within narrow units, design custom, labeled, tilting compartments for sorting dirty clothes, and utilize low-profile shelving for small consumables like fabric softener. Even the need for clothes drying requires forethought. To avoid cluttering the space with temporary drying solutions, invest in hidden, integrated racks that fold flat against a wall or tuck into a drawer when the clothes are put away. This commitment to sleek finishes and invisible utility ensures the area maintains a calm, uncluttered atmosphere despite its dual function.
Ventilation and noise management are critical technical considerations when merging these two potentially disruptive functions. Washing machines, particularly during the spin cycle, generate significant noise. In layouts where the laundry area is open to the kitchen, sound-dampening measures, such as insulated cabinet backs or selecting flooring like cork or luxury vinyl plank over hard porcelain, are highly advisable to mitigate the transmission of washing machine noise. Proper ventilation is also vital to manage humidity, especially when using a dryer. Ensure the combined area benefits from excellent task and ambient lighting, often mirroring the layered approach used in high-end kitchens, with under-cabinet lighting illuminating the folding surface and attractive pendant fixtures providing general ambient light, preventing the area from ever feeling like a service cupboard.
The successful kitchen with laundry area is a testament to holistic spatial planning. It clearly demonstrates that practical necessity can be seamlessly woven into the elegant fabric of the main living and social zone. By focusing on design-forward choices—ranging from the consistent application of cabinet handles to the ingenious concealment of the ironing board—the space transcends its individual functions. The result is an exceptionally organized, aesthetically pleasing center that manages the demands of everyday living with effortless grace. This level of design demands precision in execution and a designer’s commitment to creating environments where every element serves both a practical and an aesthetic purpose, ensuring the entire zone supports a lifestyle of ease and elegance. Embracing sustainable equipment and materials further enhances the value proposition of this integrated design, signaling a commitment to both quality and longevity in every square foot.