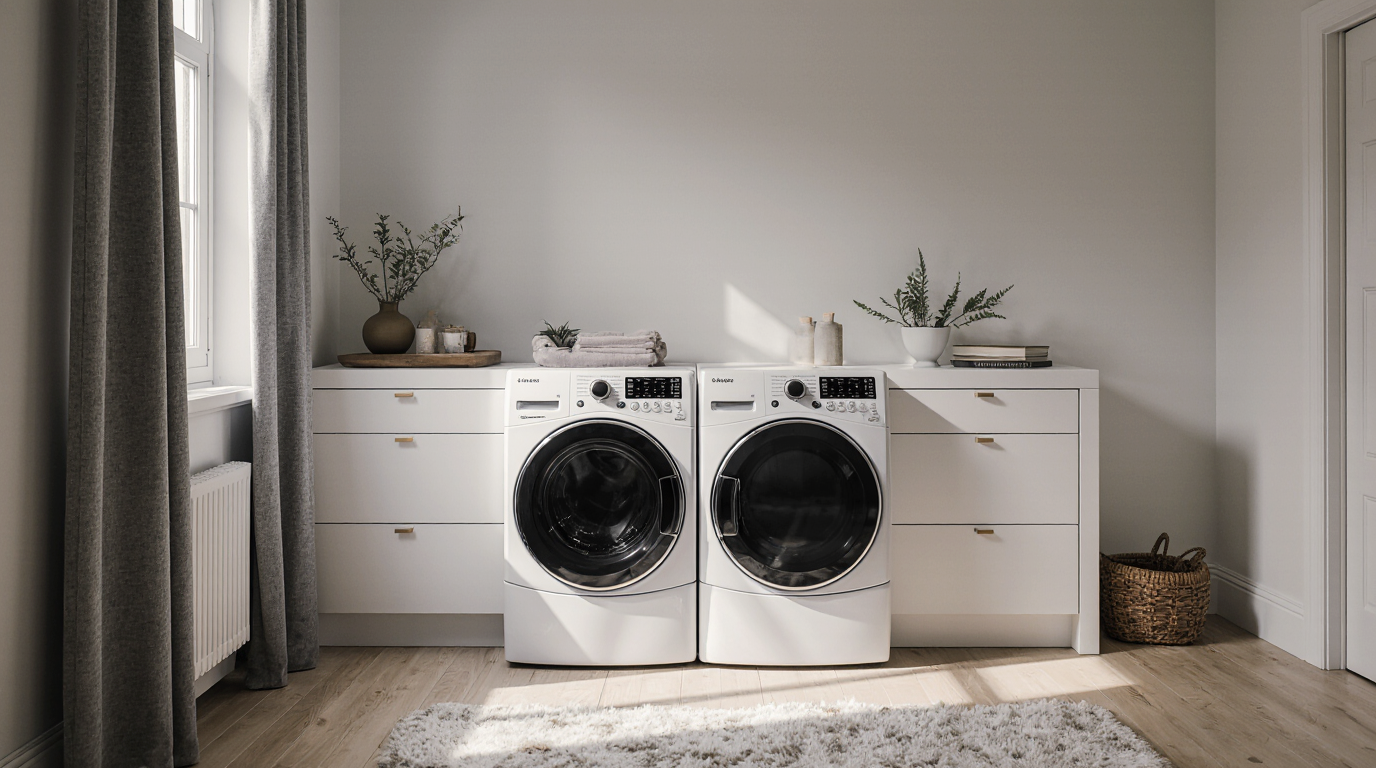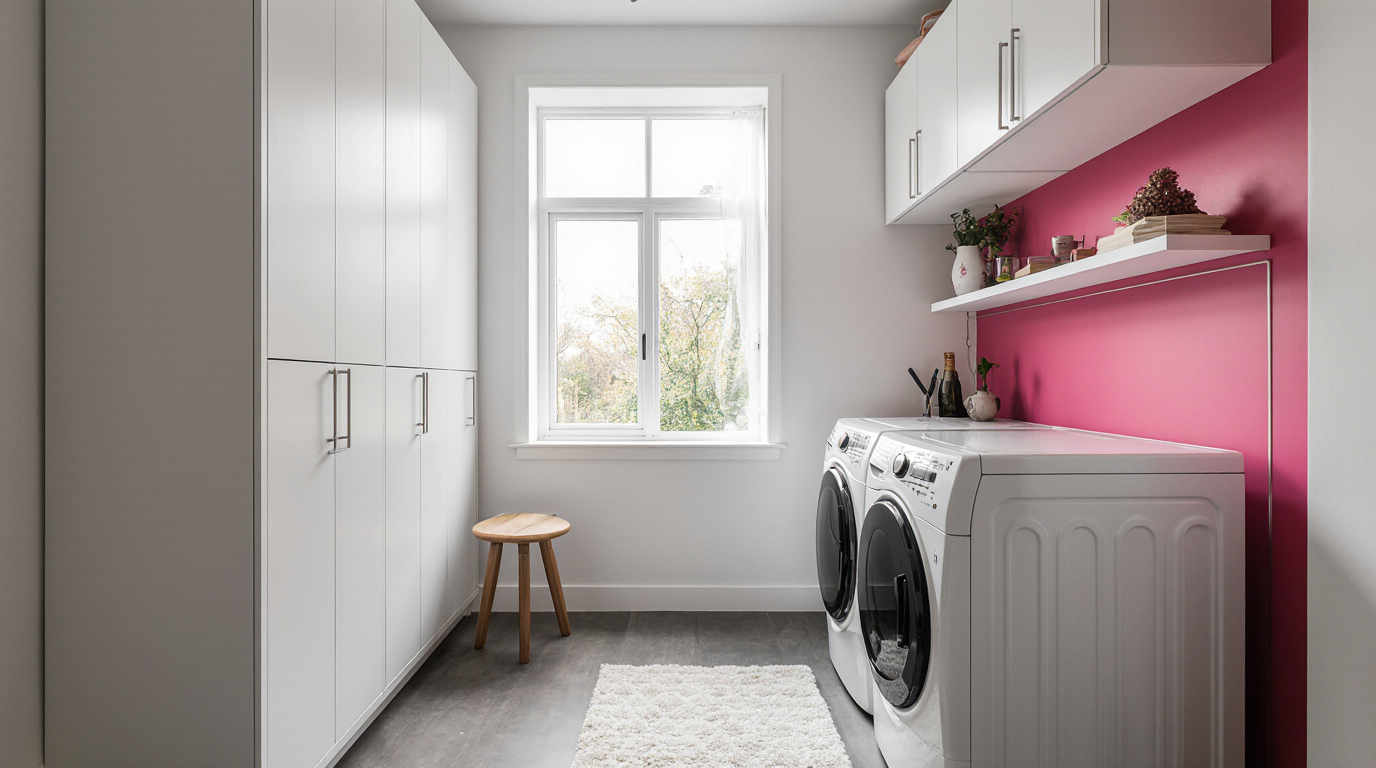
The contemporary laundry area is undergoing a remarkable metamorphosis, changing from a strictly functional afterthought into a meticulously designed, versatile hub of household productivity and relaxation. Gone are the days when this space was confined to a dim, musty corner of the basement. Today’s designs embrace design ingenuity and human-centered design to create an setting where even the most repetitive tasks feel balanced. Achieving this transformation calls for a focus on bespoke cabinetry, digital connectivity, and a focus to sustainable material sourcing.
A key component of exceptional laundry design centers on efficient operation. This is goes beyond about appliance placement; it is about the entire journey of a garment, from laundry pile to neatly organized stacks. Ergonomics plays a critical role here. A common oversight is the unvarying height of conventional countertops. In today's best practices, we recommend counters set at a customized waist level, often near 920 millimeters or nearly 40 inches for higher comfort, alleviating musculoskeletal strain resulting from prolonged bending over folding surfaces. In addition, front-loading appliances should preferably stand higher onto designer risers, lifting the drum opening to a convenient reach, preventing the repeated, taxing crouch. The thoughtful positioning of appliances should also ensure an clear route—if designing a narrow room, make certain doors swing outside the primary activity area to avoid blockages and accidental bumps during load transfer.
Clever storage solutions mark the difference between chaos and serenity in a perfectly planned laundry. Flexible shelving units are a rising trend for their versatility, enabling homeowners to change shelving as requirements evolve. We highly recommend the use of concealed sorting bins or built-in divider units directly beneath the countertop or on either side of the machines. These systems, often equipped with distinct compartments for whites, colors, and delicates, accelerate the pre-wash process and eliminate the eyesore of piles of clothes. Floor-to-ceiling utilization is absolutely necessary in getting the most out of smaller footprints. Making use of the height between the wall units and the ceiling with a final, high row of fully enclosed cabinets keeps infrequently used supplies like seasonal cleaning agents out of sight. For daily essentials—washing products—open timber ledges offer easy reach while adding a touch of organic texture, often in materials like raw white oak or walnut to suit contemporary palettes. For items needing immediate hanging space, a great option is a retractable drying rack that tucks neatly against the wall or ceiling when not in use, eliminating the footprint of a always-present drying line.
The choice of designer fittings and fixtures lifts the room from simple to stunning. Think beyond standard chrome. The addition of distinct hardware tones on joinery and plumbing creates a premium, polished feel. Oversized farmhouse sinks, often featuring durable materials like non-porous material rather than traditional porcelain, provide plenty of room for pre-soaking or hand-washing without soaking the surrounding surfaces. When choosing the soaking tub, verify it is sufficiently large but without forcing it causes undue strain to reach the bottom—in certain cases, a top-mounted bowl is more comfortable to a deeply recessed one.
The role of light is an aspect frequently overlooked but crucial for both working visibility and the room's mood. A single overhead fixture is not enough. A truly successful design uses multiple light sources: ambient light from flush-mounted pot lights, task lighting installed directly underneath wall cabinets to eliminate shadows without shadow, and optionally decorative sconce lighting to create a refined look. The light quality is very important; choosing a neutral to slightly warm white light (a daylight spectrum) allows that clothing colors are seen clearly.
The popular hues lean towards serene, nature-inspired tones that feel peaceful. Serene blues, soothing sage greens, and deep terra-cottas are replacing stark white or clinical gray. These colors work exceptionally well when paired with the natural texture of hardwood flooring, a material choice that adds significant personality and warmth, though adequate sealing is essential to manage moisture. A statement wall covering, like a vibrant mosaic or a colorful motif, serves as the focal point, adding a decorative touch in an utilitarian environment.
For true smart integration, expand your view past the appliances themselves. Think about adding Wi-Fi-enabled ventilation systems that sense and control dampness, making sure mold and mildew are proactively managed. The appliances need to have advanced textile recognition capabilities that intelligently modify water levels and cycle times, promoting resource efficiency in water and energy consumption—a nod to sustainable living within the home.
The most forward-thinking designs merge utility with lifestyle. The transitional utility zone is a top choice, especially in larger homes or where space planning necessitates combining functions. This calls for distinct areas: a seating area for changing shoes, hard-wearing surfaces, heavy-duty hanging solutions, and hidden compartments for maintenance items and pet needs. Even in a dedicated laundry space, fitting a dedicated craft area or a craft workspace permits multiple uses, transforming downtime into productive time. The final touch is all about you: placing a unique sculpture, a soft underfoot texture, or bringing in resilient indoor plants, such as a Spider Plant or Fern, shifts the room's vibe entirely from a utility room to an inspirational domestic haven. This comprehensive strategy ensures the laundry room is more than functional—it's a home sanctuary.