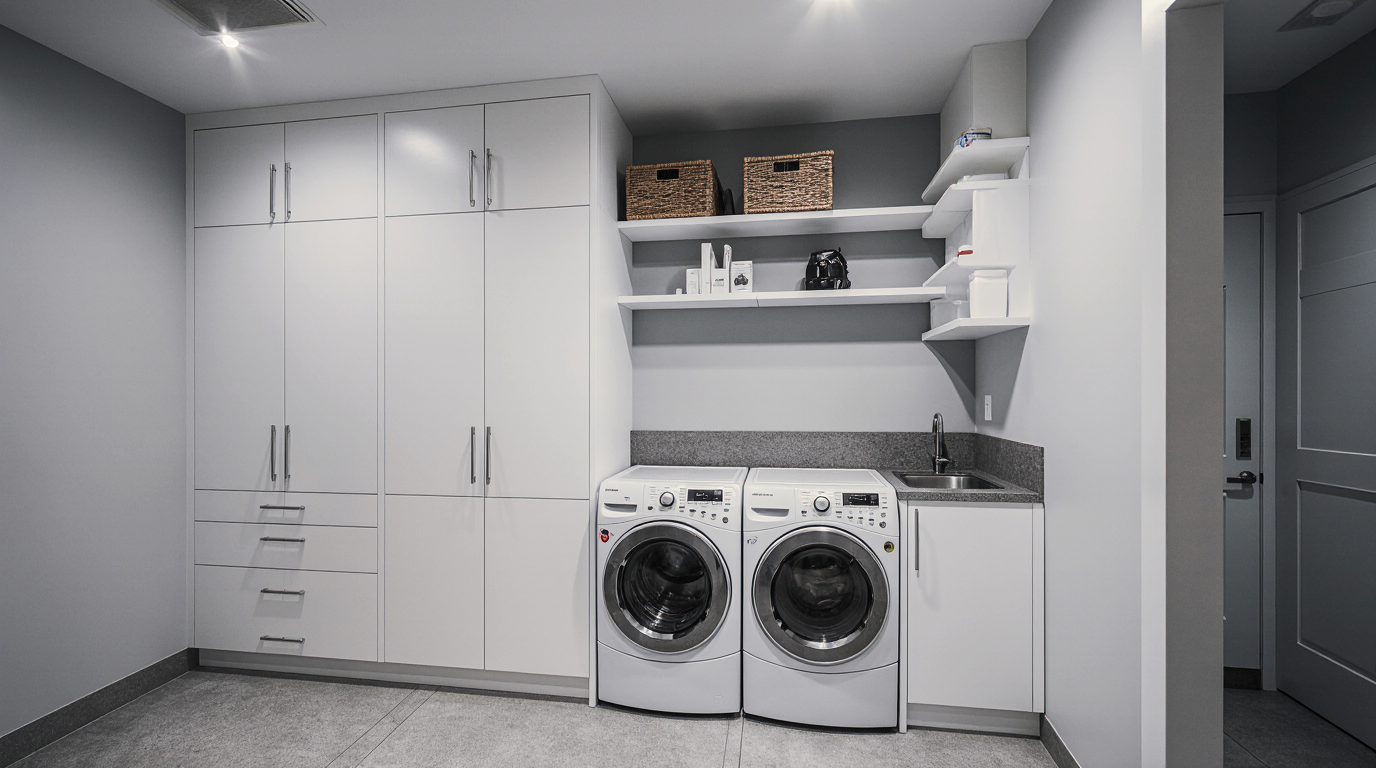
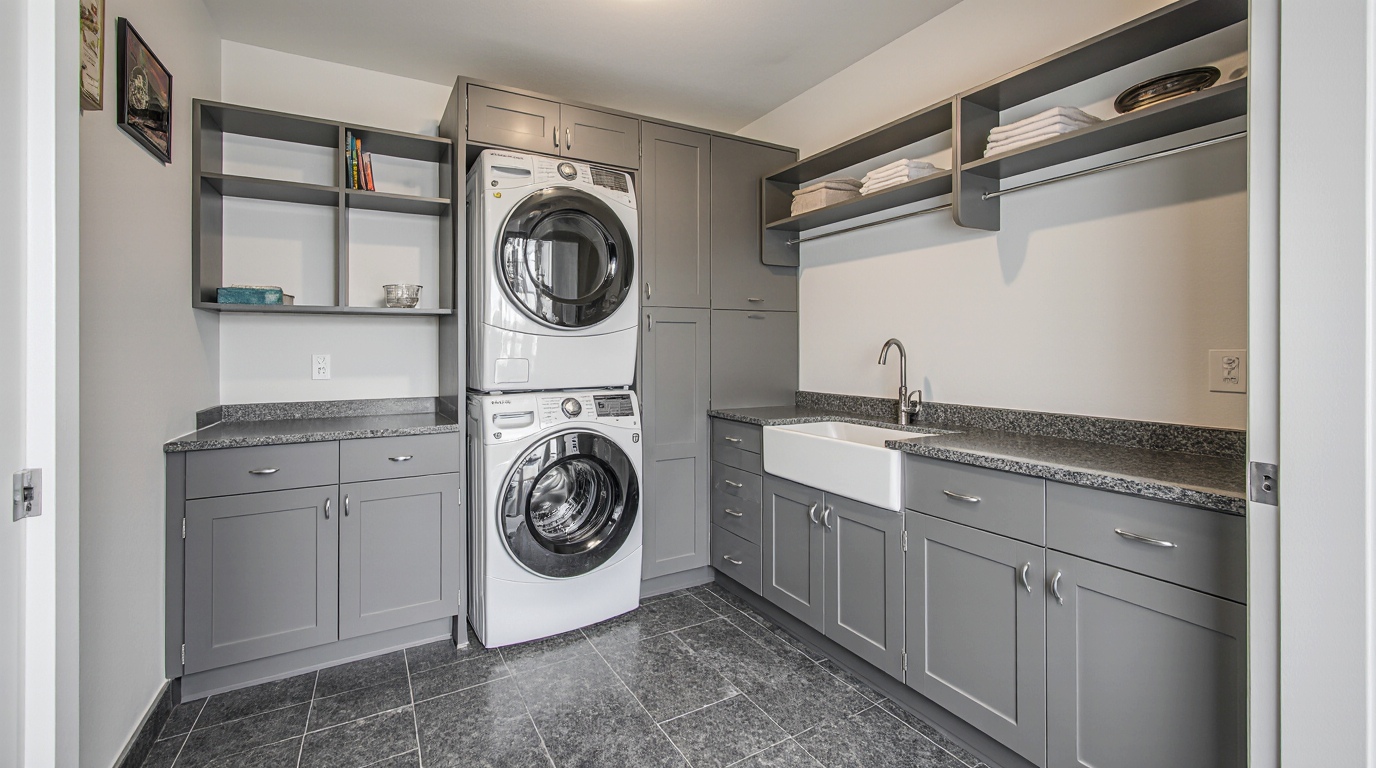
Carving out a segment of the garage into a dedicated washing area introduces a unique architectural puzzle that interior architects embrace. The most significant hurdles are typically environmental—inconsistent climate conditions, dust, and humidity—which must be resolved before visual decisions are made. The most crucial step in the ultimate garage laundry design is achieving environmental separation. This usually requires installing proper insulation, potentially using a robust thermal barrier for superior thermal performance, and implementing robust, dedicated ventilation systems. A conventional residential vent is usually inadequate; it's best to use an inline duct fan system designed to cope with the moisture load produced during the drying cycle, venting directly to the exterior to prevent condensation buildup on the walls and stored items. This attention to climate control systems is what marks the difference between a quick installation from a permanent enhancement.
Once the envelope is secured, the focus moves to appliance selection and configuration. In a garage environment, where floor space often competes with car parking or workbench areas, vertical integration takes top priority. The decision between a side-by-side configuration and a vertical laundry tower is a direct result of the horizontal space available. If your space is narrower than it is deep, choosing to install a vertical tower liberates valuable surface area for day-to-day use. This counter space is non-negotiable for streamlined operation; it acts as main staging area for sorting, folding, and the spot-treating of stains. For maximum utility, a continuous work surface, ideally constructed from a material resistant to water spotting and standard cleaning agents—perhaps a durable solid surface or a thick, moisture-resistant wood top—must extend across the entire run of the machines and surrounding storage.
Cabinetry design is the key component of a well-designed utility space, especially one that must resist the visual clutter inherent in a typical workshop environment. The guiding principle here is to utilize every inch of upward space. While open shelving offers immediate visual feedback and easy access to frequently used items like detergent or dryer sheets, it should be implemented sparingly to preserve an uncluttered aesthetic. For true visual decluttering, install tall, full-height units with solid, opaque doors—perhaps a durable, thermofoil finish that handles slight climatic changes more effectively than traditional paint. Within this storage matrix, specific zones must be designated. A dedicated nook for utility items such as a mop, broom, or shop vac, possibly using a coordinated wall organizer, ensures that non-laundry related tools don't migrate into the clean zone. Integrating pull-out hampers or linen baskets directly into the lower cabinetry run, typically positioned below the work surface, is a sophisticated technique to hide soiled clothes until laundry day, greatly improving the area's neat appearance.
The functionality of a garage laundry room is made complete by incorporating a utility sink, often called a slop sink. This feature relocates the dirtiest chores—pre-treating heavily soiled items, rinsing paint brushes, or dealing with pet accidents—out of the main house. The sink basin should be deep, opting for high-impact acrylic or cast iron for durability. The plumbing for this area should be meticulously planned during the initial utility mapping phase to consolidate runs and reduce construction difficulty. A tap with a pull-down nozzle is highly recommended for flexibility.
Aesthetic integration is where the garage space transitions from a mere utility shed to a intentional space. Since the garage often has a raw concrete slab, addressing this surface is crucial for both comfort and style. If a full tear-out and replacement are too expensive or time-consuming, explore high-performance floor coatings. Applying a decorative pattern or using a durable two-part epoxy kit can transform drab grey concrete into a surface that looks like stone or has a sleek, reflective sheen. This coating should also offer enhanced protection against stains and corrosive materials. Lighting must be superior to standard garage fare. Replace dim yellow lights for bright, color-accurate LED panels. Strip lighting tucked beneath the wall units casts an ideal glow on the counter, while flush-mount, high-lumen ceiling fixtures flood the space with light, which is essential for visibility and proper laundry tasks.
Think about the doorway to the home. If the laundry room acts as a transition zone, often merging with a mudroom function, incorporate a low wall or perhaps a track and sturdy, cleanable drape. This creates a visual boundary, **lending a sense of enclosure and psychological separation between the work zone and the living area, even where the garage is a single, large volume. Each design choice, down to the placement of the iron rest to the color palette chosen for the walls—often lighter colors to counteract the typically dark garage environment—should be a deliberate choice to turn this functional corner into a truly effective, resilient, and pleasant part of the household system. This holistic approach ensures the return on investment for the space is realized not only in how well it works, but in its seamless integration into the household's daily rhythm.