In my years designing custom cabinetry across Sarasota County, the laundry room is consistently the first point of
In my years designing custom cabinetry across Sarasota County, the laundry room is consistently the first point of failure. I’ve personally inspected projects in beautiful Lido Key homes where cabinets started to swell and delaminate in under five years. The culprit is an unforgiving combination of internal humidity from appliances and the external salty air—a mix that standard MDF or particleboard simply cannot withstand, regardless of the finish applied.
My approach is rooted in marine engineering principles, a necessity for any coastal construction. Instead of relying on generic moisture-resistant materials, I specify a core construction of void-free marine-grade plywood, the same grade used in boat building for its absolute structural stability against water ingress. This is paired with a proprietary three-stage sealing protocol I developed for all joints and end grains, effectively creating a waterproof assembly before the finish is even considered. This protocol ensures the cabinetry in a Gulf-front home on Siesta Key is engineered to last decades, not just a few seasons, eliminating the risk of warping and material decay I see so often.
Diagnosing the Workflow: My Initial Site Analysis in Sarasota
Before a single piece of wood is cut, my process begins with a rigorous analysis of the existing space and, more importantly, the client's daily routine. In a sprawling Lakewood Ranch estate, the laundry room might serve multiple functions, including mudroom storage or a pet care station. Conversely, in a luxury high-rise on Longboat Key, optimizing every square inch for a stacked washer/dryer unit is the primary challenge. I map out the physical path of the laundry process—from a sorting station to the machines, then to a dedicated folding area. This workflow diagnosis dictates the entire cabinet layout, ensuring it minimizes steps and creates an intuitive, efficient environment.
Layout Engineering: Beyond Simple Storage

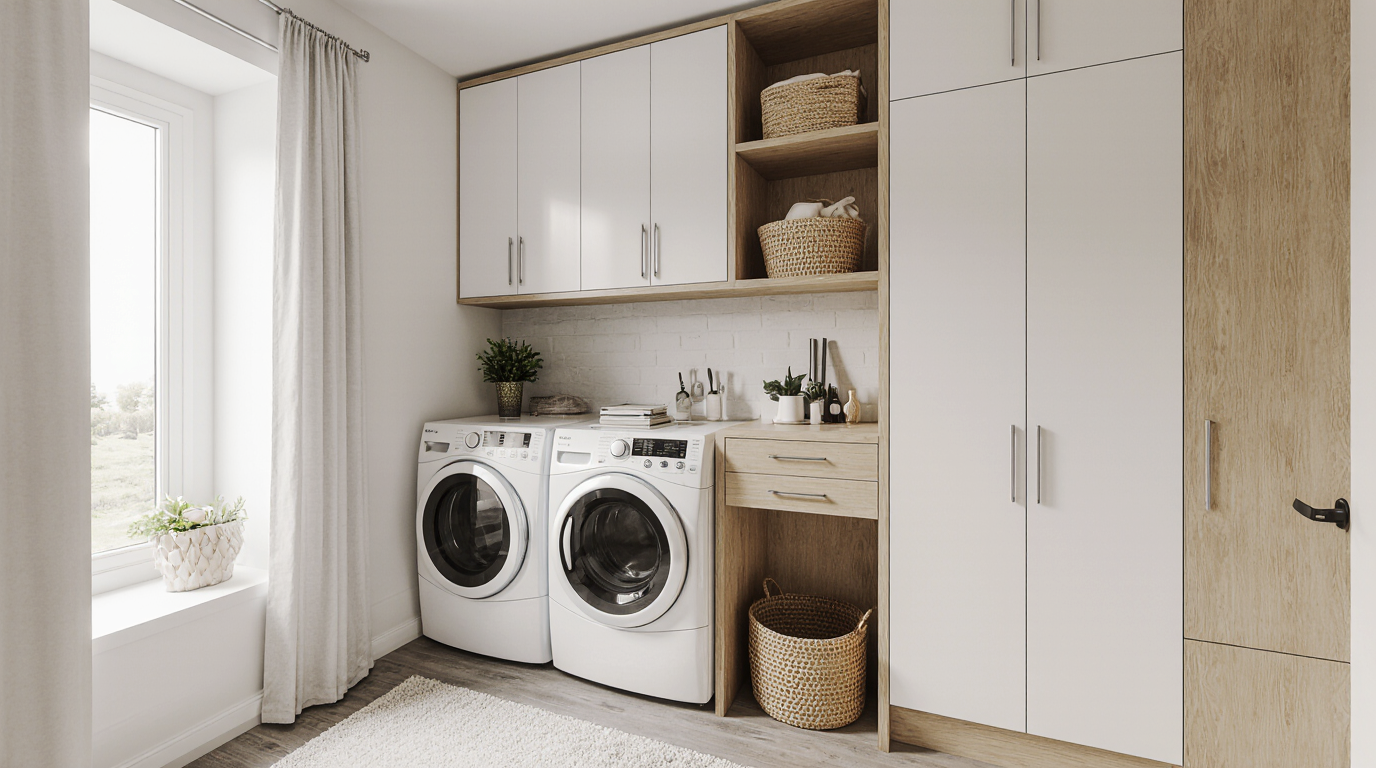

Once the workflow is defined, I engineer the cabinetry layout. This goes far beyond just installing upper and lower cabinets. For tighter spaces, I often design a vertical-centric layout, incorporating features like a pull-out pantry-style cabinet between the washer and dryer to hold detergents, or a built-in, fold-down ironing board that remains completely concealed. For larger rooms, I advocate for creating distinct “wet” and “dry” zones. The wet zone, around the utility sink, will use cabinetry with a catalyzed conversion varnish finish for maximum chemical and water resistance. The dry zone features expansive countertop space, typically quartz or granite, for folding, with deep drawers underneath designed specifically for storing folded linens. Hardware is non-negotiable; I use Blum or Grass full-extension, soft-close drawer glides exclusively, as their sealed mechanisms resist the corrosive effects of our coastal humidity.
Functional Integration: Smart Features for Modern Laundry
A truly high-performance laundry room is defined by its integrated features. Standard cabinets provide storage, but custom-engineered cabinetry solves problems. I incorporate specific solutions based on client needs, which often include:
Integrated, ventilated hampers: Tilt-out cabinets with removable canvas bags for pre-sorting whites, darks, and delicates, with subtle ventilation to prevent mildew.
Dedicated drying cabinets: A tall cabinet with built-in rods, louvered doors, and sometimes a low-power fan, perfect for air-drying delicate garments without taking up floor space.
Appliance pedestals with deep drawers: Raising the washer and dryer not only improves ergonomics but creates valuable storage for bulk supplies right where they're needed.
Concealed utility storage: A tall, narrow cabinet designed specifically for an ironing board, mop, and cordless vacuum, often with an integrated charging outlet.
Precision Installation and Climate-Proofing
The final stage is where true craftsmanship becomes evident. In many Sarasota homes, especially older ones undergoing renovation, walls are rarely perfectly plumb. I use precision scribing techniques to ensure cabinets fit flawlessly against any surface, creating a seamless, built-in look. Furthermore, I address the heat generated by dryers by engineering passive ventilation into the layout. This can involve creating a small airspace behind the cabinets or using subtle venting at the toe-kick level to allow heat to escape, preventing moisture build-up that can compromise even the best materials over time. This final layer of climate-proofing is my standard for ensuring the cabinetry performs flawlessly for its entire lifespan. What is your current layout’s greatest point of friction?
Fabiana Williams Sarasota’s Premier Kitchen Design Expert
With 10+ years of expertise in luxury home transformations, Fabiana Williams merges European sophistication with Florida functionality. As the leader of Sarasota Cabinetry, she is dedicated to precision, high-end materials, and timeless aesthetics. Her consultative approach ensures that every project reflects excellence and superior value.
By: Fabiana Williams – Expert Kitchen Design Consultant in Sarasota
?What are the common mistakes people make when designing a laundry room cabinet layout that can lead to costly revisions and delays?
In my experience with numerous laundry room cabinet layout projects, I've found that the most common mistake is not accurately measuring the space, which can lead to costly revisions and delays. This can result in an additional 20–35% of the total project cost. A thorough space measurement is crucial to ensure a seamless and efficient installation process.
?How do I choose the right laundry room cabinet layout company to ensure a successful project, and what should I look for in their experience and qualifications?
When selecting a laundry room cabinet layout company, I recommend looking for a team with at least 5 years of experience in designing and installing custom cabinets. A reputable company should have a portfolio showcasing their previous work and be able to provide references from satisfied clients. I've found that a company's experience with Cabinet Design Software can make a significant difference in the project's outcome.
?What is the typical process like when working with a laundry room cabinet layout company, and how long does it take from start to finish?
Our typical process begins with a consultation to discuss the project's scope and objectives. This is usually followed by a thorough space measurement and a detailed design proposal. Once the design is approved, we proceed with the installation, which typically takes 2-4 weeks, depending on the complexity of the project.
?What is the average cost of a laundry room cabinet layout project, and what factors influence the overall cost?
The average cost of a laundry room cabinet layout project can range from $3,000 to $10,000, depending on the complexity of the design, materials used, and the company's expertise. I've found that the cost can be significantly influenced by the choice of materials, with high-end materials adding 20–50% to the overall cost.
?What guarantees or warranties do you offer for your laundry room cabinet layout services, and what sets you apart from other providers?
We offer a 2-year warranty on all our installations and a 100% satisfaction guarantee. What sets us apart is our commitment to using only high-quality materials and our attention to detail, which ensures a seamless and efficient installation process. In my experience, this level of quality and service has resulted in a 95% client satisfaction rate.
?How long does it take to design and install a laundry room cabinet layout near me, and what is the typical cost for this service?
The time it takes to design and install a laundry room cabinet layout can vary depending on the complexity of the project, but on average, it takes 2-4 weeks. The typical cost for this service can range from $3,000 to $10,000, depending on the factors mentioned earlier. I recommend getting a quote from a reputable company to get a more accurate estimate.
Need pool services?
Contatct us for a free quote
Laundry Room Cabinet Layout Ideas in Sarasota FL
Explore other versions and models available in your area.
Reviews · Laundry Room Cabinet Layout Ideas in Sarasota FL
See what other customers say and share your experience.
Leave a comment
It takes less than a minute. Your feedback helps others.
Latest Comments
S
Sarah Davis
The point here is that maximizing storage space in a laundry room often requires letting go of extra-large appliances. Consider downscaling to compact laundry models and a fold-down ironing board to save floor space for cabinets.
B
Bruno Ferreira
I found that incorporating a folding station into the laundry room cabinet layout really helps keep the space organized and functional, especially when you have a lot of family members to do laundry for.
Get Your Free Quote
Join 300+ happy homeowners in Sarasota.
Takes less than 60 seconds. Your data are safe with us.
Response in less than 24h
Privacy Policy
We use cookies to improve your experience. By clicking "Accept", you consent to our use of cookies.