Executive Summary: The Sarasota Approach to Kitchen Walls
From my direct experience managing kitchen renovations from The Landings to Bird Key, a successful wall design in
From my direct experience managing kitchen renovations from The Landings to Bird Key, a successful wall design in Sarasota prioritizes material resilience over fleeting trends. Our environment—a combination of high humidity, intense UV light, and salt-laden air—is uniquely hostile to common interior finishes. A design that ignores these factors is a design destined for premature failure. The focus must be on creating a layered defense, starting with the wall assembly itself and extending to the final surface finish.
Here are the core principles for a durable Sarasota kitchen wall design:
- Moisture Management First: The primary consideration is selecting substrates and finishes that are either waterproof or highly resistant to moisture vapor.
- UV Stability is Non-Negotiable: Materials must be rated for high UV exposure to prevent fading and degradation, especially in kitchens with large windows or sliders.
- Material Science Over Aesthetics: Choose materials based on their performance in a saline, humid environment before considering their look.
- Code Compliance is a Baseline, Not a Goal: Meeting the Florida Building Code is the minimum; high-performance design for longevity often requires exceeding it, especially regarding waterproofing and anchoring.
Planning Failures That Compromise Kitchen Walls
The most common mistakes I see are rooted in treating a Sarasota project like one in a drier, less aggressive climate. Clients often focus on the visual elements—the tile, the paint color—while overlooking the technical specifications that ensure those elements last. This oversight often originates from online inspiration boards that don't account for our local conditions.
A frequent error is underestimating the impact of sunlight. A client might select a beautiful, dark-stained wood accent wall for their single-wall kitchen, only to see it visibly fade within 18-24 months because the windows lacked a proper UV-filtering film. Another classic oversight is specifying porous materials like unsealed natural stone or certain types of wallpaper in high-moisture zones, leading to staining and mold issues.
The Most Expensive Failure: Ignoring the Substrate
The costliest mistake is installing a premium backsplash directly onto standard drywall. I was called to a project on Longboat Key where a homeowner had a gorgeous, custom glass tile backsplash installed. Less than three years later, tiles were loosening. When we removed a section, we found the standard drywall behind it was soft and showed signs of mold. The constant humidity and vapor from cooking had compromised the substrate, causing the adhesive to fail. The entire backsplash, a five-figure investment, had to be torn out and redone. The fix required gutting the wall, installing mold-resistant drywall (like Georgia-Pacific’s DensArmor Plus), applying a liquid waterproofing membrane, and then reinstalling the tile—doubling the initial labor cost.
The Practical Process for Designing and Building in Sarasota
A successful kitchen wall project follows a strict sequence that prioritizes technical validation before aesthetic choices. The process begins not with a trip to the tile store, but with an assessment of the existing wall conditions and the home's specific environmental exposure. This is especially true for one-wall kitchen designs where the entire functional and visual weight rests on a single plane.
First, we evaluate the substrate and framing. Then, we address waterproofing and ventilation needs. Only after these foundational elements are specified do we move to surface materials. For projects requiring structural changes or significant electrical/plumbing work, this involves submitting plans to the Sarasota County Permitting office. Permit review times can add 4-6 weeks to the project timeline, a critical factor for seasonal residents.
Selection Criteria for Sarasota-Proof Wall Materials
- Substrate: Is it mold-resistant gypsum board or, for wet zones behind sinks, a cement backer board? Standard drywall is a point of failure.
- Waterproofing: Has a liquid-applied or sheet membrane (like Schluter-KERDI) been specified for the area behind the sink and cooktop? This is a critical barrier.
- Grout and Sealant: Is an epoxy or high-performance cementitious grout specified? It must be stain-resistant and inhibit mold growth. All sealants should be 100% silicone and marine-grade.
- Finish Material Porosity: For backsplashes, favor low-porosity materials like porcelain, glass, or properly sealed non-porous stone like quartzite. Avoid porous materials like travertine or marble unless you are committed to a rigorous sealing schedule.
- Paint Specification: For painted walls, specify a high-quality acrylic paint with mildewcide additives and a satin or semi-gloss finish for easier cleaning and better moisture resistance.
Comparison with Alternative Wall Treatments
While a tile backsplash is classic, other options exist. However, their suitability in Sarasota varies dramatically. The key is to compare them based on our specific environmental challenges: humidity resistance, cleanability, and UV stability. A one-wall kitchen with an island, for instance, creates a large, visible wall that must perform well.
| Feature | Tiled Backsplash (Porcelain/Glass) | Quartz/Solid Surface Slab | Washable Paint (High-Quality Acrylic) |
|---|---|---|---|
| Humidity & Moisture Resistance | Excellent (when properly installed with epoxy grout) | Excellent (seamless and non-porous) | Good (with mildewcide additive and proper sheen) |
| UV Fade Resistance | Excellent | Good to Excellent (depends on brand/color) | Fair to Good (dark colors will fade over time) |
| Maintenance & Cleaning | Good (grout lines require some upkeep) | Excellent (no grout lines to clean) | Good (scrubbable but can be stained) |
| Typical Installed Cost | Moderate to High | High to Very High | Low |
When a Full-Wall Backsplash Is Not the Right Choice
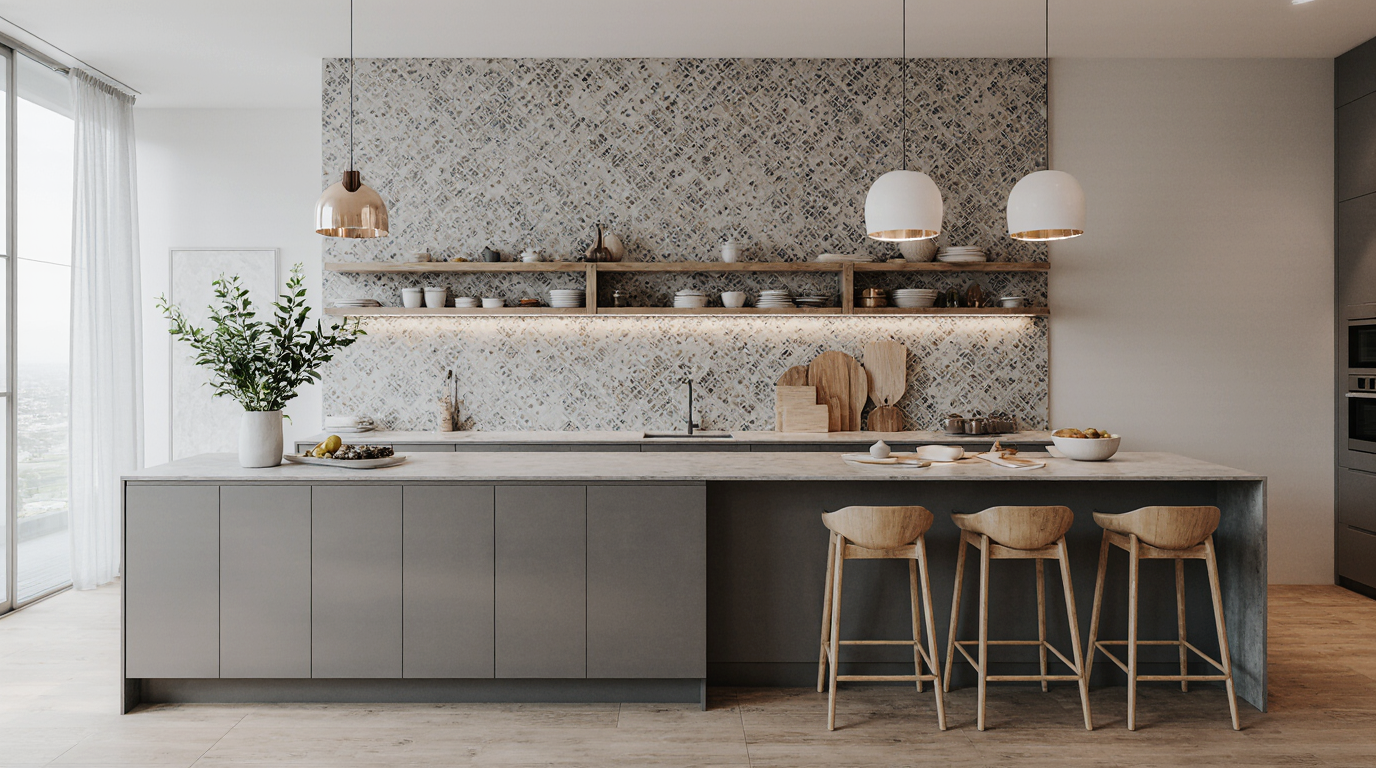
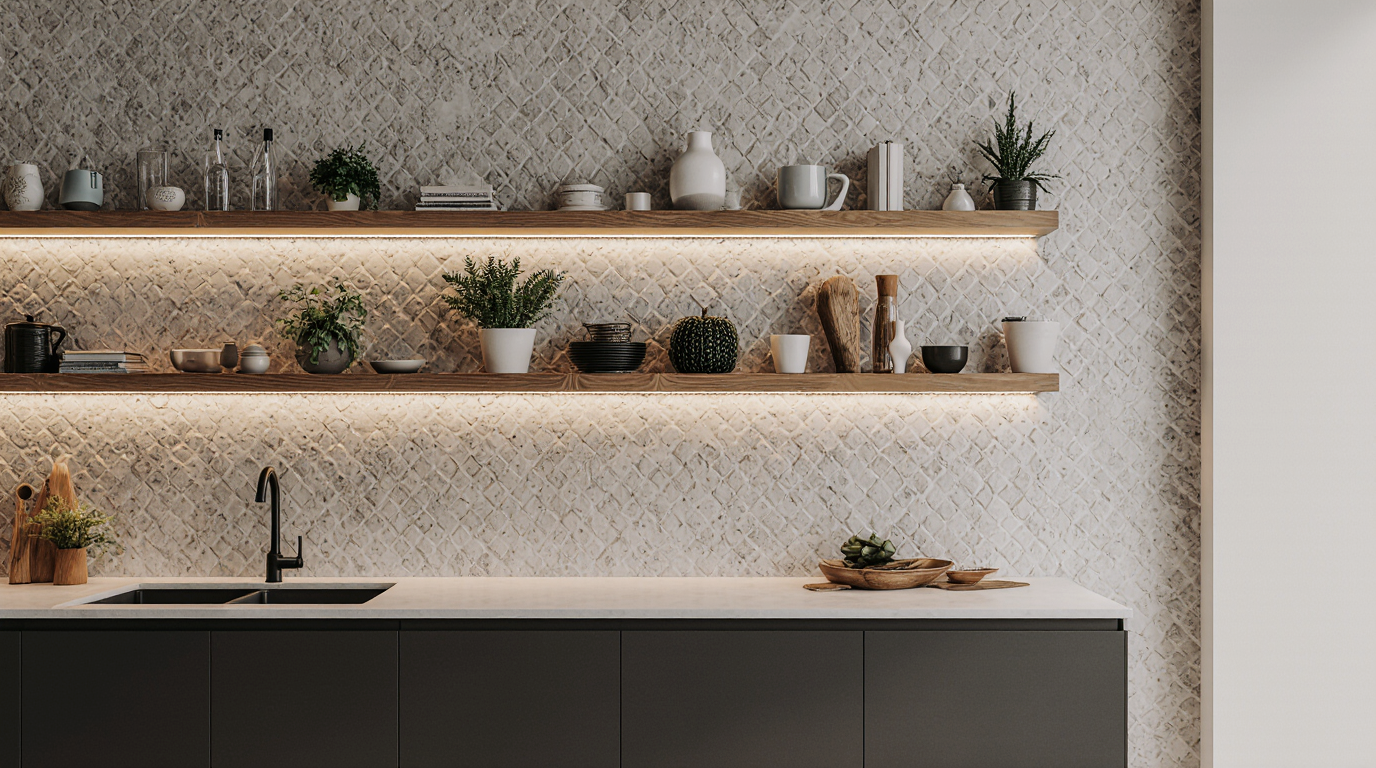
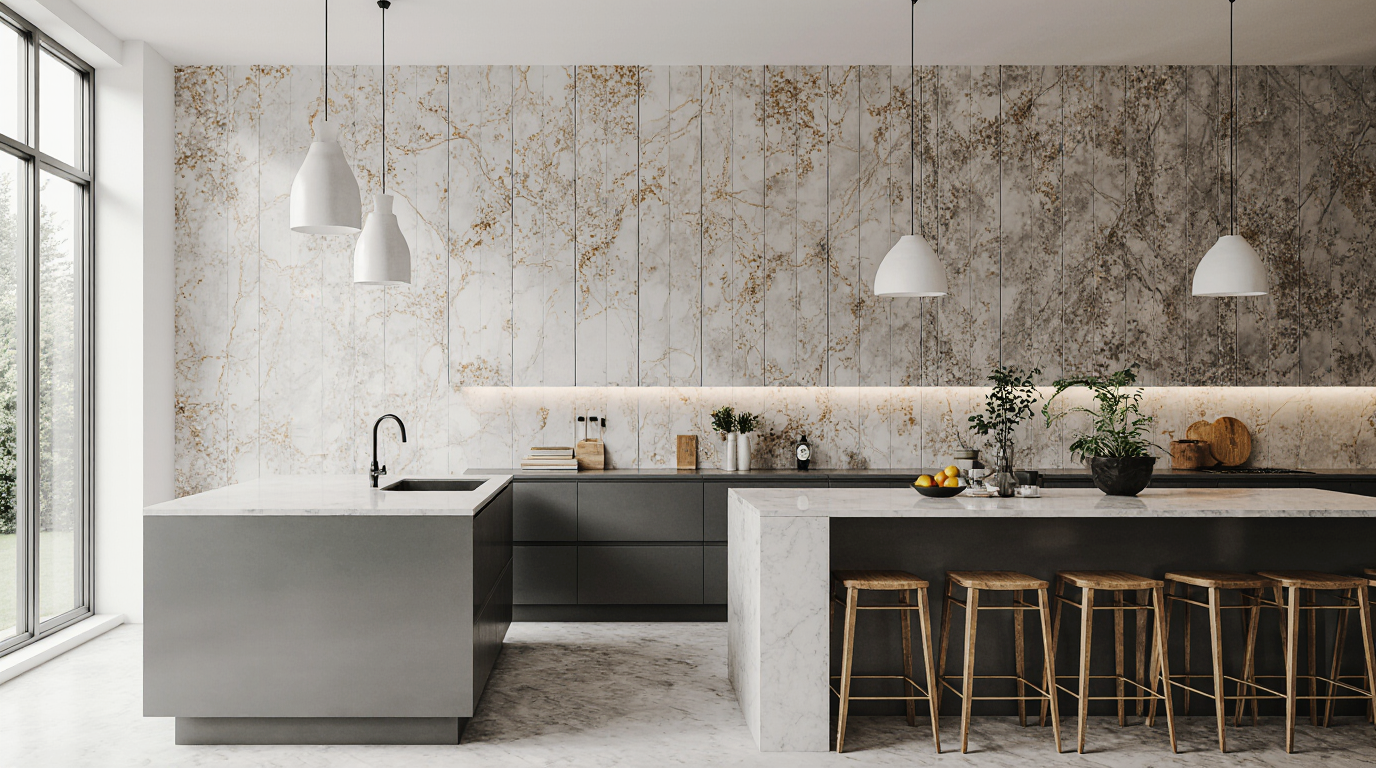
A full-wall, floor-to-ceiling tile or slab installation is a stunning modern kitchen wall decor idea, but it's not always the right call. For a client on a tight budget or a timeline, the material and specialized labor costs can be prohibitive. More importantly, if the homeowner anticipates changing their cabinet layout or design in the next 5-10 years, a permanent, full-wall installation becomes a very expensive and wasteful element to demolish. In these cases, a standard 18-inch backsplash combined with high-quality, scrubbable paint is a more practical and flexible solution.
Safe Hiring Checklist for Your Kitchen Project
Hiring the right team is more critical in Sarasota than in many other places due to the technical demands of our climate. A contractor's portfolio might look great, but their understanding of local material science is what will determine the longevity of your investment.
- Verify the contractor holds a current, valid license with Sarasota County and the state of Florida.
- Ask for proof of liability and workers' compensation insurance specifically covering projects of your scope.
- Request references from at least two recent kitchen projects located on one of the barrier islands (e.g., Siesta Key, Lido Key) to confirm their experience with coastal conditions.
- Review their proposed contract to ensure it explicitly specifies the type of substrate (e.g., “mold-resistant drywall”), waterproofing membrane, and grout to be used. Vague terms like “standard materials” are a red flag.
- Confirm they will be pulling the necessary permits. Ask for the permit number once it's issued by the Sarasota County Building Department.
- Discuss their strategy for protecting your home from construction dust and debris, especially the HVAC system.
- Inquire about their material sourcing. Do they use suppliers who stock marine-grade hardware and finishes suitable for our salt-air environment?
Decisions That Determine the Outcome
Two key decisions separate a resilient kitchen wall design from one that fails: material specification and installer selection. It's not enough to pick a pretty tile; you must specify the entire wall assembly, from the studs out. This is where a professional designer or a highly experienced contractor adds immense value—they know which combinations of materials work in our climate.
The second decision is resisting the temptation to choose the lowest bidder without scrutinizing their methods. A lower bid often comes from cutting corners on unseen items—the waterproofing membrane, the quality of the thin-set mortar, the type of drywall. These are the exact components that prevent failure in a humid environment. I’ve seen homeowners save a few thousand dollars on installation only to spend double that on remediation two years later.
The Exact Moment When the Majority Gets It Wrong
The critical error happens right at the beginning, during the inspiration phase. Homeowners fall in love with a look they saw in a national design magazine or on a TV show filmed in a dry climate like Arizona or California. They then ask their contractor to replicate the look, instead of asking how to achieve a similar aesthetic with materials engineered for Sarasota. The correct approach is to start the conversation with the question: “Given Sarasota’s humidity and sun, what are the best-performing wall systems and finishes, and then how can we use them to create the modern, clean look I want?” This flips the script from aesthetics-first to performance-first, which is the only way to guarantee a lasting result here.
Practical Answers About Operations in Sarasota
Navigating a kitchen renovation involves more than design; it requires an understanding of local regulations and processes. These factors directly impact your project's timeline and budget.
Navigating HOA Design Reviews in Planned Communities
In communities like Lakewood Ranch or Palmer Ranch, any exterior-facing change, including a kitchen window modification, requires approval from the Homeowners Association (HOA) Design Review Committee. Even for purely interior work, some HOAs have rules about contractor work hours, debris disposal, and parking. The typical review process for a submission can take 30 to 60 days. Failing to get this approval before work begins can result in fines and stop-work orders.
Florida Building Code and Wind-Borne Debris Regions
Sarasota County is in a wind-borne debris region, which has implications for kitchens with exterior walls. Any new windows or doors must be impact-rated. More subtly, the code dictates how cabinets are anchored to the walls to ensure they don’t detach during a high-wind event. While this seems unrelated to wall coverings, a contractor who understands these requirements will ensure the wall structure is sound before any finishes are applied, preventing issues down the line.
Permitting for Single-Wall Kitchen Relocations
If you are creating a new single-wall kitchen or moving its location, you are altering plumbing, electrical, and potentially gas lines. This work absolutely requires a permit from the Sarasota County Building Department. The process involves submitting architectural and mechanical plans for review. Expect the initial plan review to take several weeks. Inspections for rough-in plumbing, electrical, and framing must be passed before any drywall or wall covering can be installed. Trying to do this work without a permit can jeopardize your homeowner’s insurance and create major problems when you sell the property.