Functional Island Ideas for Your Small Kitchen Remodel
Turning a limited-square-foot kitchen in Sarasota into a highly functional and attractive environment combines ingenuity with precise planning. Homeowners often face the challenge of balancing storage, counter space, and aesthetic appeal in limited square footage. One of the most effective solutions is incorporating a functional kitchen island, which not only serves as a focal point but also elevates the room’s efficiency and charm.
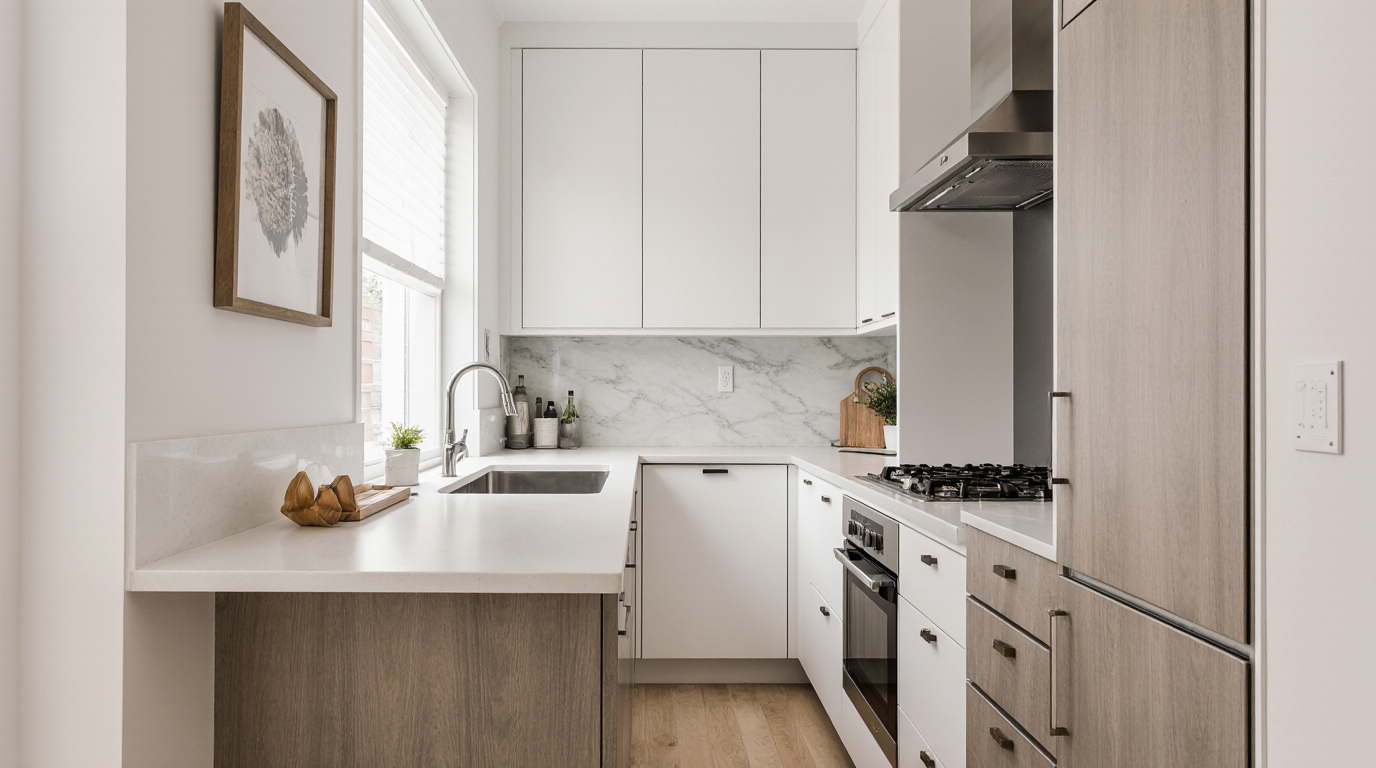
Optimizing the layout is the foundational step in any small kitchen renovation. Even smaller Sarasota kitchens often enjoy abundant natural light through windows and glass doors, which can be leveraged in design. Careful placement of a functional island ensures smooth traffic flow and makes the kitchen appear more open. Rectangular islands are ideal for tight, galley-style layouts, whereas a square or L-shaped island suits open-plan kitchens perfectly. Ensuring ample space around the island prevents traffic bottlenecks and supports multiple kitchen activities simultaneously.
Well-planned cabinets can transform storage efficiency in a compact kitchen. Vertical storage, including floor-to-ceiling cabinets and clever pull-out shelving, is a popular choice among Sarasota residents. Adding specialized storage to the island, like spice racks or pull-out trays, keeps frequently used items within easy reach without cluttering counters. Homeowners can also consider adding specialized compartments within the island, such as spice racks, wine storage, or built-in cutting boards, which enhance usability without cluttering the kitchen.
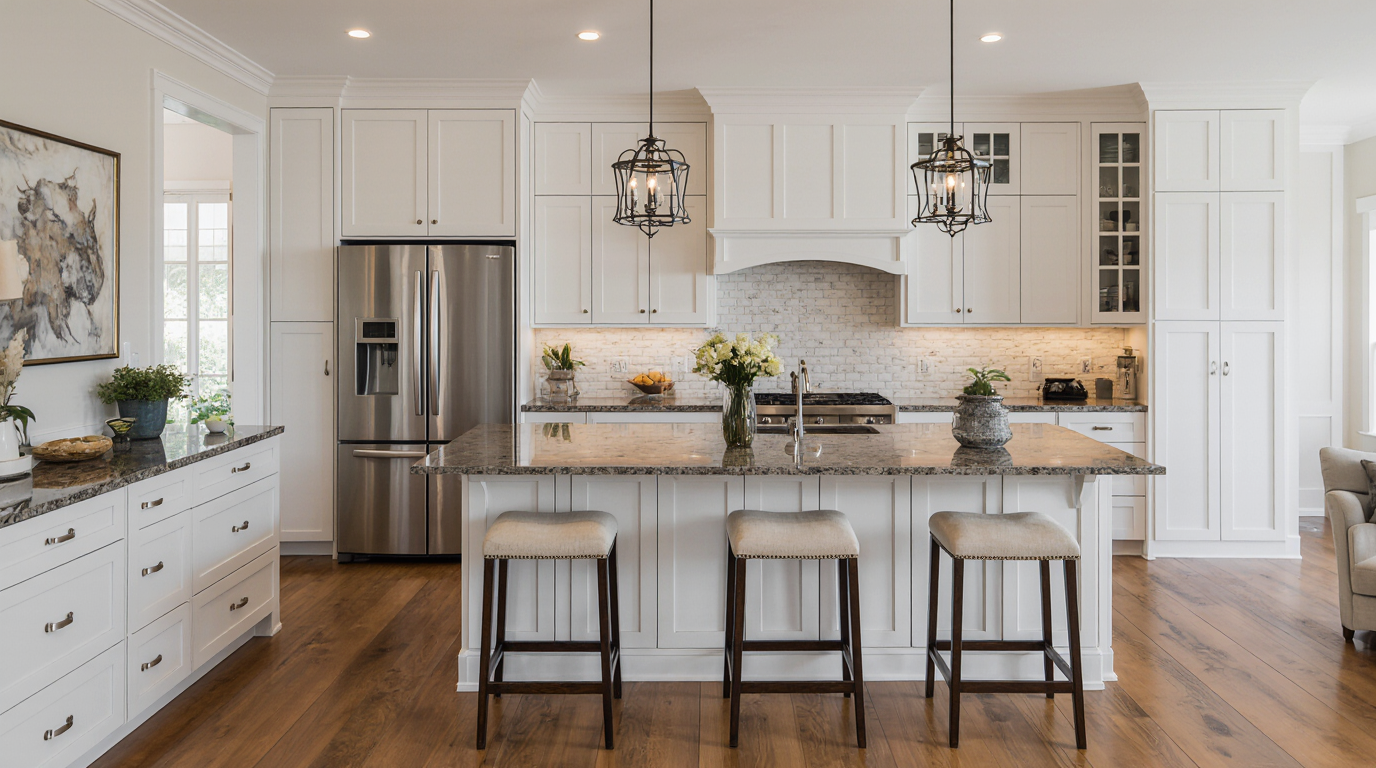
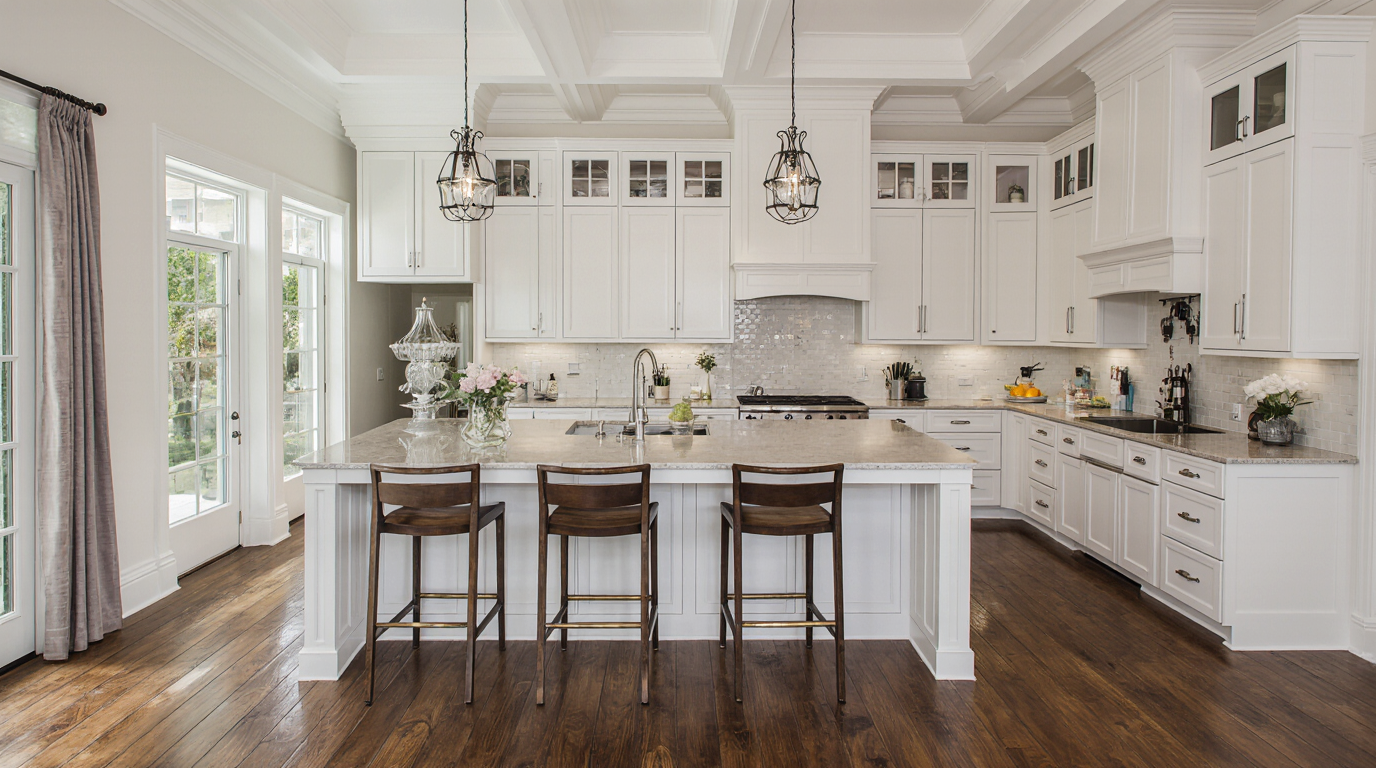
Thoughtful lighting transforms a small kitchen, highlighting features and creating a sense of spaciousness. Combining ambient, task, and accent lighting ensures all areas of the kitchen are illuminated and visually appealing. Pendant lights, in particular, highlight the island as a central workspace while adding a stylish element that complements Sarasota’s coastal and contemporary home designs. Choosing lighting fixtures that reflect natural light can further brighten the kitchen, creating an inviting atmosphere for cooking, dining, and socializing.
Selecting the right surface material can elevate the entire kitchen’s look and longevity. For a small kitchen remodel, surfaces that are resistant to scratches and stains are ideal, especially on a functional island that may double as a prep area, dining space, or homework station. Additionally, contrasting the island countertop with the surrounding counters can create visual interest and subtly define the kitchen zones, making the room feel larger and more organized.
Color palette choices can dramatically influence how spacious a kitchen feels. Neutral shades amplify natural light and create a serene backdrop for bold accents. Incorporating pops of color strategically keeps the kitchen lively without feeling cluttered. Coastal tones reflect Sarasota’s beachside vibe, creating harmony between indoor spaces and the natural surroundings.
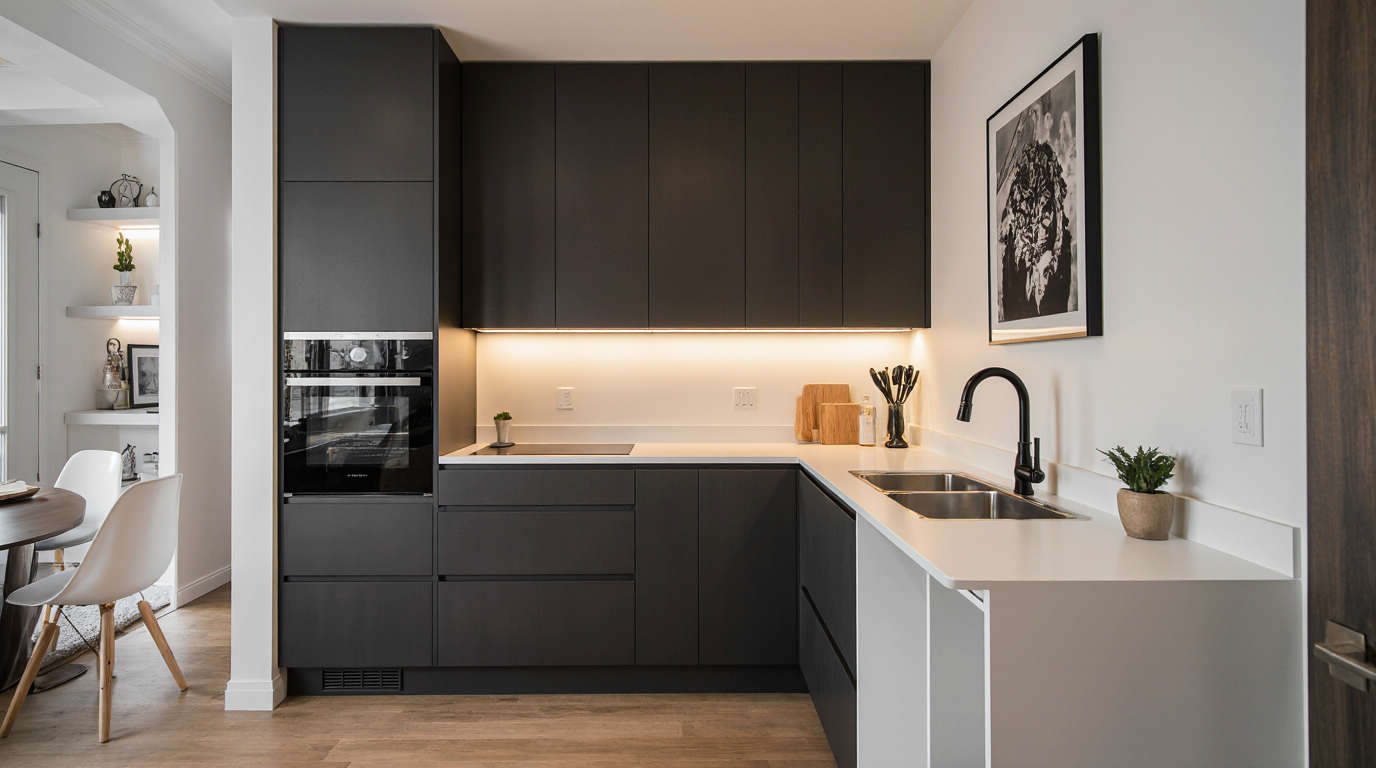
Appliance selection is another crucial aspect of a small kitchen remodel. Selecting appliances that fit seamlessly into cabinetry maintains a streamlined, organized look. Including built-in appliances in the island enhances usability and keeps countertops clear.
Islands encourage interaction and connectivity, creating a warm, communal kitchen environment. Connecting the island to outdoor areas supports Sarasota’s signature open-air lifestyle. Thoughtful seating design ensures the island accommodates both workflow and leisure.
Decorative elements should enhance the overall functionality without compromising space. Using open shelving above the island or along walls can display curated kitchenware or decorative items, adding charm and personalization. Integrating backsplashes with reflective surfaces, such as glass or polished tile, contributes to a brighter and more expansive feel.
The right floor materials can dramatically affect the look, feel, and functionality. Flooring patterns and textures can create depth, making compact kitchens feel more spacious. Seamless integration of flooring and island design enhances the kitchen’s overall aesthetic and flow.
Creating an open, welcoming kitchen relies on deliberate layout choices, durable materials, and thoughtful accents. By balancing beauty and efficiency, the remodeled kitchen becomes a space that enhances daily living. Functionality, paired with careful design choices, transforms small kitchens into inviting, efficient, and elegant spaces.
A well-designed island can transform a small kitchen from cramped and chaotic to organized and elegant, serving as both a workspace and a gathering spot. With thoughtful planning, high-quality materials, and attention to Sarasota’s local style preferences, even the smallest kitchens can become extraordinary, blending efficiency, comfort, and timeless appeal in one cohesive space.