Small Kitchen Remodel Ideas with a Functional Island
Reimagining a compact Sarasota kitchen into a bright, efficient, and visually appealing area demands careful design and thoughtful innovation. Maximizing storage, countertop usability, and visual appeal in a small kitchen is a frequent challenge for Sarasota residents. One of the most effective solutions is incorporating a functional kitchen island, which not only serves as a focal point but also elevates the room’s efficiency and charm.
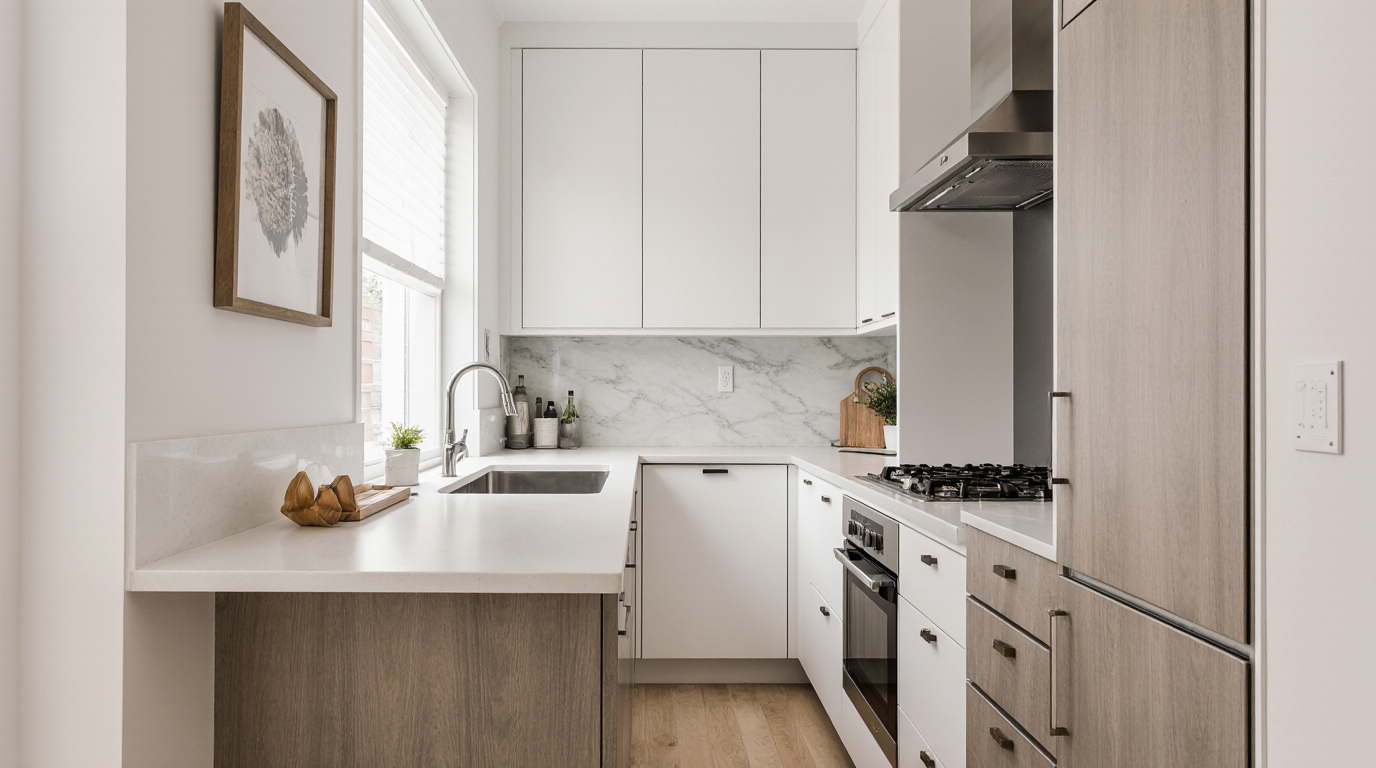
Before making changes, evaluating and improving the kitchen layout ensures maximum usability and flow. Natural light is a strong asset in many Sarasota kitchens, brightening compact spaces and making them feel larger. A strategically positioned island improves movement, creates zones, and avoids a congested feeling. Rectangular islands are ideal for tight, galley-style layouts, whereas a square or L-shaped island suits open-plan kitchens perfectly. The key is to ensure at least three feet of clearance around the island, allowing for easy movement between appliances, countertops, and cabinets.
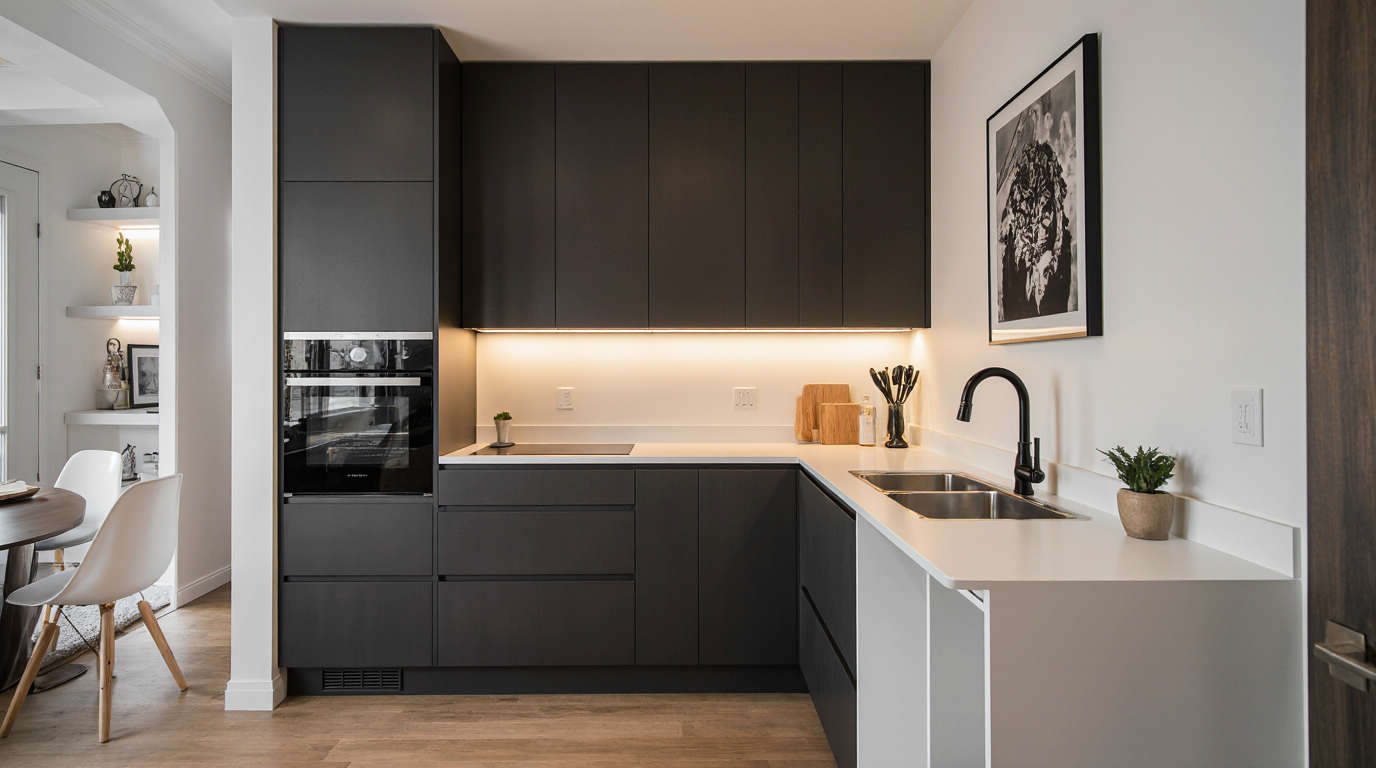
High-quality, space-maximizing cabinetry is critical for small kitchens. Sarasota homeowners frequently prefer built-in storage solutions that maximize vertical space, including tall cabinets that reach the ceiling and integrated pull-out shelves. Adding specialized storage to the island, like spice racks or pull-out trays, keeps frequently used items within easy reach without cluttering counters. Integrating dedicated zones for wine, utensils, or prep tasks ensures the island remains a functional centerpiece while keeping the space organized.
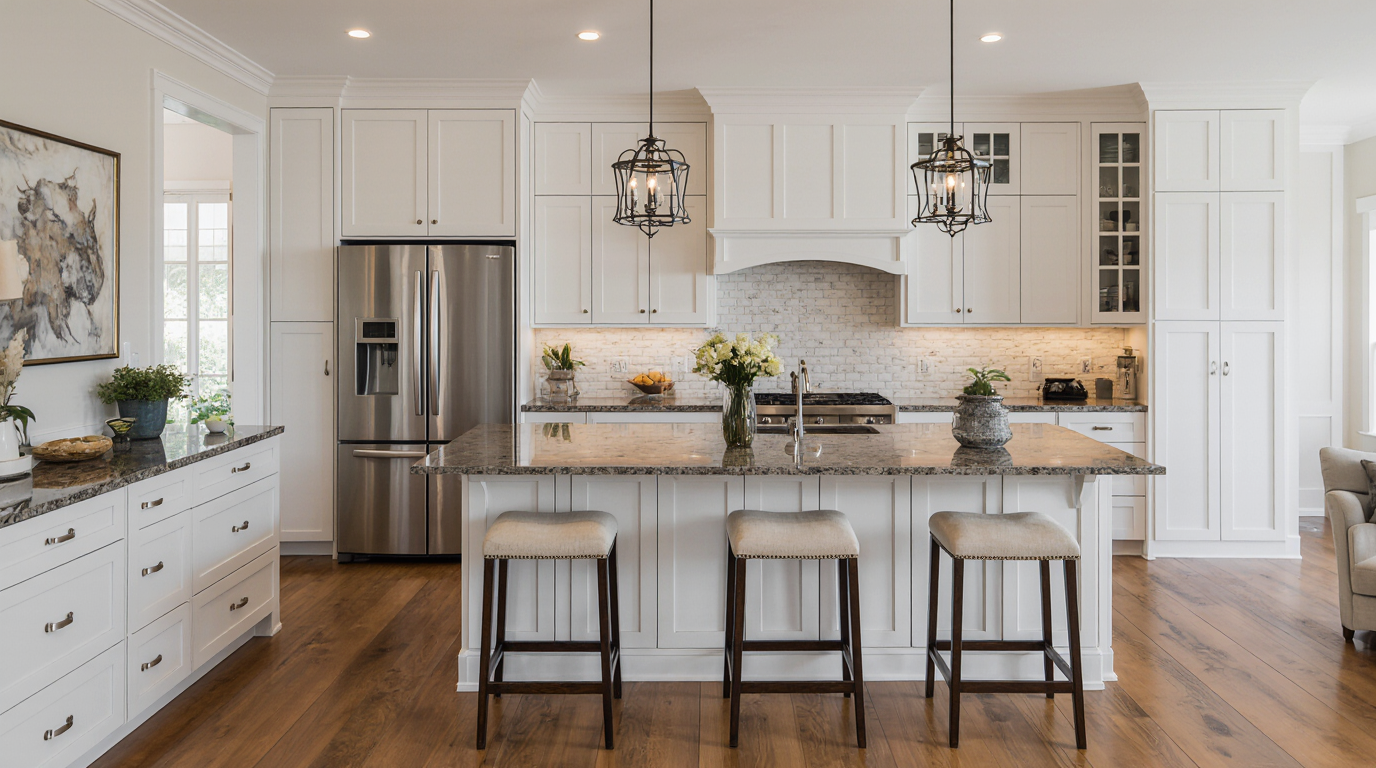
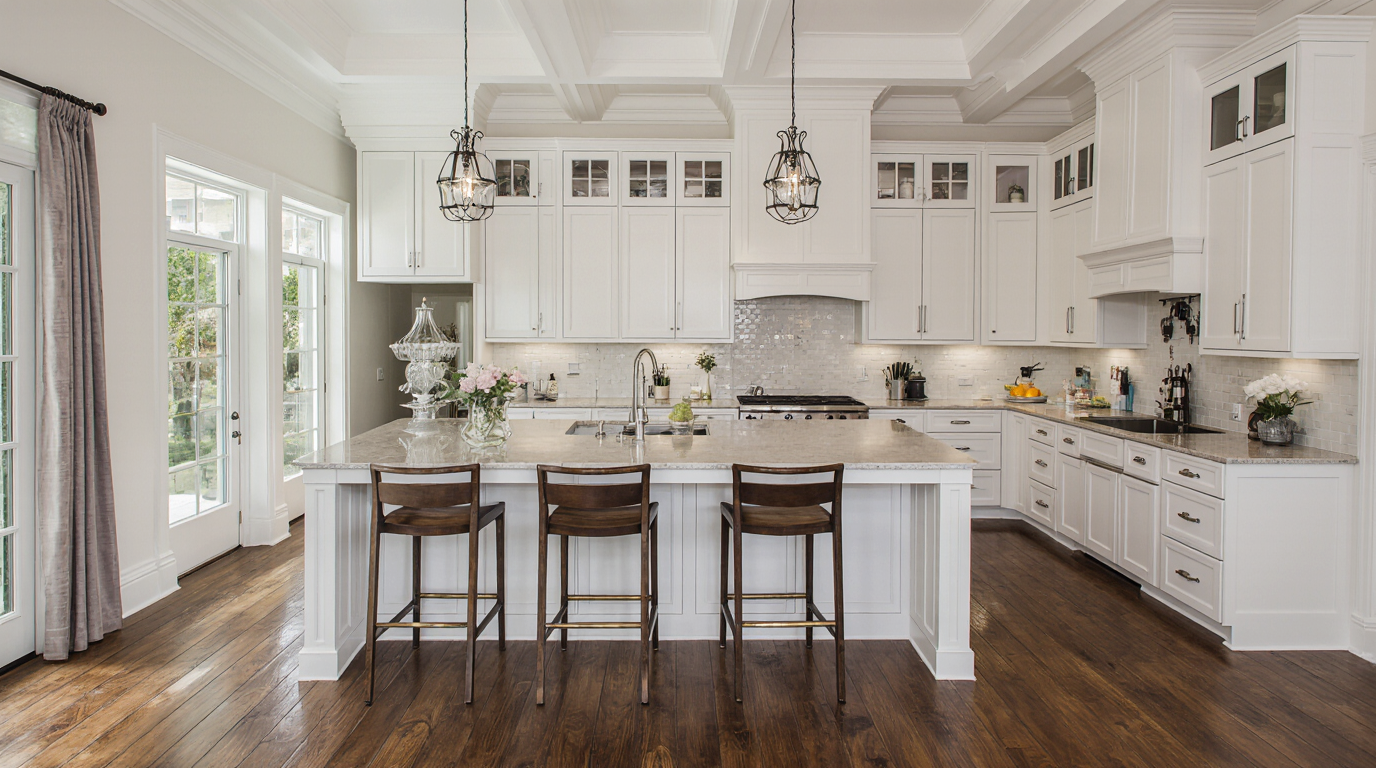
Thoughtful lighting transforms a small kitchen, highlighting features and creating a sense of spaciousness. Installing layered lighting, including recessed ceiling lights, under-cabinet lighting, and pendant lights above the island, brings warmth and functionality. Pendant lights, in particular, highlight the island as a central workspace while adding a stylish element that complements Sarasota’s coastal and contemporary home designs. Choosing lighting fixtures that reflect natural light can further brighten the kitchen, creating an inviting atmosphere for cooking, dining, and socializing.
Selecting the right surface material can elevate the entire kitchen’s look and longevity. Quartz, granite, or engineered stone countertops offer the durability and low maintenance required for a versatile island. Using a different finish or color for the island surface can distinguish areas and add depth.
Choosing the right palette can make a small kitchen feel open, airy, and cohesive. Soft, pale colors increase the perception of space and complement any decorative style. Accent colors in small doses—like colorful tiles, stools, or decor—bring energy and charm. Coastal tones reflect Sarasota’s beachside vibe, creating harmony between indoor spaces and the natural surroundings.
Compact, integrated appliances maximize efficiency and style. Compact, energy-efficient appliances can free up valuable floor space while maintaining top-tier performance. Including built-in appliances in the island enhances usability and keeps countertops clear.
Islands encourage interaction and connectivity, creating a warm, communal kitchen environment. In Sarasota, where indoor-outdoor living is a lifestyle, the island can serve as a bridge between the kitchen and adjacent dining or patio spaces. Bar stools or bench seating turn the island into a social and functional space.
Decor choices should complement the kitchen’s design and maximize usability. Displaying curated items on shelves enhances character without cluttering countertops. Glossy backsplashes enhance brightness and make the kitchen appear larger.
The right floor materials can dramatically affect the look, feel, and functionality. Low-maintenance floors with natural textures add warmth and dimension. Coordinating the flooring with the island design ensures cohesion and continuity throughout the kitchen, reinforcing the remodel’s professional and polished appearance.
Creating an open, welcoming kitchen relies on deliberate layout choices, durable materials, and thoughtful accents. By balancing beauty and efficiency, the remodeled kitchen becomes a space that enhances daily living. By prioritizing functionality without sacrificing style, homeowners can create a kitchen that feels open, welcoming, and perfectly suited to their lifestyle.
A multifunctional island anchors the kitchen, balancing practicality with beauty. Careful selection of materials, layout, and design accents ensures the island elevates both the usability and aesthetic of the kitchen.