Small Kitchen Remodel Ideas with a Functional Island
Transforming a small kitchen in Sarasota into a space that feels open, practical, and stylish requires both creativity and strategic planning. Homeowners often face the challenge of balancing storage, counter space, and aesthetic appeal in limited square footage. A thoughtfully designed kitchen island becomes a key feature, improving workflow, storage, and the overall aesthetic appeal.
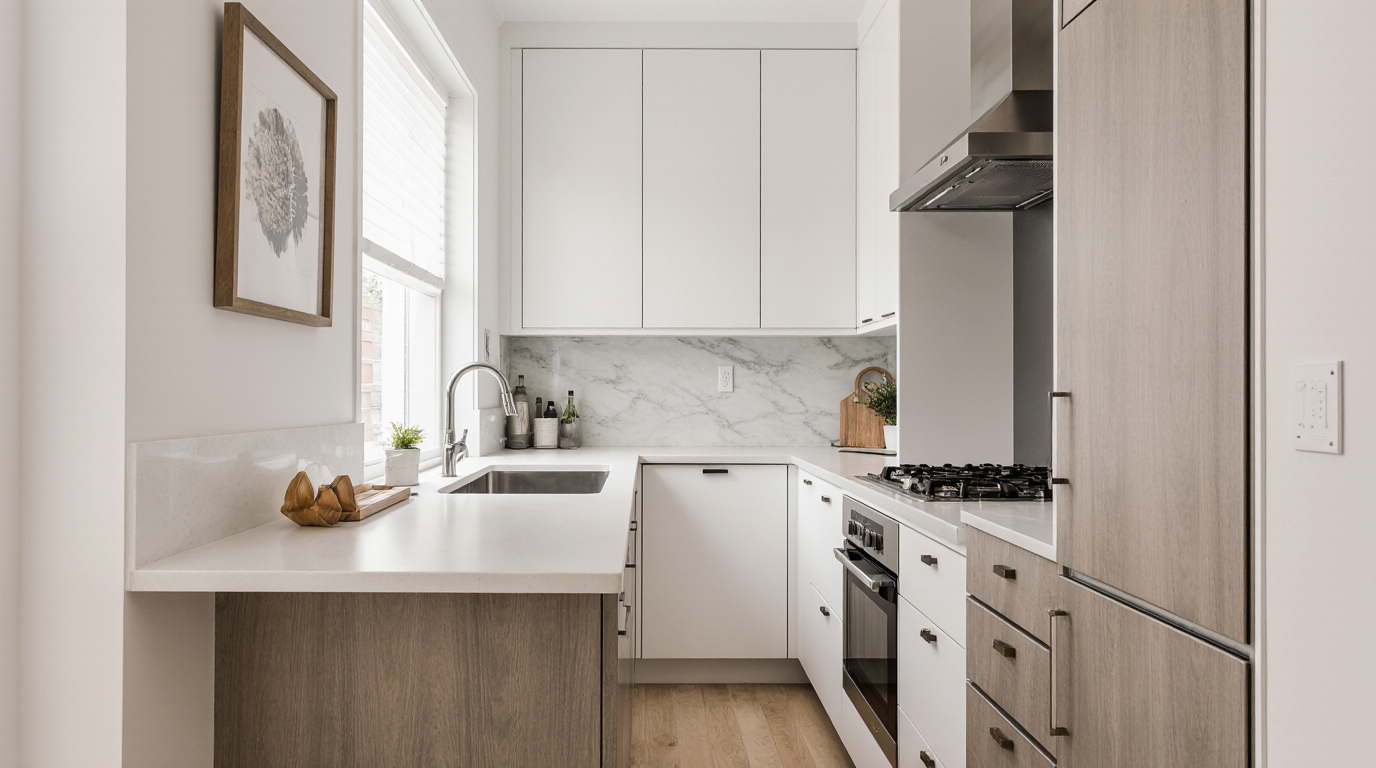
Optimizing the layout is the foundational step in any small kitchen renovation. Even smaller Sarasota kitchens often enjoy abundant natural light through windows and glass doors, which can be leveraged in design. Careful placement of a functional island ensures smooth traffic flow and makes the kitchen appear more open. A narrow, rectangular island works well in galley kitchens, while a slightly larger, square design can anchor a kitchen with an open floor plan. Ensuring ample space around the island prevents traffic bottlenecks and supports multiple kitchen activities simultaneously.
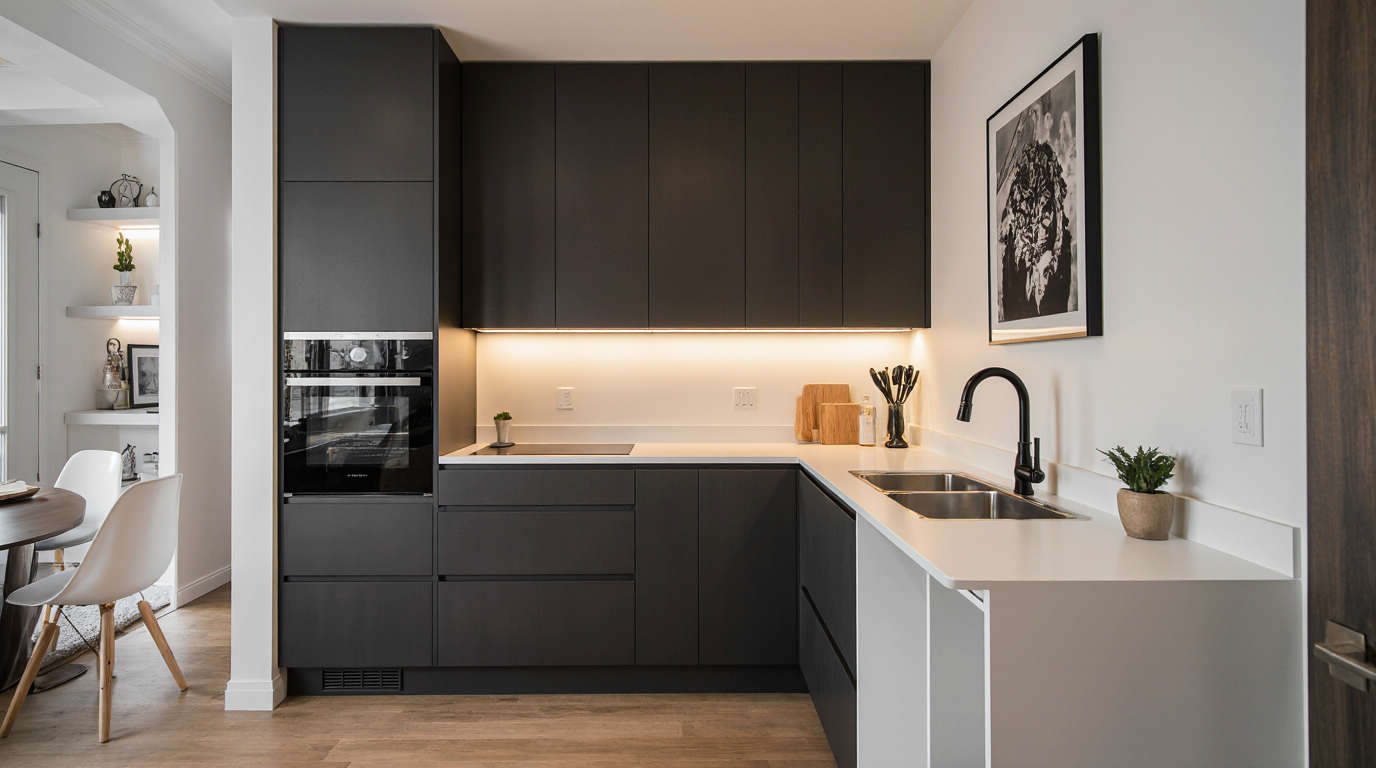
Well-planned cabinets can transform storage efficiency in a compact kitchen. Sarasota homeowners frequently prefer built-in storage solutions that maximize vertical space, including tall cabinets that reach the ceiling and integrated pull-out shelves. Pairing these with a functional island can create additional storage beneath the countertop, ideal for pots, pans, and small appliances. Integrating dedicated zones for wine, utensils, or prep tasks ensures the island remains a functional centerpiece while keeping the space organized.
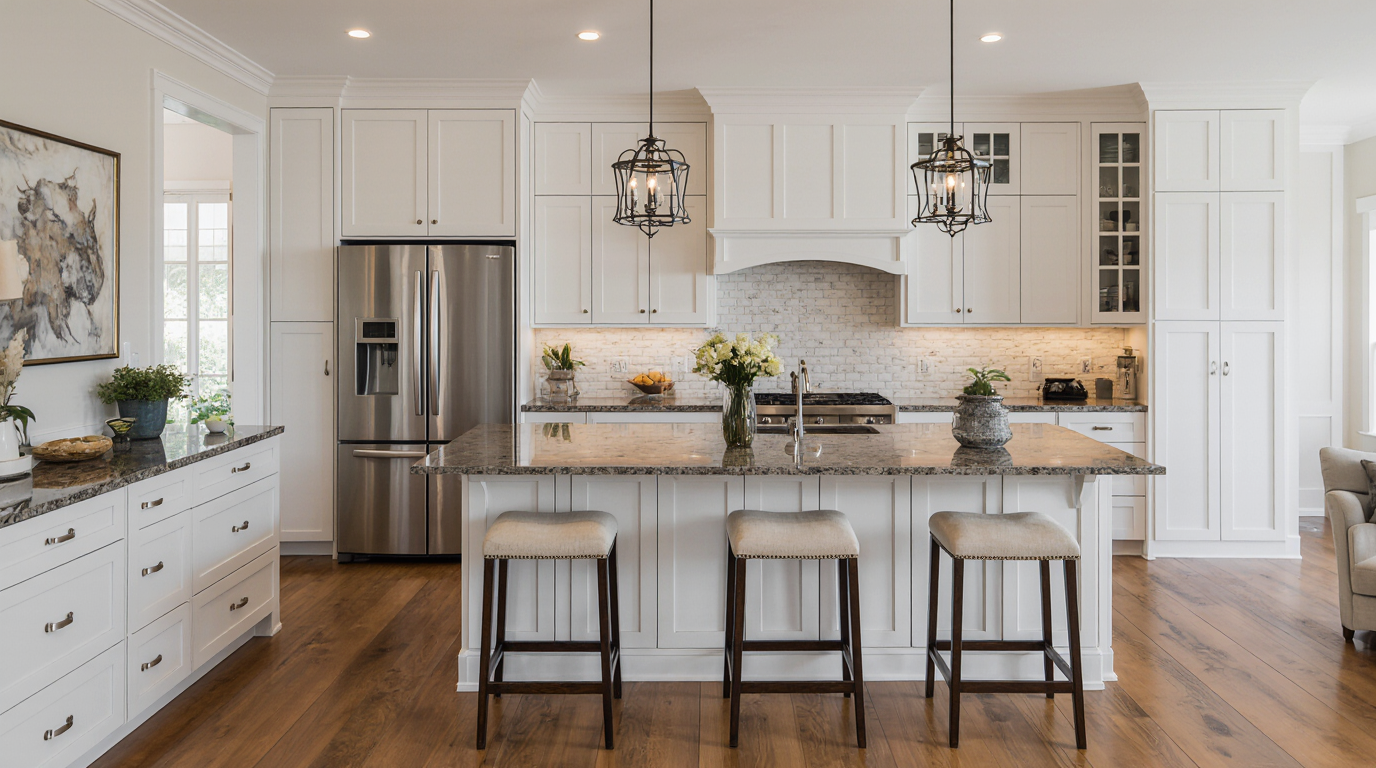
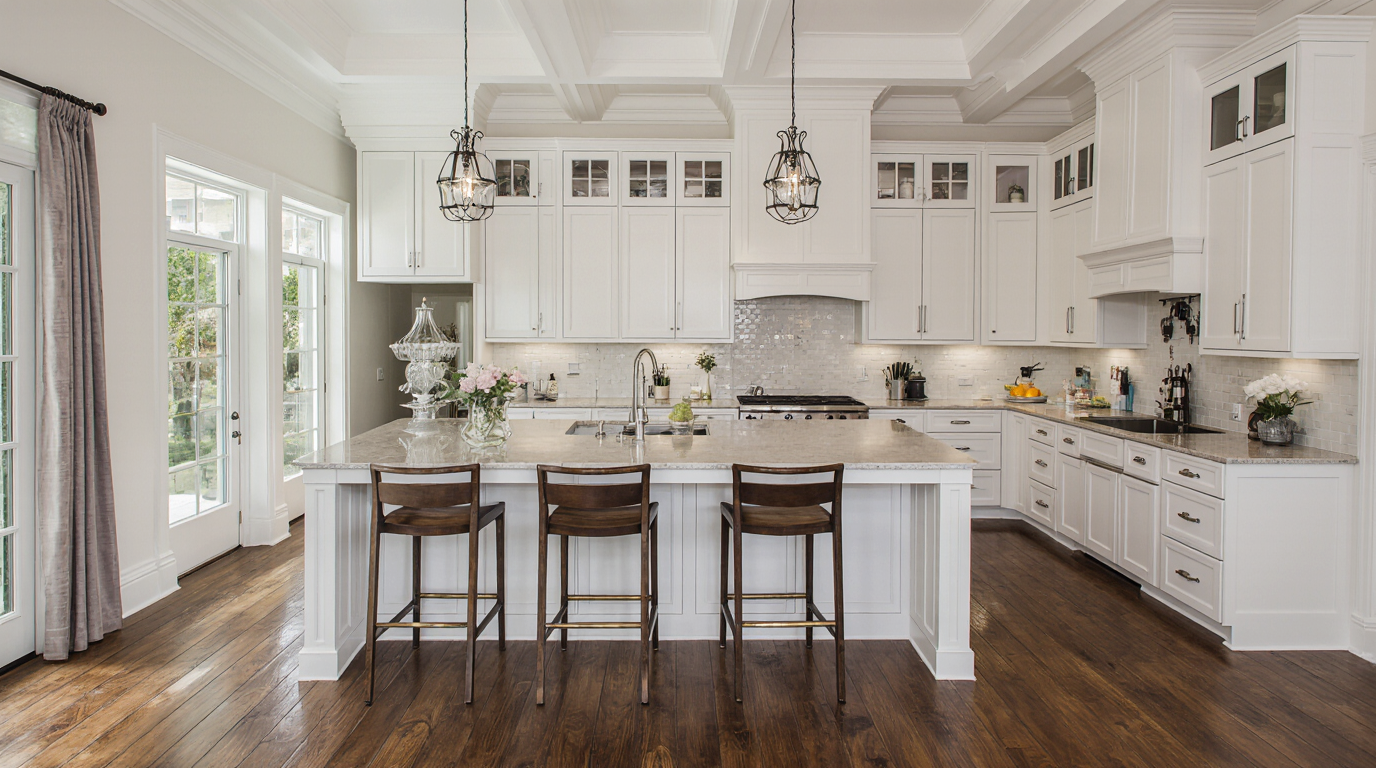
Lighting is a crucial factor that can make a small kitchen appear more expansive and welcoming. Using multiple lighting layers—from ceiling fixtures to under-counter LEDs—enhances both function and style. Pendant fixtures above the island provide focal points, stylish accents, and practical illumination for meal prep. Light-colored shades or reflective finishes on fixtures amplify daylight and foster an airy, welcoming environment.
Countertop materials play a pivotal role in both aesthetics and durability. For a small kitchen remodel, surfaces that are resistant to scratches and stains are ideal, especially on a functional island that may double as a prep area, dining space, or homework station. Using a different finish or color for the island surface can distinguish areas and add depth.
Color palette choices can dramatically influence how spacious a kitchen feels. Light, neutral tones such as soft whites, pale grays, and muted beiges are excellent for walls, cabinets, and countertops, as they reflect light and enhance the sense of openness. Incorporating pops of color strategically keeps the kitchen lively without feeling cluttered. In Sarasota, a coastal-inspired palette with aqua, sandy beige, and crisp white accents resonates well with local architecture, seamlessly blending the interior with the city’s sunny, beach-adjacent environment.
Choosing the right appliances can greatly affect functionality and flow. Selecting appliances that fit seamlessly into cabinetry maintains a streamlined, organized look. Including built-in appliances in the island enhances usability and keeps countertops clear.
Islands encourage interaction and connectivity, creating a warm, communal kitchen environment. Strategically placed islands allow seamless movement between indoor kitchens and outdoor dining zones. Thoughtful seating design ensures the island accommodates both workflow and leisure.
Smart decor elevates style while maintaining practicality. Displaying curated items on shelves enhances character without cluttering countertops. Integrating backsplashes with reflective surfaces, such as glass or polished tile, contributes to a brighter and more expansive feel.
Flooring also plays a key role in a small kitchen remodel. Durable, easy-to-clean materials like porcelain tile, luxury vinyl plank, or engineered hardwood provide both beauty and resilience. Matching materials and colors between the floor and island visually unify the space.
Creating an open, welcoming kitchen relies on deliberate layout choices, durable materials, and thoughtful accents. Attention to detail ensures the kitchen is both functional and stylish, with each element serving multiple purposes. By prioritizing functionality without sacrificing style, homeowners can create a kitchen that feels open, welcoming, and perfectly suited to their lifestyle.
The right island layout improves flow, provides ample storage, and encourages social interaction. With thoughtful planning, high-quality materials, and attention to Sarasota’s local style preferences, even the smallest kitchens can become extraordinary, blending efficiency, comfort, and timeless appeal in one cohesive space.