Functional and Stylish Kitchen Layouts Featuring Islands
A well-conceived kitchen, balancing aesthetics and utility, emerges from meticulous design considerations, and the concept of layouts with an island has become a cornerstone of modern culinary architecture. A kitchen island is not merely a decorative feature; it serves as a multi-purpose hub that enhances workflow, provides additional storage, and creates a natural gathering space. When considering a kitchen renovation or a new build, integrating an island requires careful planning to ensure harmony between aesthetics and functionality, blending seamlessly with cabinetry, countertops, and appliances.
Kitchen islands are incredibly versatile, accommodating layouts from cozy apartments to vast, open-plan kitchens, and experts stress careful planning to maintain smooth movement around the island and preserve an efficient work triangle connecting stove, sink, and fridge. When positioned thoughtfully, the island can define separate cooking and entertaining zones while maintaining open flow and natural light. Ergonomic planning guarantees that routine kitchen activities, such as slicing, blending, and cleaning, are executed comfortably and efficiently.
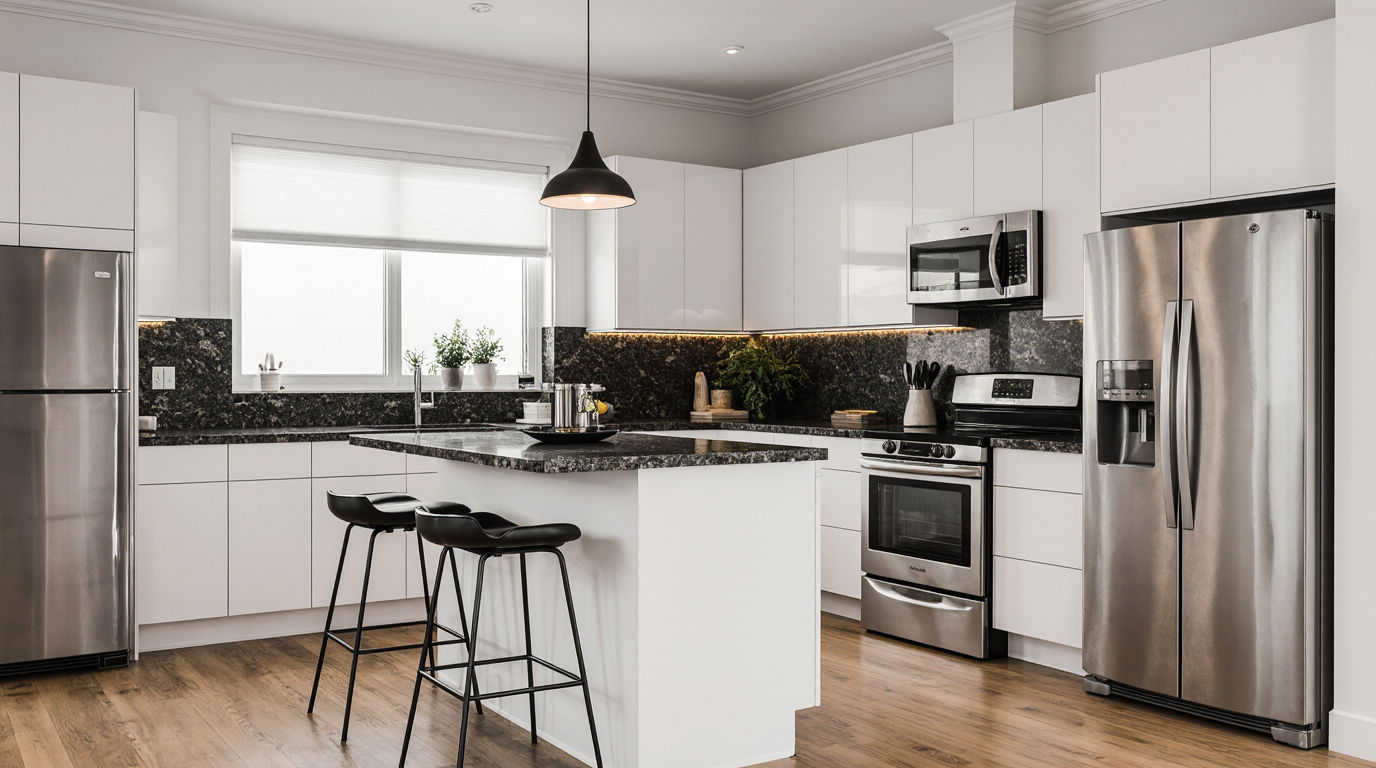
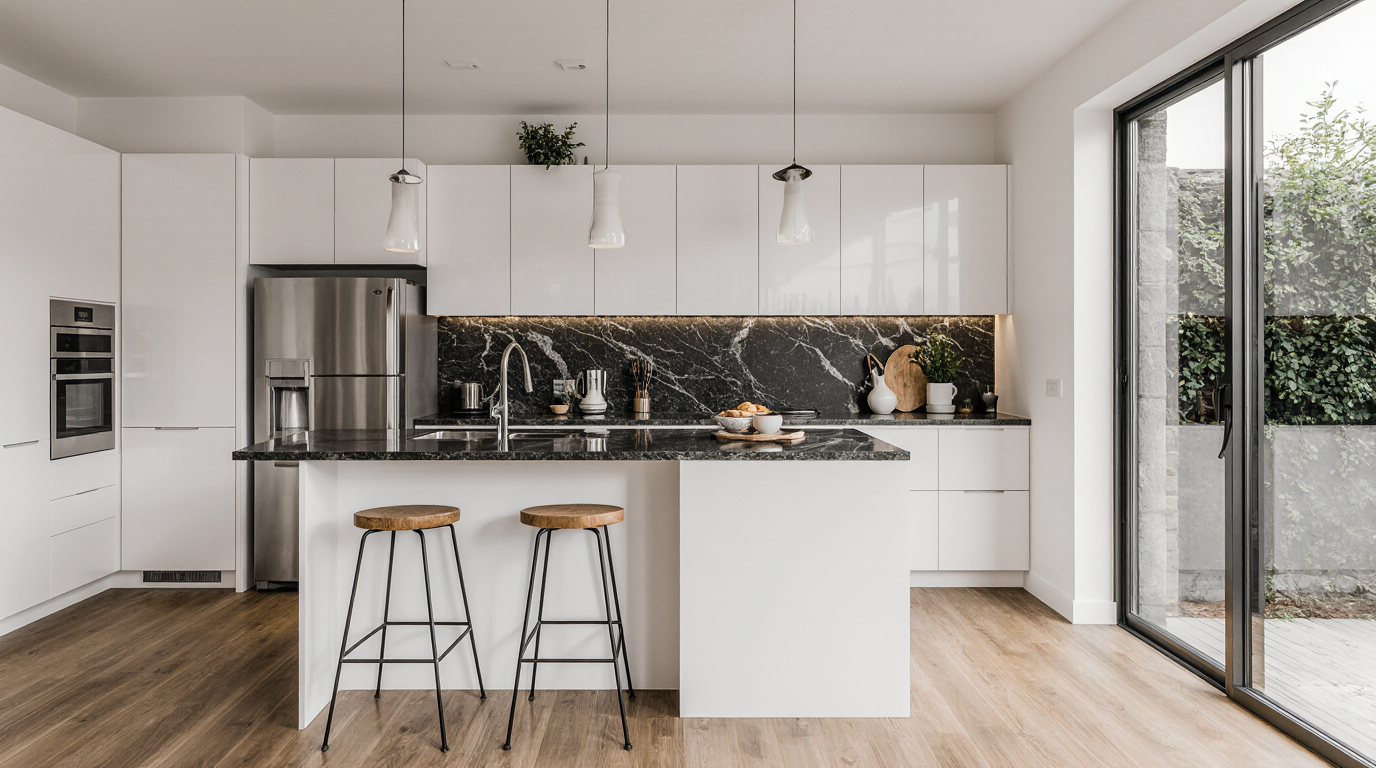
Selecting the right materials is critical, as it defines aesthetics, durability, and practicality of kitchen islands. High-quality wood, sleek quartz, or polished granite surfaces not only elevate the visual appeal but also contribute to long-term durability. Selecting island materials aligns with daily use—durable, low-maintenance surfaces for households or gourmet-grade, high-end options for culinary enthusiasts. Introducing texture contrasts between the island and cabinets adds visual intrigue, turning the island into both a functional station and a stylish centerpiece.
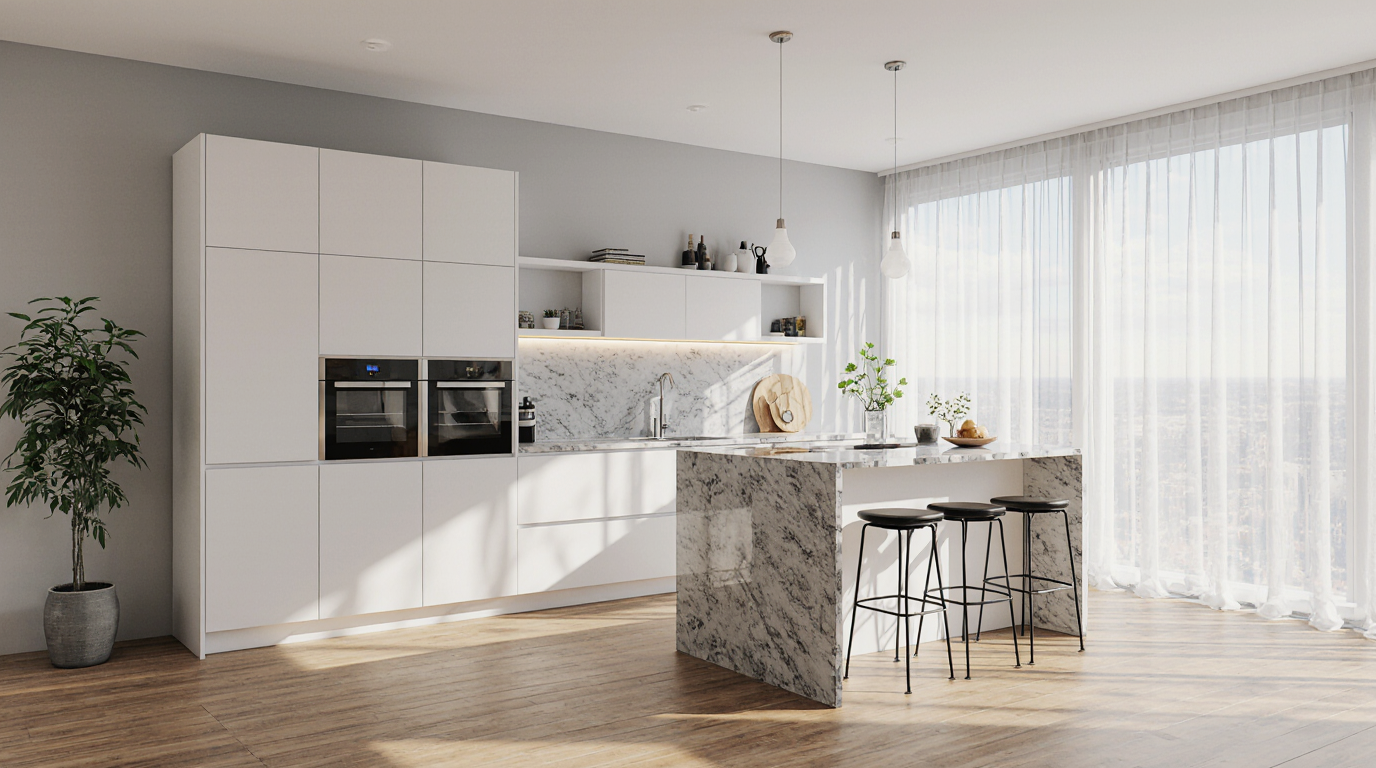
Strategic illumination transforms islands and kitchens, emphasizing design while enhancing usability. Pendant lighting over the island improves task visibility while creating layered ambiance, adding warmth and spatial depth. Layered lighting strategies harmonize task efficiency with visual comfort, ensuring the kitchen remains both practical and welcoming. Integrating sunlight into the design accentuates the island, creating a radiant, central hub that draws attention.
Storage solutions integrated into kitchen islands offer a blend of practicality and innovation. Incorporating hidden storage, shelving, and specialized racks optimizes countertop space, turning islands into highly functional command centers. Purpose-built cabinetry often integrates mini-fridges, dishwashers, or wine coolers, enhancing workflow and keeping essentials conveniently accessible. Advanced storage solutions reflect meticulous kitchen planning, combining practicality with sophisticated style.
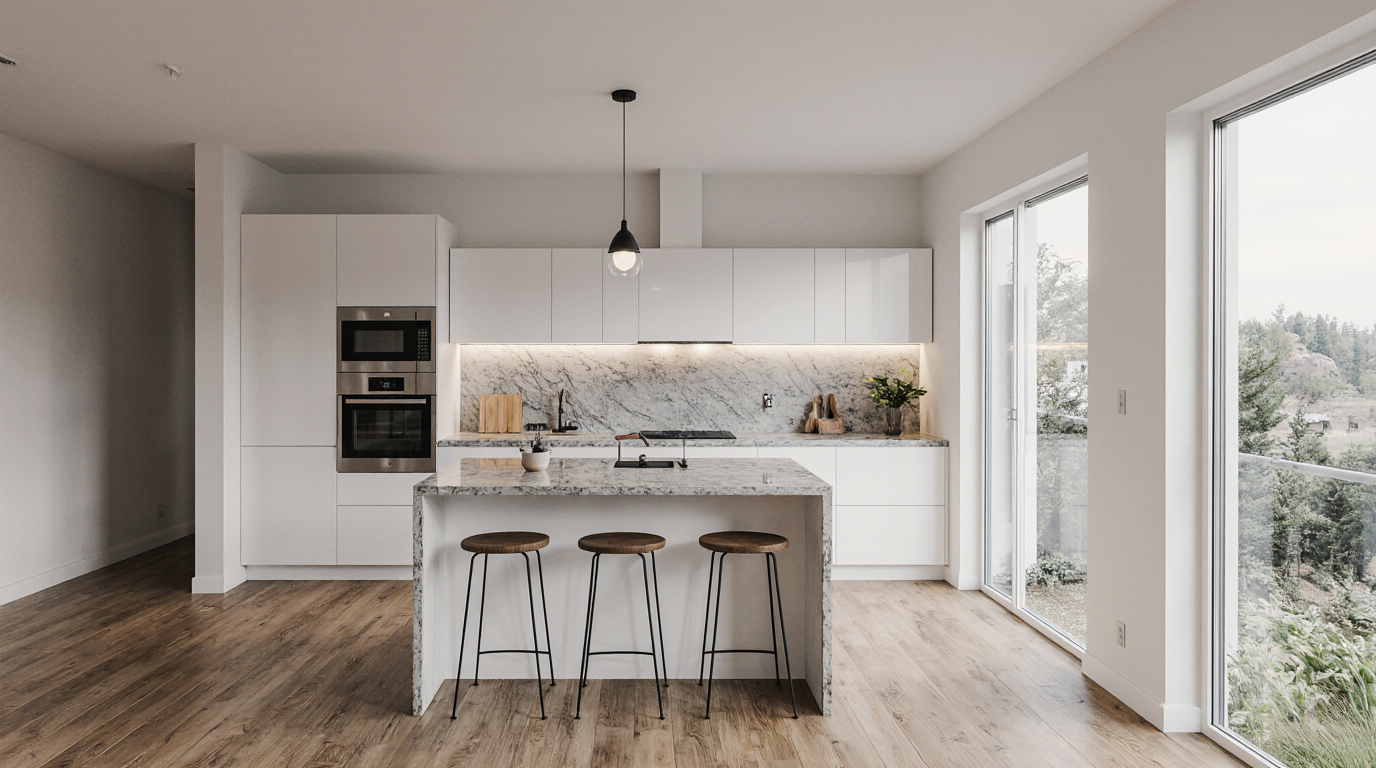
Kitchen islands serve as vibrant social hubs, blending functionality with interaction. Islands often double as breakfast bars or casual dining areas, providing seating for family gatherings or entertaining guests. Incorporating barstools or extending the countertop to create an overhang encourages interaction, allowing the cook to engage with guests while preparing meals. Contemporary island layouts harmonize social and functional spaces, ensuring smooth culinary workflow alongside communal engagement. The island becomes a transitional element linking cooking, dining, and living areas, promoting fluid movement and interaction.
Appliance integration is a hallmark of sophisticated kitchen design. Embedding appliances such as induction cooktops, sinks, or mini fridges into the island simplifies workflow and maximizes efficiency. Centralizing appliances minimizes unnecessary movement, creating a more fluid and effective kitchen experience. Incorporating modern technologies within the island merges convenience, sophistication, and forward-thinking design.
Material tones and textures help establish the personality and mood of island-centric kitchens. Soft neutrals convey elegance and serenity, while vibrant accents energize the space and highlight the island. Ensuring a unified palette across kitchen elements enhances coherence, while deliberate contrasts on the island highlight its centrality. Emerging material trends, including matte finishes and eco-friendly composites, combine modernity, durability, and sustainability.
Island designs can be highly customized to support unique household lifestyles. Features such as prep sinks, beverage centers, or dedicated baking areas personalize islands for specific tasks. Islands with multiple levels or sliding sections maximize functional versatility and space efficiency. Expert input guarantees that advanced island features integrate seamlessly, providing optimal balance between style, convenience, and everyday usability.
Safety and accessibility remain paramount in every well-conceived kitchen layout with an island. Rounded edges, appropriate clearance for foot traffic, and adherence to ergonomic height standards minimize hazards while maintaining comfort. Designing with universal access in mind, including safe zones for children and mobility considerations, enhances both function and welcoming atmosphere.
Incorporating these elements creates a kitchen space that is not only visually impressive but also profoundly functional, making the island the heart of the home. Each design decision, from circulation patterns to ambient lighting and storage, reinforces harmony, efficiency, and visual appeal in kitchens with islands. Integrating creative layouts, superior materials, and professional planning ensures kitchens with islands are functional, stylish, and central to daily life.
A well-executed island layout demonstrates how design, practicality, and social interaction converge to create kitchens that are efficient, welcoming, and visually engaging.