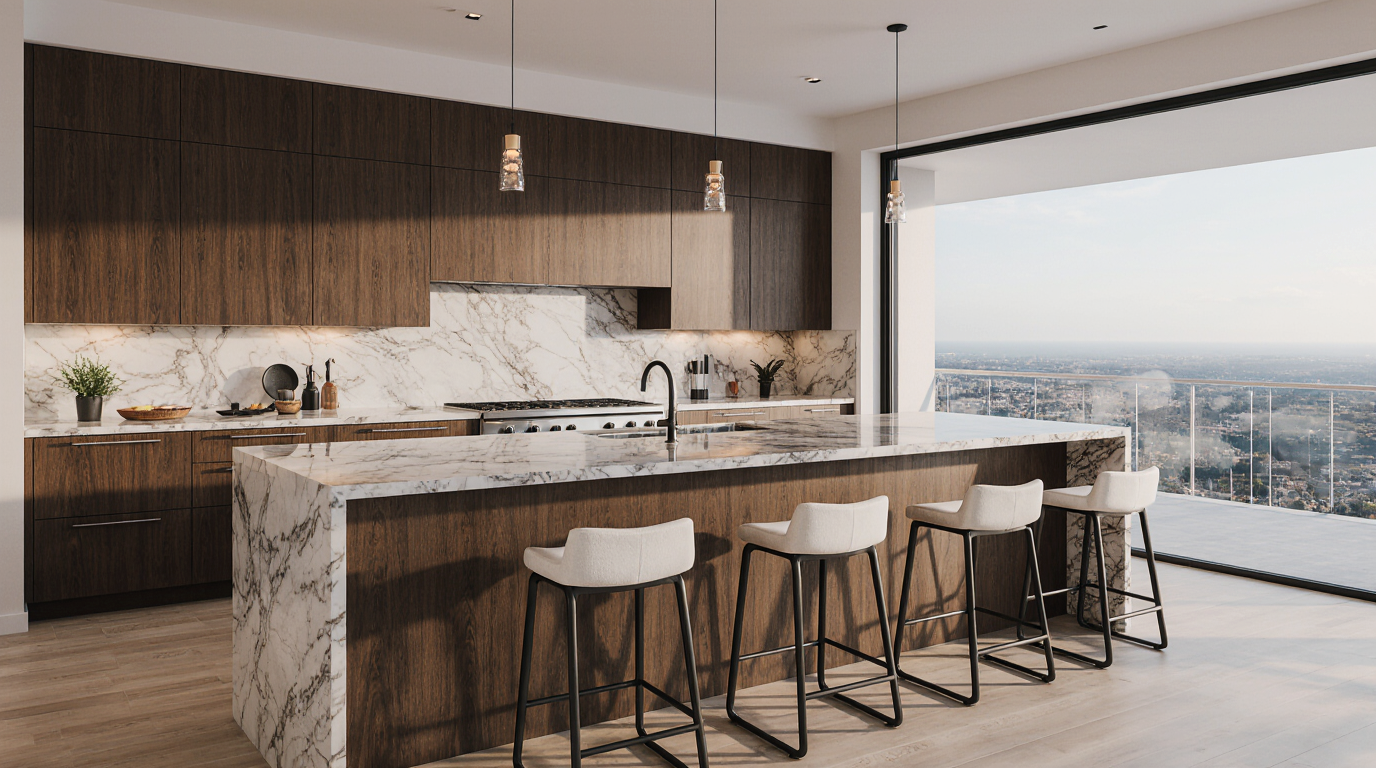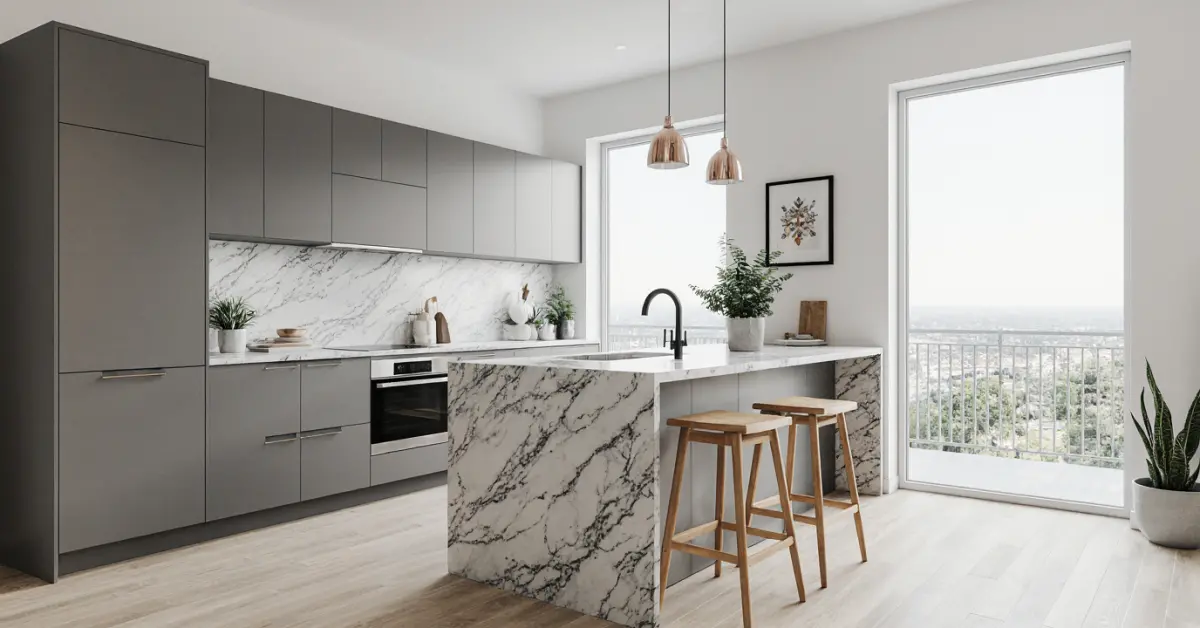
I was standing in a beautiful home just west of the Trail, looking at a kitchen plan the homeowners loved. The centerpiece was a massive 12-foot island with a waterfall edge. The problem? The layout didn't account for the primary traffic path from the lanai to the rest of the house, turning their dream island into a high-end roadblock. This is a classic Sarasota scenario: a design that looks stunning in a magazine but fails the test of daily life in a home built for indoor-outdoor flow. The best island design is not about size; it's about circulation.
Executive Summary: The Sarasota Approach to Custom Islands
For over 15 years, I've seen that a successful custom island in Sarasota is less about trendy features and more about
For over 15 years, I've seen that a successful custom island in Sarasota is less about trendy features and more about engineering for our specific environment and lifestyle. It's an appliance hub, a social gathering point, and a storage workhorse that must resist humidity, salt air, and intense sun. My approach prioritizes long-term performance over short-term aesthetics, ensuring the centerpiece of your kitchen doesn't become its biggest liability in five years.
- Material Science is Non-Negotiable: Standard MDF or particleboard substrates for island cabinets will eventually fail in our humidity. Marine-grade plywood or specialized exterior-grade cabinetry materials are a baseline requirement, not an upgrade.
- HOA Pre-Approval is Paramount: In master-planned communities like The Founders Club or Lakewood Ranch, the Design Review Committee's approval is a critical first step. Submitting incomplete plans can easily add 4-6 weeks of delay.
- Ventilation is a Structural Decision: Downdraft vents are popular for islands but are often less effective and harder to service. Planning for proper overhead ventilation from the start, even if it requires soffit work, is a smarter long-term investment.
- Workflow Over Wow-Factor: The 'kitchen work triangle' is still relevant. An island that disrupts the flow between the sink, refrigerator, and cooktop creates daily friction, no matter how beautiful it is.
The Planning Failures That Inflate Island Budgets
The most significant budget overruns I see stem from decisions made—or not made—long before a single cabinet is ordered. Clients focus on the countertop slab and appliance models, but the real cost drivers are hidden in the infrastructure. Underestimating the electrical and plumbing scope is the number one cause of unexpected expenses and delays in Sarasota kitchen remodels.
The Most Expensive Oversight: Underestimating Utility Relocation
A client in a 1980s home in Palmer Ranch wanted to replace a small, non-functional island with a large one containing a prep sink and wine fridge. The initial quotes they got were for the cabinetry and countertops. No one had discussed the cost of cutting into their post-tension slab foundation to run new plumbing and electrical lines. This single oversight added over $8,000 and three weeks to the project. The rule is simple: if you're adding water or dedicated power to an island where none existed, the cost to core or trench the slab is a separate, significant line item that must be quoted upfront. It's a messy, disruptive process that many designers gloss over.
How a Custom Island Project Unfolds in Sarasota
Designing and building a custom kitchen island here is a multi-stage process governed by material lead times and local permitting. It's not a quick swap-out. The process begins with a detailed site analysis to understand the existing structure, plumbing, and electrical capacity, which dictates what is truly possible within a client's budget.
From there, we move to layout design, focusing on circulation and function. Once a design is approved, material selection is finalized, and only then can we submit for any necessary permits with Sarasota County. Construction doesn't begin until permits are in hand and all long-lead-time items, like custom cabinetry and specific appliances, have been ordered.
Key Selection Criteria for a Sarasota Island Specialist
- Verifiable Experience in Coastal Homes: Ask for project addresses on Longboat Key or Casey Key. A builder who primarily works inland may not have firsthand experience with the material degradation caused by salt air.
- In-House or Tightly Integrated Trade Partners: Does the designer have a dedicated electrician and plumber who understand the complexities of island installations, especially on slab foundations? Disjointed subcontracting leads to delays.
- Deep Knowledge of Local Suppliers: They should know which local stone yards have the best selection of quartzite (a durable option for our climate) and which cabinet makers use true marine-grade substrates.
- Proficiency with HOA Submittals: Ask to see a sample submission package for an HOA like the one in Prestancia. A thorough, professional package is the key to a swift approval.
Comparing a Custom Island to Other Kitchen Upgrades
A custom island is a significant investment. It's crucial to weigh its impact against other potential renovations, like refacing existing cabinets or simply replacing countertops. The value of a custom island lies in its ability to fundamentally change a kitchen's layout and functionality, something other upgrades cannot do.
| Upgrade Option | Typical Cost Range | Impact on Functionality | Resale Value Impact (Sarasota Market) |
|---|---|---|---|
| Custom-Built Island | $15,000 - $40,000+ | High (fundamentally changes workflow, storage, and seating) | High (often seen as a primary feature in luxury listings) |
| Prefabricated/Stock Island | $2,000 - $8,000 | Low to Medium (adds counter space but rarely integrated utilities) | Low (can look like an afterthought) |
| Countertop Replacement Only | $7,000 - $20,000 | Low (aesthetic improvement only, does not fix layout issues) | Medium (updates the look but not the core function) |
When a Fully Custom Island Isn't the Right Choice
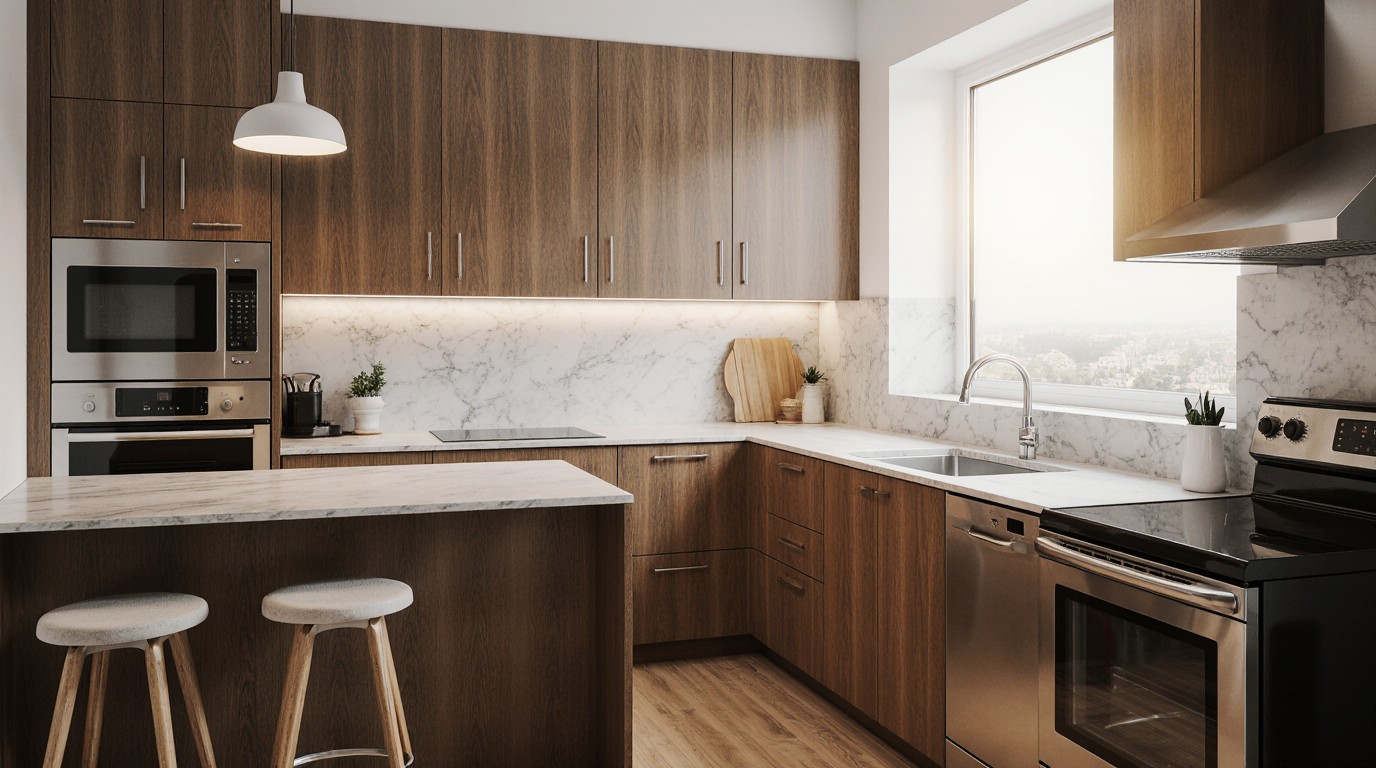
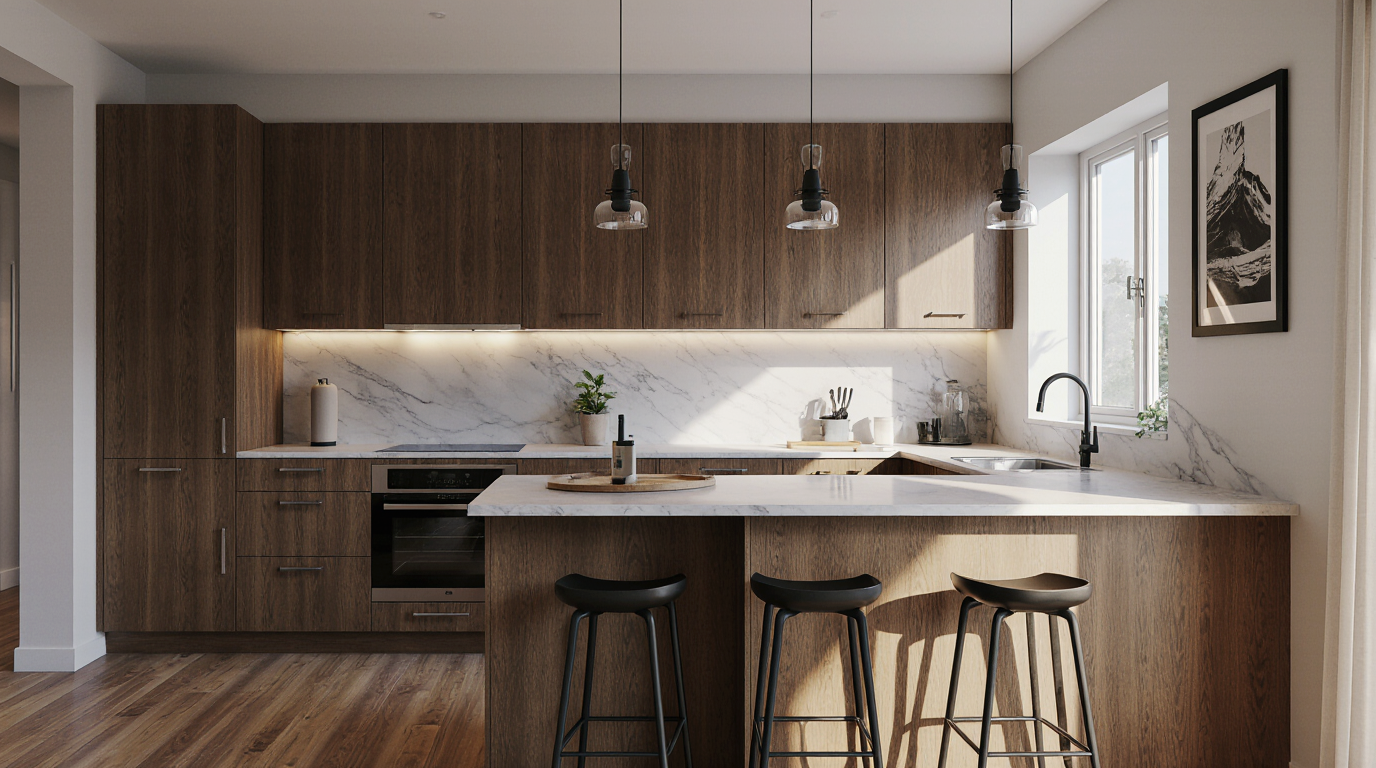
A custom island is not the solution for every kitchen. If your existing layout is efficient and you simply need more surface area, a high-quality, furniture-style island (without plumbing or electrical) can be a much more cost-effective solution. For small kitchens or galley layouts, forcing an island in can create more problems than it solves, making the space feel cramped and impeding movement. In these cases, a peninsula or a mobile cart is often a more practical alternative.
Safe Hiring Checklist for Your Island Project
Hiring the right team is the most critical step. A low bid often signals inexperience or omissions that will surface later as costly change orders. Due diligence at the hiring stage is your best defense against project failure.
- Verify their Florida Certified General Contractor (CGC) or Certified Building Contractor (CBC) license is active and in good standing on the state's DBPR portal.
- Request a certificate of insurance showing both General Liability and Workers' Compensation coverage specific to Florida.
- Insist on a detailed scope of work that explicitly lists demolition, slab work, plumbing, electrical, cabinetry, countertops, and finishing. Vague contracts are a red flag.
- Ask for at least three recent, local references for projects of a similar scale—and call them.
- Confirm they will be pulling the permit. If a contractor asks you, the homeowner, to pull the permit, it is a major warning sign they may not be properly licensed or insured.
- Review their policy on material selection and procurement. Do they have established relationships with local suppliers who understand our climate's demands?
- Discuss the project timeline and how they manage potential delays, especially during hurricane season (June 1 - Nov 30), which can impact material deliveries and inspections.
The Decisions That Determine Your Project's Success
The success of a custom island project hinges on a few key decisions made early in the process. I've observed that the happiest clients are those who prioritize the functional skeleton of the island—its layout, storage, and utility placement—before they fall in love with a particular countertop slab or cabinet color. Aesthetics should follow function, not dictate it.
The Exact Moment Most Homeowners Get It Wrong
The critical mistake happens when a homeowner chooses the countertop material before finalizing the island's functional design and appliance layout. They'll find a stunning slab of marble or quartzite and then try to force a design to fit its dimensions. This backwards process leads to compromises: sinks in awkward places, cooktops too close to seating areas, or insufficient landing space. The correct sequence is to finalize the island's exact dimensions, appliance locations, and overhangs first. Only then should you go shopping for a slab that fits the engineered plan. This ensures the material serves the design, not the other way around.
Practical Answers for Island Projects in Sarasota
Navigating the local requirements is key to a smooth project. These are not just bureaucratic hurdles; they are safeguards that ensure your investment is safe, durable, and compliant with the standards of our coastal region.
Do I Need a Permit for a New Kitchen Island?
Yes, in almost all cases in Sarasota County. If you are adding or moving any electrical outlets or plumbing lines—which is typical for any functional island with a sink, dishwasher, or outlet—a permit is required. The Sarasota County permitting office reviews plans to ensure they meet the Florida Building Code. A simple island replacement without utility changes might not, but it's rare. Expect the permit review process to take anywhere from 4 to 8 weeks after submission.
How Do Condo Rules on Siesta Key Affect an Island Remodel?
Condominium associations on barrier islands like Siesta Key or Longboat Key have some of the most restrictive rules. Your project will be governed by work hours (often 9 a.m. to 4 p.m., weekdays only), noise restrictions, and strict guidelines on debris removal. Critically, any work involving core drilling through the concrete slab for plumbing or electrical requires a structural engineering review and board approval, which can be a lengthy process. You must budget for this extended timeline.
What Are the Code Requirements for Electrical Outlets on an Island?
The National Electrical Code (NEC), which is adopted by the Florida Building Code, has specific requirements. Generally, at least one electrical receptacle is required for the first 9 square feet of countertop space, and another for every 18 square feet thereafter. This is a safety and functionality requirement. We often use outlets that pop up from the countertop or are integrated discreetly into the island's side panels to meet code without disrupting the design aesthetic.