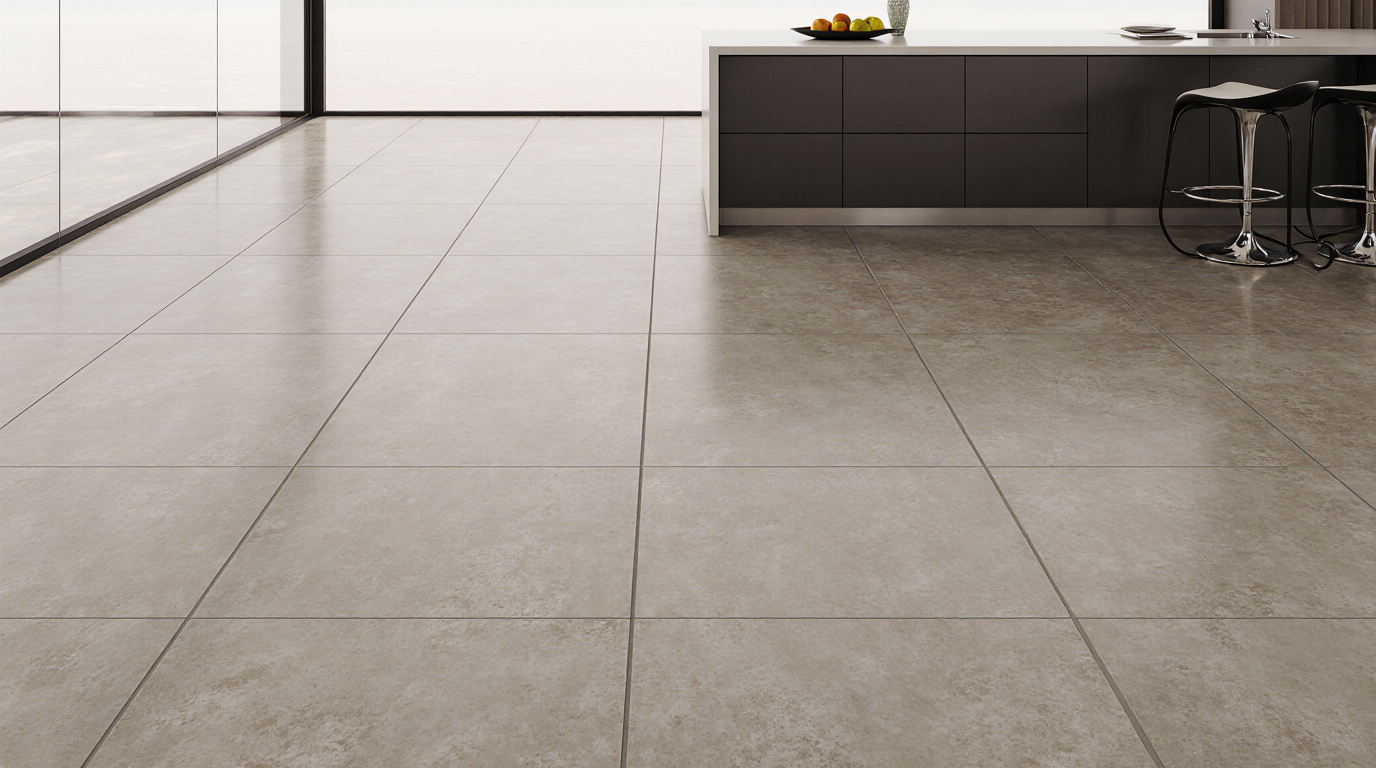
A Specialist's Overview of Sarasota Kitchen Flooring
From my direct experience on projects across Sarasota County, selecting the right kitchen floor is less about
From my direct experience on projects across Sarasota County, selecting the right kitchen floor is less about aesthetics and more about material science. The constant high humidity, intense UV exposure through large windows, and tracked-in sand from our beaches are non-negotiable factors. The goal is to find a material that won't warp, fade, or harbor mold, while still aligning with the home's value and the owner's lifestyle. It's a technical decision disguised as a design choice.
- Material Suitability: The primary criterion is moisture and humidity resistance; materials like porcelain tile and luxury vinyl plank (LVP) inherently outperform natural hardwood.
- Installation Method: Proper subfloor preparation and the use of moisture barriers and mold-resistant grouts are mandatory, not optional upgrades, in our climate.
- HOA Compliance: In communities like Palmer Ranch or The Meadows, flooring choices, especially in condos, are often governed by sound transmission class (STC) ratings, requiring specific underlayments.
- Long-Term Maintenance: The ideal floor for a Sarasota home is non-porous and easy to clean, resisting the abrasive effects of sand and the staining potential of salt water residue.
Common Planning Failures I See in Sarasota Homes
The most frequent missteps in kitchen flooring projects here stem from underestimating our environment. Homeowners often fall in love with a product they saw up north or online, without considering how it will perform under constant thermal and moisture stress. This leads to costly repairs or premature replacement.
The Most Expensive Mistake: Ignoring Subfloor Moisture
Choosing a beautiful floor and laying it over an improperly prepared concrete slab is the costliest error. I was called to a project in a waterfront home on Bird Key where a client had installed beautiful engineered hardwood. Within 18 months, the boards were cupping and showing dark spots. The installer had skipped a proper moisture vapor test on the slab, and hydrostatic pressure was forcing moisture right through the concrete, destroying the floor from below. The entire kitchen had to be torn out, the slab properly sealed, and a new floor installed—doubling the original project cost.
The Renovation Process for Kitchen Floors in Practice
A successful flooring project follows a strict sequence to mitigate risks specific to our area. It begins not with design, but with technical assessment. We start with evaluating the existing subfloor, measuring for moisture, and understanding the home's specific exposure to sun and humidity. Only then do we move to material selection and layout planning.
Selection Criteria for Sarasota Homeowners
When I consult with clients, I steer the conversation toward a specific set of performance-based criteria before we even look at samples. These are the non-negotiables for a floor that will last.
- Humidity Stability: Does the material expand and contract significantly with moisture changes? This disqualifies most solid hardwoods for on-slab installations in Sarasota.
- UV Resistance: For kitchens with large sliders or windows facing south or west, will the flooring fade over time? This is a key question for LVP and certain wood species.
- Scratch and Abrasion Resistance: Can the surface handle fine, abrasive sand without showing wear? This is where porcelain tile's hardness (PEI rating) becomes a critical metric.
- HOA Sound Proofing: If in a condo on Longboat Key, does the flooring and underlayment combination meet the building's IIC (Impact Insulation Class) rating? A typical requirement is an IIC of 50 or higher.
Comparing Flooring Options for the Sarasota Climate
The choice of material involves a trade-off between cost, aesthetics, and performance. Homeowners must balance their budget with the realities of living in a subtropical coastal zone. This table breaks down the most common choices I work with in the Sarasota market.
| Material | Humidity/Moisture Resistance | Cost (Installed per sq. ft.) | Durability & Maintenance |
|---|---|---|---|
| Porcelain Tile | Excellent (impervious) | $15 - $30+ | Extremely durable, scratch-resistant. Grout requires sealing. |
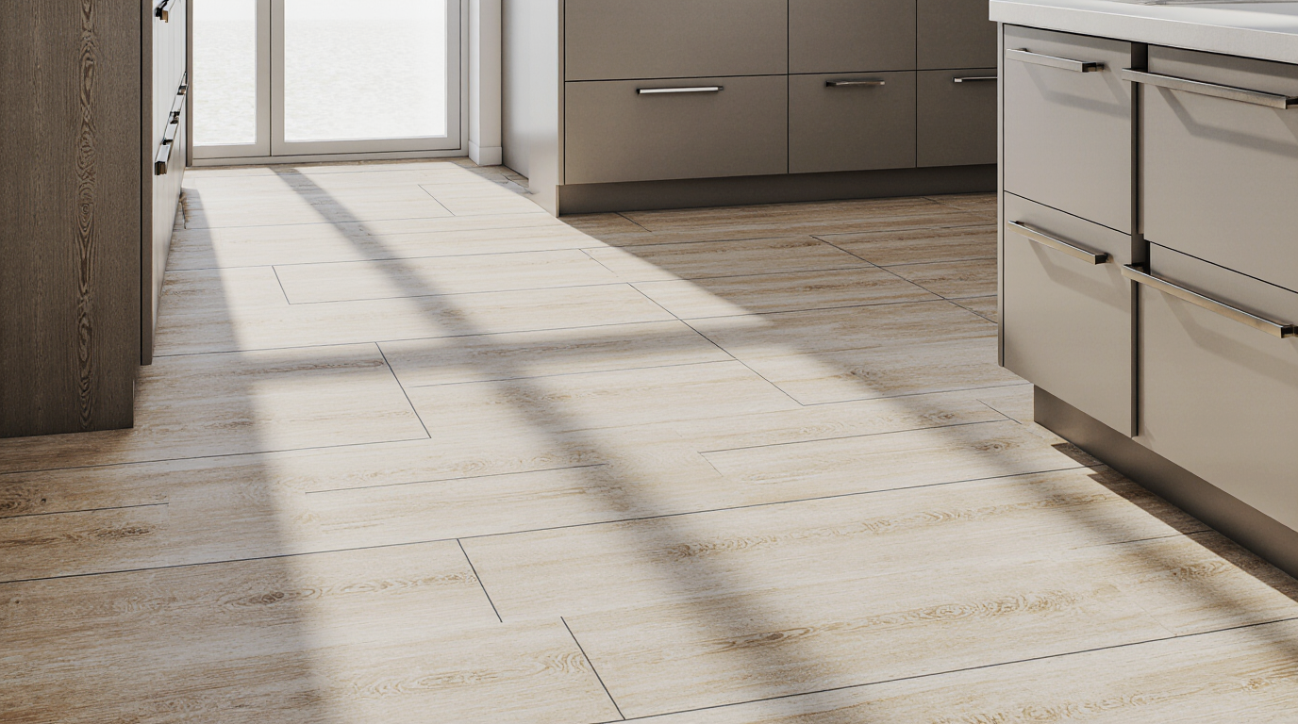
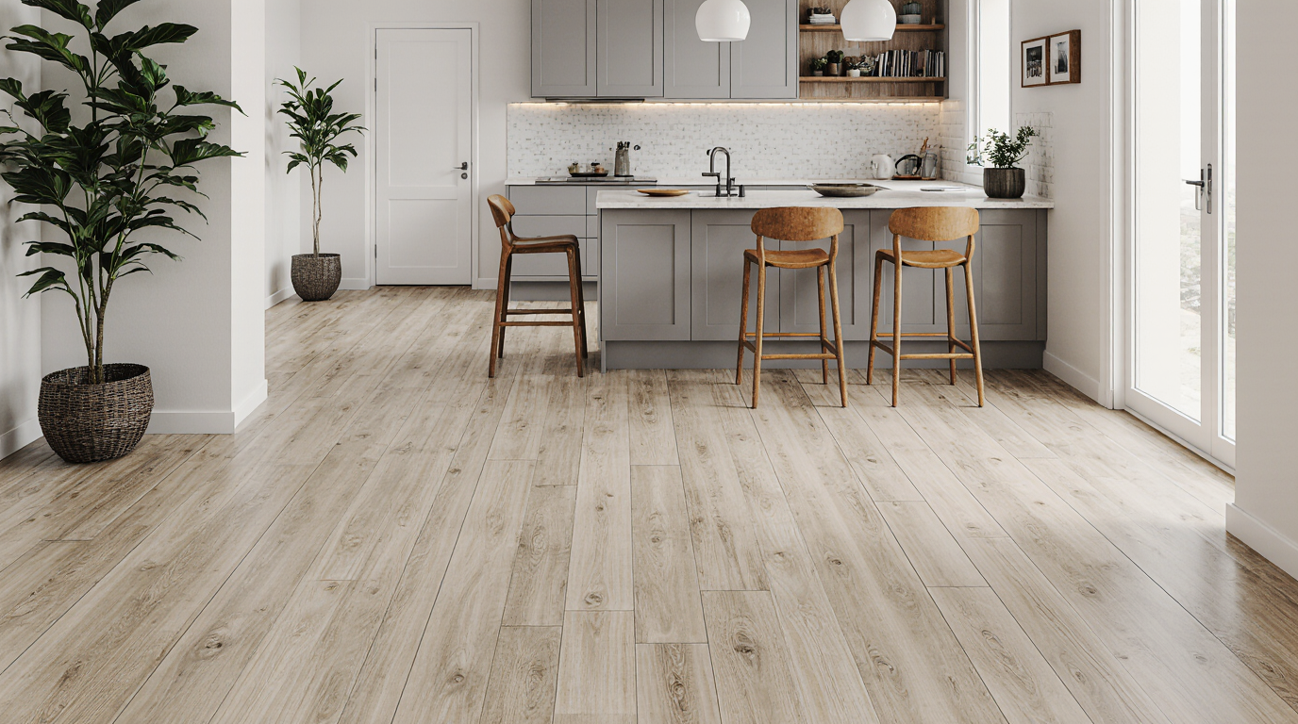
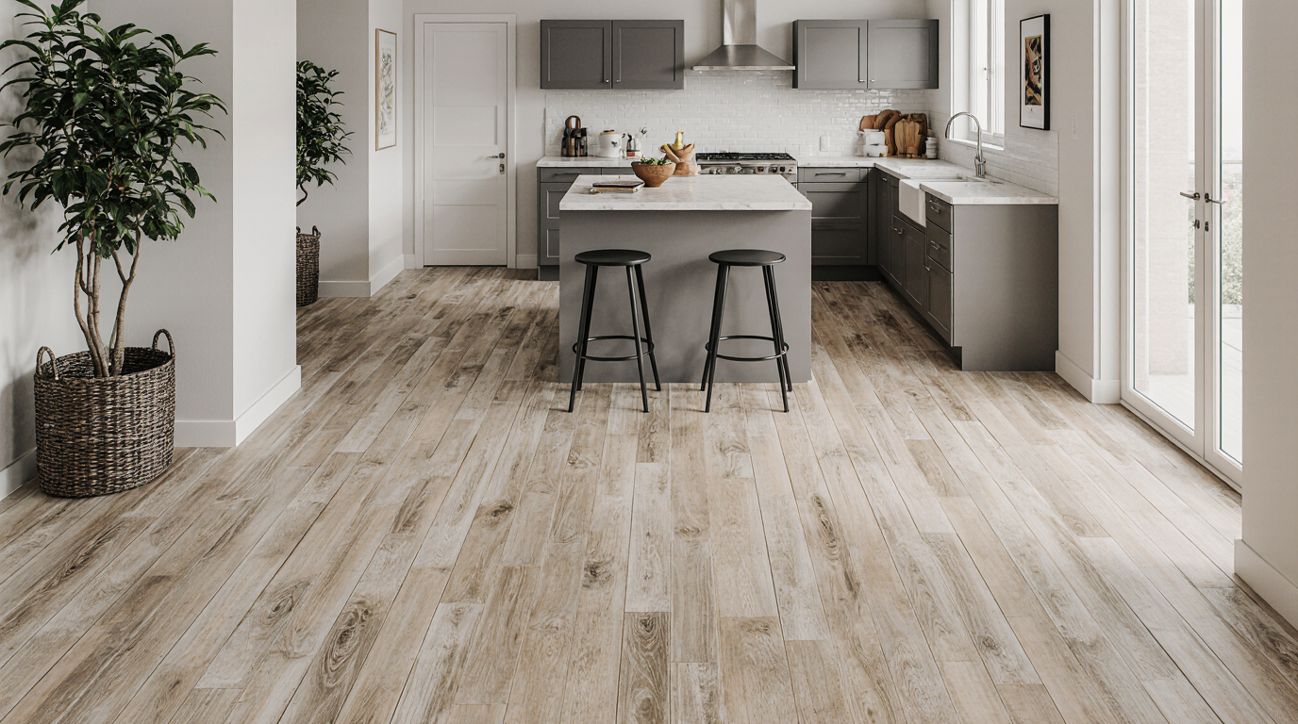
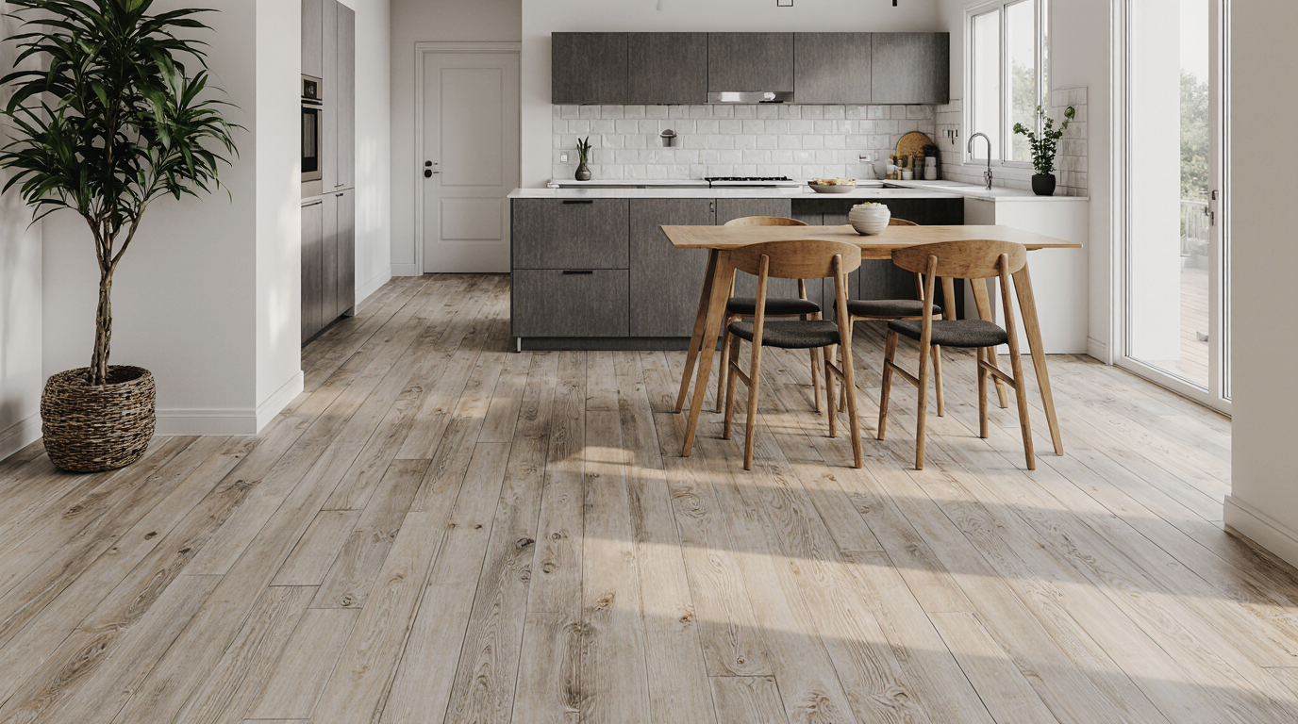
| Luxury Vinyl Plank (LVP) | Excellent (100% waterproof core) | $8 - $16 | Highly durable, scratch-resistant, but can be dented by heavy objects. |
| Engineered Hardwood | Fair (requires strict climate control) | $12 - $25+ | Susceptible to scratches and water damage. Not for high-moisture areas. |
When Tile or LVP is NOT the Right Choice
Despite their technical advantages, there are situations where these materials are not ideal. If a homeowner has significant joint issues or stands for long periods, the hardness of porcelain tile can be unforgiving and physically taxing. While LVP is softer, some high-end clients feel it lacks the authentic, luxurious feel of natural materials and prefer to accept the risks and maintenance demands of engineered wood for aesthetic reasons in a climate-controlled environment.
A Safe Hiring and Installation Checklist
To ensure your project succeeds, focus on the installer's process as much as the material itself. A great product installed incorrectly will fail. Here is my checklist for vetting a flooring contractor in Sarasota.
- Verify they are licensed and insured specifically within Sarasota County.
- Ask for proof of their process for subfloor moisture testing (e.g., calcium chloride or in-situ probe tests).
- Confirm they use mold and mildew-resistant setting materials and grouts.
- If in a condo, ensure they have experience installing floors that meet HOA soundproofing requirements and can provide the necessary documentation.
- Review their plan for acclimating the flooring material inside your home before installation—a critical step that many rush.
- Ask how they will handle transitions to other flooring types, especially on lanais, to prevent moisture intrusion.
- Ensure the warranty covers installation defects specific to moisture-related failures.
Decisions That Determine the Final Outcome
The success of your kitchen floor is cemented in a few key decisions made before a single tile is laid. The most important is prioritizing performance over fleeting trends. A trendy but porous tile might look great on Instagram, but it will be a constant source of frustration when it stains or chips. The most successful projects I've worked on are those where the client embraced the constraints of our environment from day one.
The Exact Moment Most Homeowners Get It Wrong
The mistake happens in the showroom. A client is presented with hundreds of beautiful kitchen tiles and flooring ideas, and they choose based on what catches their eye. The correct approach is to first define the technical specifications required for your specific home (e.g., PEI rating of 4+, waterproof, high UV resistance) and ask the salesperson to show you only the options that meet those criteria. This narrows the field to viable candidates and prevents falling for a material that is functionally wrong for Sarasota.
Practical Answers for Flooring Projects in Sarasota
Navigating a renovation involves more than just design. Here are answers to common operational questions I field from clients in the area.
Do I Need a Permit for Kitchen Flooring?
Generally, replacing the flooring in your kitchen does not require a building permit from Sarasota County, as it's considered a cosmetic finish. However, if the project involves altering the subfloor, moving walls, or changing plumbing and electrical layouts as part of a larger kitchen remodel, then permits for that scope of work will be absolutely necessary. Always verify with the Sarasota County Planning and Development Services before work begins.
How Do Condo Rules Impact My Flooring Choice?
In nearly every condo from Downtown Sarasota to Siesta Key, the association's rules are paramount. You will be required to submit your flooring specifications and underlayment details to the board for approval. The primary concern is noise transmission. Failure to use the specified sound-dampening underlayment can result in fines and a mandate to tear out the new floor at your own expense. This process can add 30 to 60 days to your project timeline, so plan accordingly.
What's the Best Flooring for a Budget-Conscious Project?
For kitchen floor ideas on a budget in Sarasota, modern Luxury Vinyl Plank is almost always my recommendation. Its waterproof properties make it ideal for our climate, its durability stands up to sand, and the installation costs are lower than tile because it can often be installed over the existing floor. The quality has improved dramatically, with realistic wood and stone looks that fit well with contemporary and coastal modern aesthetics, including pairing with bold choices like black wall tiles in a kitchen.