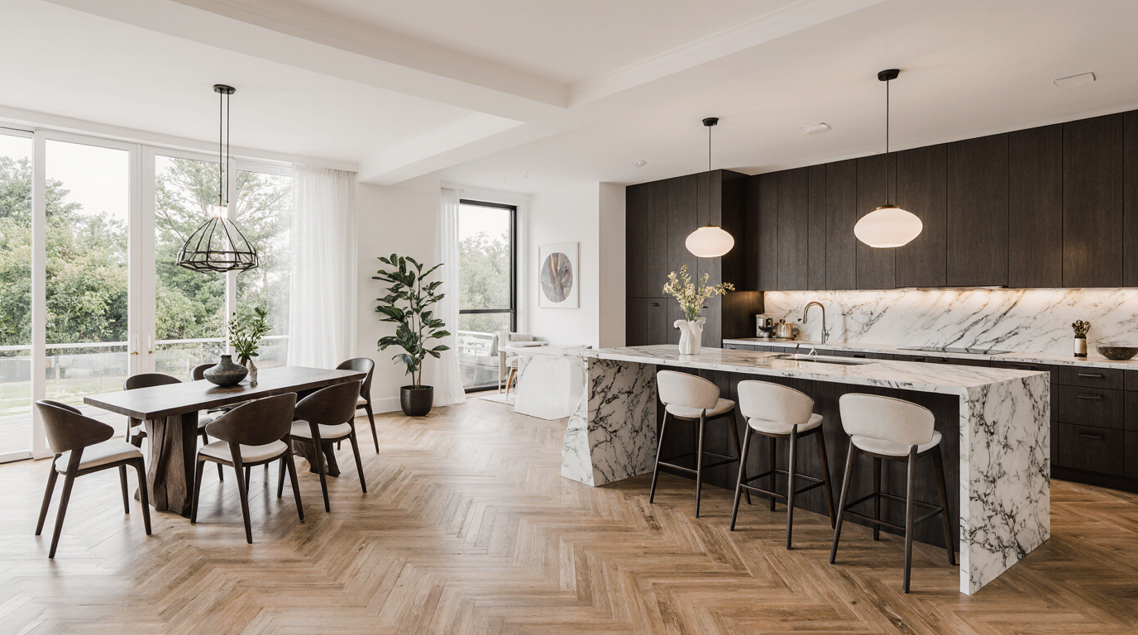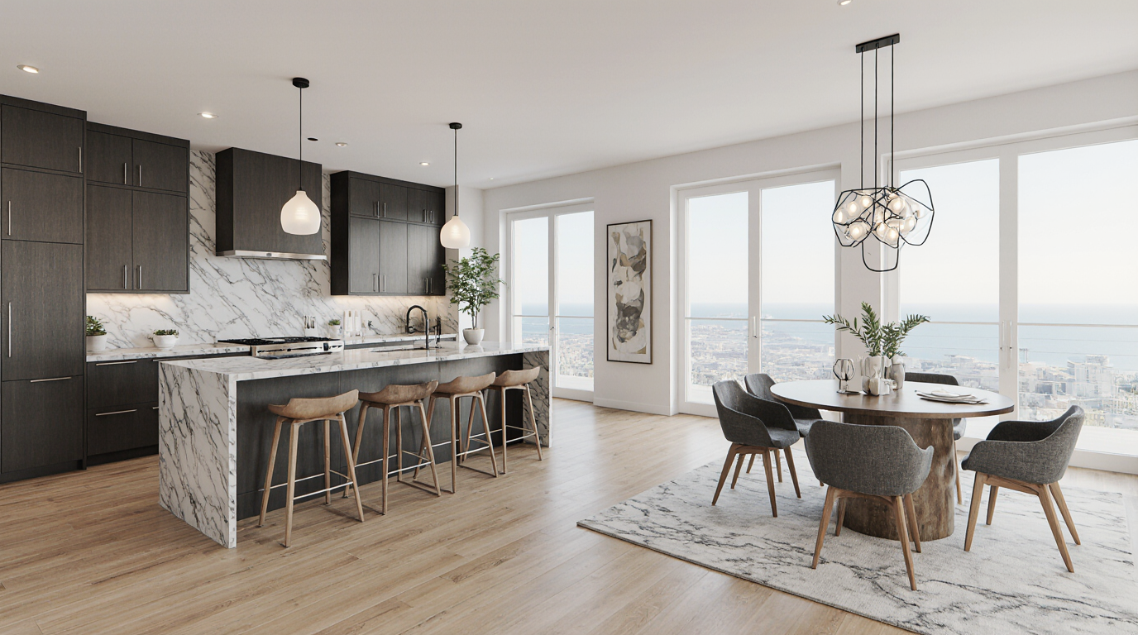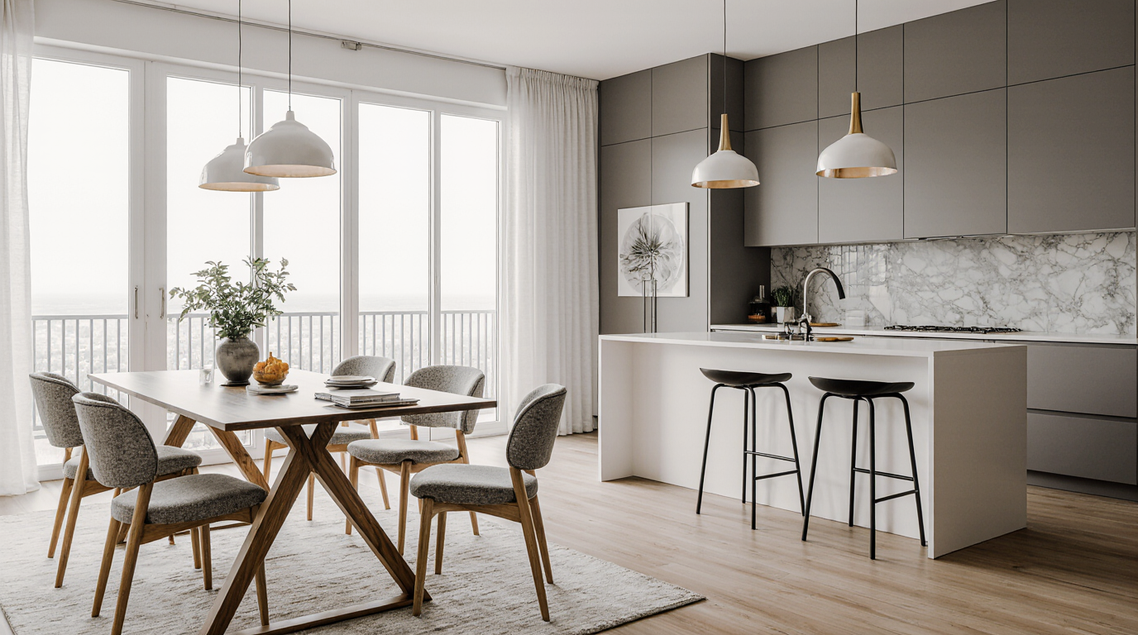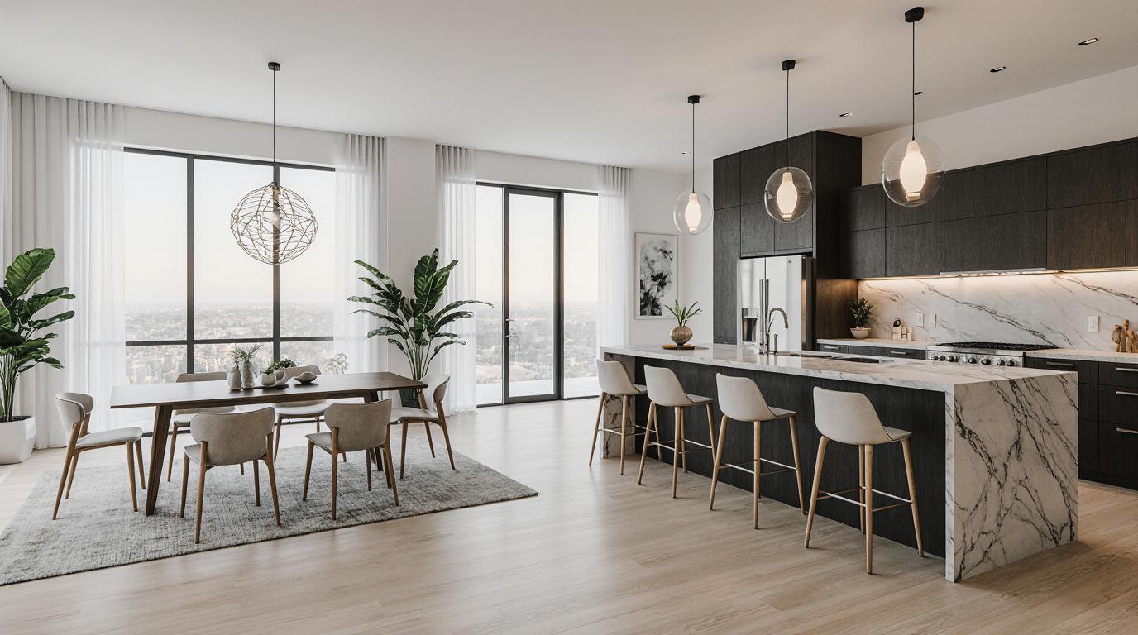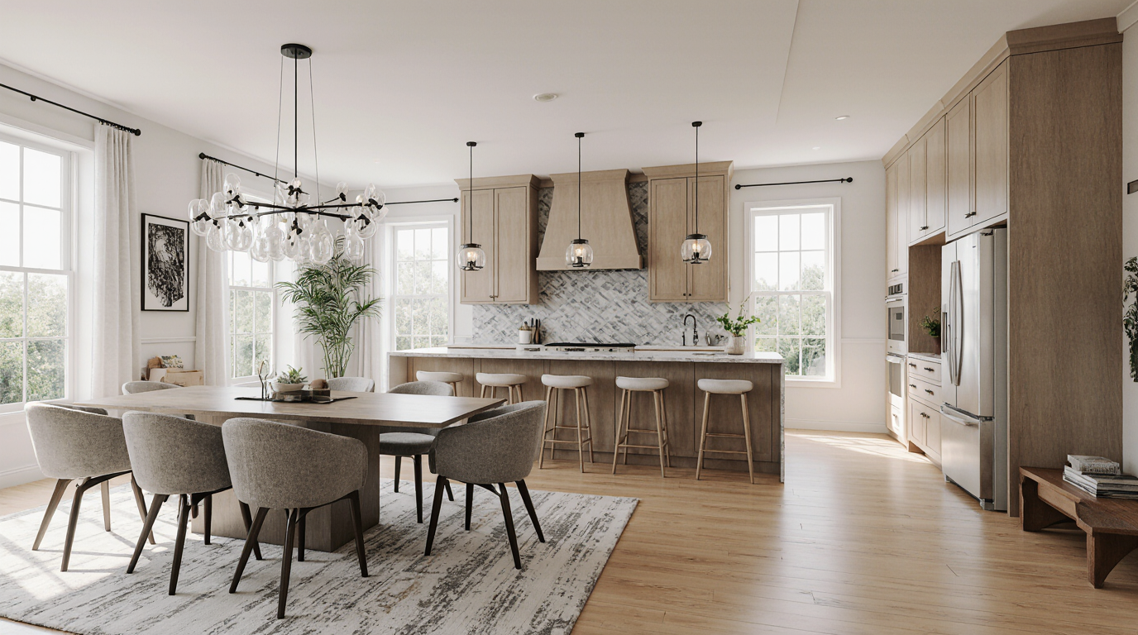
Why do so many beautifully designed open-concept kitchen and dining rooms in Sarasota start showing signs of wear—warped cabinet doors, corroded hardware, or subtle structural settling—within just five years? The issue is rarely the quality of the craftsmanship. It’s the failure to account for the immense structural and atmospheric pressures unique to our coastal environment from the very first planning stages. The wall coming down is the easy part; engineering the new, larger space to resist humidity, salt, and wind load is where a project truly succeeds or fails.
Executive Summary: A Sarasota-Specific Approach
From my direct experience managing these projects from Siesta Key to Lakewood Ranch, a successful kitchen-dining
From my direct experience managing these projects from Siesta Key to Lakewood Ranch, a successful kitchen-dining remodel in this area hinges on a technical strategy, not just a design one. It’s about creating an integrated space that is structurally sound against hurricane-force winds and materially resilient to constant humidity and salt air. Simply choosing pretty finishes without considering their performance in our climate is the most common path to premature failure and costly repairs.
- Structural Engineering is Non-Negotiable: Removing a load-bearing wall requires a licensed engineer's assessment and plans, which are scrutinized by the Sarasota County permitting office, especially in wind-borne debris zones.
- Material Science Over Aesthetics: Specify marine-grade plywood for cabinet boxes, stainless steel 316 for all exterior-facing hardware, and finishes with high moisture resistance.
- HVAC Re-evaluation is Mandatory: Combining two zones into one large, open area fundamentally changes the airflow and cooling load. A new Manual J calculation is critical for comfort and mold prevention.
- HOA Architectural Review Boards (ARBs): For communities like The Meadows or Palmer Ranch, the ARB review can add 30 to 60 days to your timeline and may have specific requirements for exterior-facing elements if the remodel involves windows or doors.
The Planning Failures That Haunt Sarasota Remodels
The most significant mistakes happen long before a hammer is swung. They are failures of foresight, rooted in underestimating the specific environmental and regulatory demands of our region. Homeowners often focus on the layout and finishes, overlooking the foundational elements that ensure the longevity of their investment in a challenging coastal climate.
The Most Expensive Oversight: Ignoring the HVAC Impact
The pattern I’ve seen cause the most financial pain is treating the HVAC system as an afterthought. A client in a bayfront home on Lido Key removed a wall to create a stunning 700-square-foot kitchen and dining area. They spent a fortune on high-end appliances and custom millwork but didn't upgrade their air conditioning. The original system was sized for two smaller, separate rooms. The result? The new, larger space never cooled properly, leading to persistent humidity, condensation on the new impact windows, and the beginnings of mildew on the drywall within a year. The fix required opening up newly finished walls to install a properly sized air handler and ductwork, a disruptive and expensive correction that cost nearly 20% of the original remodel budget.
How the Remodel Process Unfolds in Practice
A kitchen-dining combination project in Sarasota is a multi-stage process involving designers, engineers, contractors, and municipal inspectors. It begins with a deep analysis of the existing structure and ends with a final inspection from a Sarasota County building official. The timeline is dictated as much by permit queues and HOA approvals as it is by construction itself.
Key Selection Criteria for a Sarasota Contractor
When choosing a team, you are not just hiring a builder; you are hiring a navigator for our local complexities. Your vetting process must go beyond looking at a portfolio of finished kitchens.
- Verifiable Experience with Sarasota County Permitting: Ask for specific examples of projects that required structural engineering permits for wall removal within the county. They should be able to walk you through the process, including typical review times.
- Relationships with Local Structural Engineers: A contractor with established relationships can get an engineer on-site quickly for an initial assessment, saving valuable time.
- Demonstrated Knowledge of the Florida Building Code (FBC): Specifically, ask how they address requirements for wind load and anchoring of cabinetry and windows in high-velocity hurricane zones (HVHZ), which cover much of our area.
- Proof of Proper Licensing and Insurance: This includes a Certified Building Contractor (CBC) or Certified Residential Contractor (CRC) license from the state of Florida and, crucially, liability and worker's compensation insurance that explicitly covers structural alterations.
Comparing an Integrated Remodel to Other Options
Opening up the kitchen and dining room is a major undertaking. It's essential to compare it against less invasive, and sometimes more practical, alternatives. The best choice depends on your home's structure, your budget, and your tolerance for disruption.
When This Type of Remodel Is Not the Right Choice
I advise against a full wall-removal project in one specific scenario: when the home is older (pre-1980s) and the wall in question contains significant plumbing, electrical, and HVAC runs that were not well-documented. While anything can be moved, the cost of re-routing these complex systems can sometimes escalate to the point where it consumes an unsustainable portion of the budget, leaving little for the finishes and features that provide daily value. In these cases, a cosmetic update or creating a large cased opening instead of complete removal often delivers 80% of the benefit for 50% of the cost and complexity.
| Factor | Full Wall Removal Remodel | Creating a Cased Opening / Passthrough | Cosmetic Remodel (No Wall Change) |
|---|---|---|---|
| Typical Cost Range | $60,000 - $150,000+ | $15,000 - $40,000 | $20,000 - $75,000 |
| Permitting Complexity | High (Structural Engineer, Building Permits) | Moderate (Building Permit often required) | Low (Often only electrical/plumbing permits) |
| Project Duration | 4-9 months | 1-3 months | 1-4 months |
| Impact on Home Value | Highest potential increase | Moderate increase | Moderate increase |
A Safe Hiring and Vetting Checklist
Hiring the right team in Sarasota requires a methodical approach to due diligence. The consequences of a bad hire here aren't just financial; they can compromise the structural integrity and safety of your home during a major storm event. This checklist is designed to filter for professionals equipped for our specific environment.
- Verify their Florida contractor license is active and free of complaints on the Florida Department of Business and Professional Regulation (DBPR) portal.
- Request a certificate of insurance directly from their insurance provider, not a copy from the contractor. Confirm it lists both general liability and worker's compensation.
- Ask for at least three references for similar wall-removal projects completed in Sarasota or Manatee County within the last two years. Call them.
- Review their standard contract. It must include a clear scope of work, payment schedule, process for change orders, and an estimated timeline.
- Confirm they will be the party pulling the permit. A homeowner pulling an owner-builder permit for a structural job is a massive red flag and places all liability on you.
- Discuss their material sourcing. Do they have established accounts with local suppliers who stock marine-grade materials and impact-rated products suitable for our coastal setting?
Decisions That Truly Determine the Project's Success
After more than a decade of managing these projects, I can state with certainty that the final outcome is not determined by the choice of countertop or backsplash. It's forged in a series of technical decisions made early in the process. These are the choices that homeowners often delegate or overlook, to their detriment.
The Exact Moment the Majority Gets It Wrong
The critical misstep happens during the design phase. Homeowners fall in love with a layout from a magazine or a design show that was conceived for a dry, temperate climate. They then try to replicate it using materials and methods that are ill-suited for Sarasota's humidity. The right approach is to start the material selection process with performance criteria first, then build the aesthetic around it. For example, instead of picking a cabinet style and then asking if it comes in a moisture-resistant version, you should ask your builder for a list of cabinet construction methods and materials guaranteed to withstand our humidity, and then choose your style from within that qualified group. This reverses the typical design process, but it ensures durability is the foundation of your project, not an optional upgrade.
Practical Answers for Remodeling in Sarasota
Navigating the operational side of a remodel here involves specific local agencies and regulations. Understanding these bottlenecks is key to a smooth project timeline and avoiding costly surprises during construction.
Understanding the Sarasota County Permitting Process
For any project involving the removal of a wall, you will need a building permit from Sarasota County Planning and Development Services. This process requires submitting architectural plans and, if the wall is load-bearing, structural engineering drawings stamped by a Florida-licensed engineer. As of my last project, plan review for a structural alteration can take anywhere from 4 to 8 weeks, a timeline that must be factored into your schedule before any demolition begins.
Navigating HOA and ARB Design Reviews
If you live in a deed-restricted community, your project must pass the Architectural Review Board (ARB) or committee before you can even apply for a county permit. These boards have specific aesthetic guidelines that can affect everything from window styles to exterior paint colors if the remodel is visible from the outside. Submitting an incomplete package is the number one reason for delays; ensure your contractor has experience preparing submissions for your specific community's ARB.
Florida Building Code and Wind-Borne Debris Zones
Much of Sarasota County is in a wind-borne debris region, which triggers specific requirements under the Florida Building Code (FBC). For a kitchen-dining remodel, this most commonly affects new windows or large sliding doors, which must be impact-rated. It also dictates how new structural elements, like the beam replacing a removed wall, are tied into the existing structure to resist wind uplift. Your engineer's plans must explicitly address these FBC requirements for the permit to be approved.