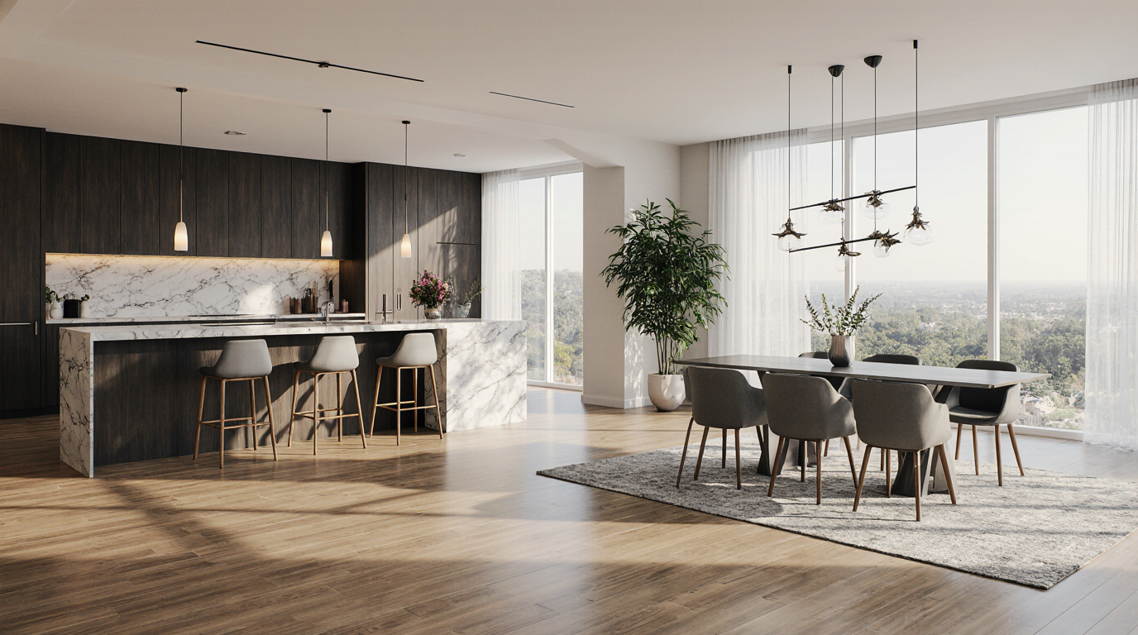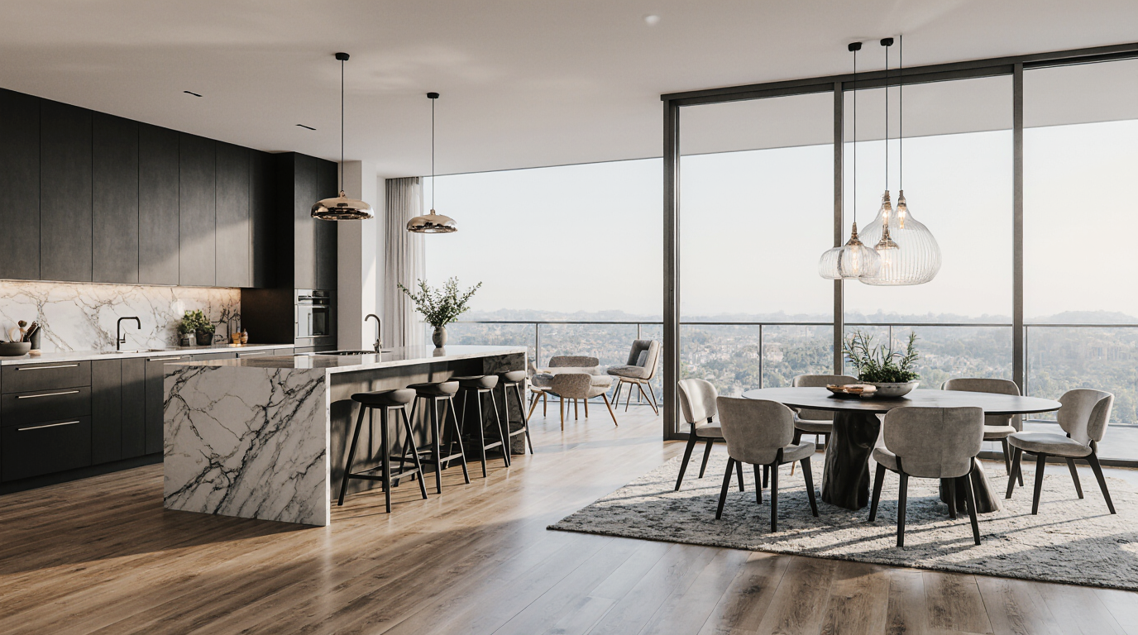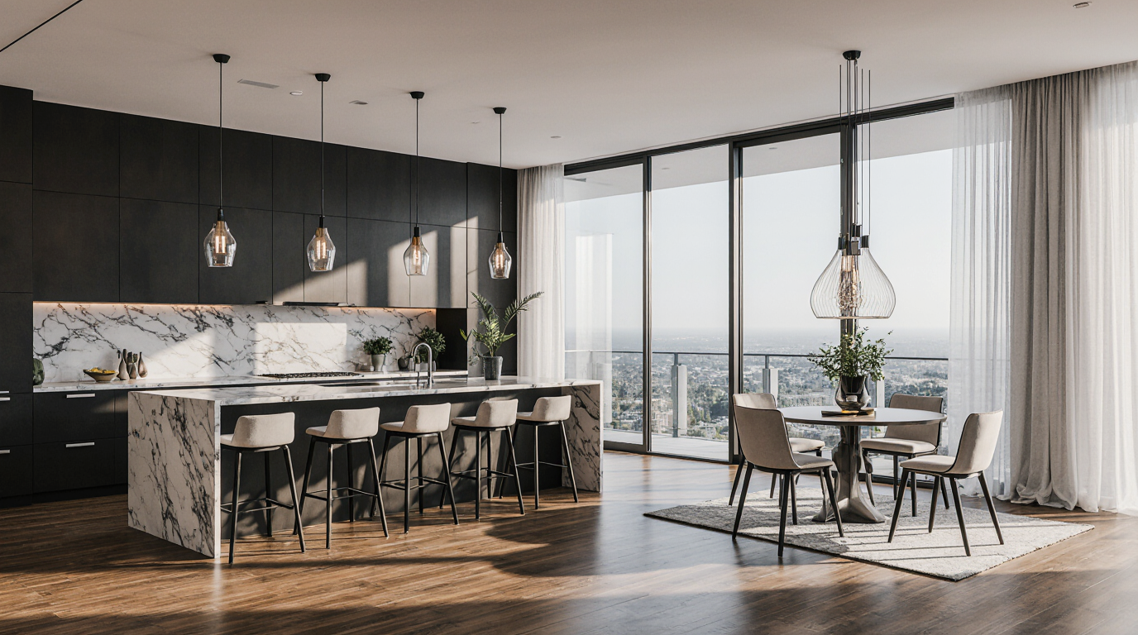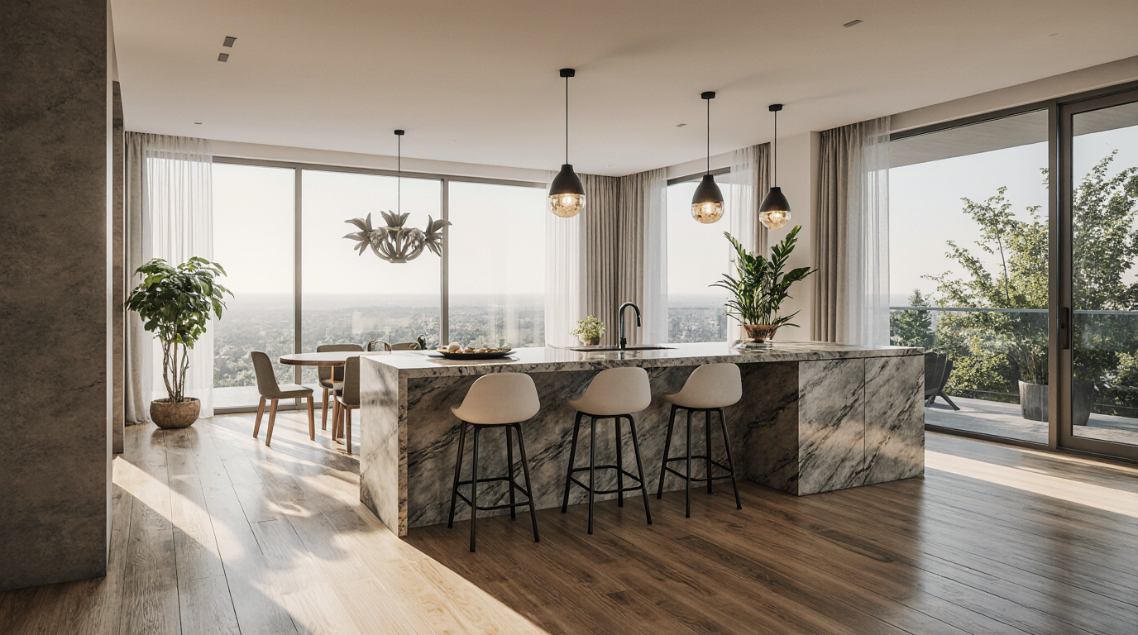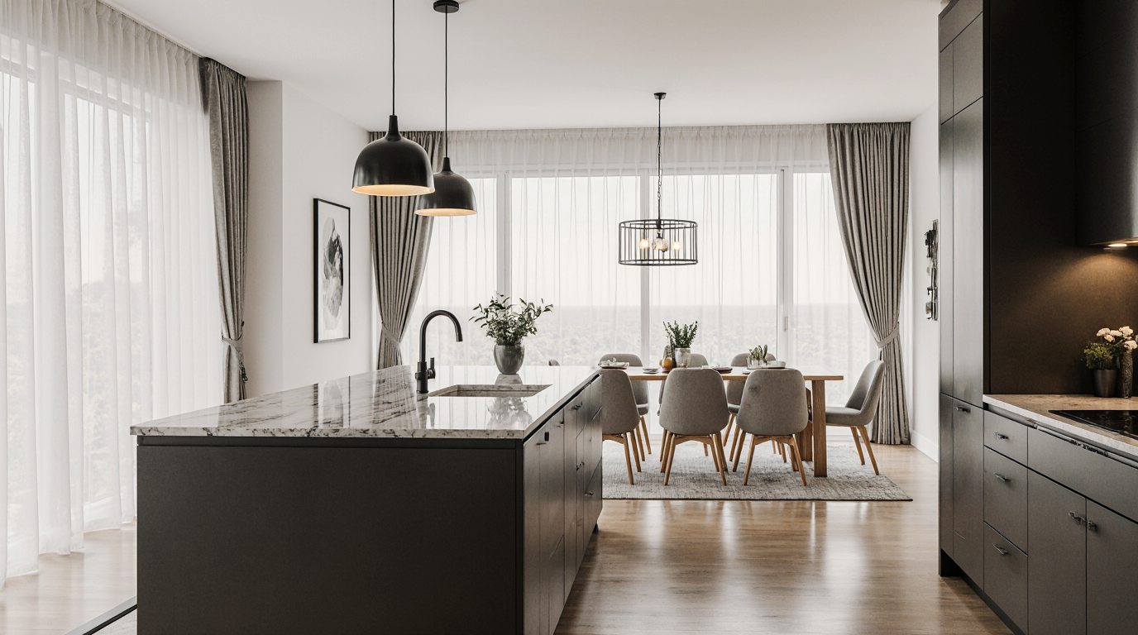
The client had their heart set on a specific type of reclaimed wood for their open-concept kitchen island on Siesta Key. The photos were stunning. Three weeks into the design process, I had to show them what six months of Sarasota humidity does to that same untreated wood. The decision wasn't about aesthetics anymore; it was about longevity. This pivot, from a look to a long-term strategy, is the core of successful kitchen and dining design in our coastal environment.
Executive Summary: A Sarasota-Centric Approach
From my experience executing kitchen-dining renovations in Sarasota, the central challenge is balancing an open,
From my experience executing kitchen-dining renovations in Sarasota, the central challenge is balancing an open, light-filled aesthetic with the harsh realities of our coastal climate. A successful project is less about following trends and more about a technical strategy that addresses humidity, salt air, and the seamless integration with outdoor living spaces like lanais. It's a functional marriage of resilience and style that many homeowners overlook in the initial planning stages.
- Material Selection is Climate-Driven: Specify marine-grade plywood for cabinet boxes, especially in homes on the barrier islands, and opt for finishes that resist moisture and salt air corrosion.
- Layout Must Serve Indoor-Outdoor Flow: The design should treat the lanai or patio as an extension of the dining area, with clear pathways and visually cohesive materials.
- Ventilation is Non-Negotiable: Proper ventilation, beyond a standard range hood, is critical to manage indoor humidity and cooking odors, preserving cabinetry and air quality.
- HOA Pre-Approval is a Project Milestone: In communities like Lakewood Ranch or Palmer Ranch, the HOA design review board's approval dictates the real project start date, not your contractor's availability.
The Planning Failures That Derail Sarasota Projects
The most significant design failures I see are rooted in underestimating our local environment. Clients often bring design ideas from magazines or northern climates that are simply not suited for Sarasota. The result is a beautiful space that begins to degrade within a few years, leading to frustration and unexpected maintenance costs.
The Most Expensive Failure: Ignoring Humidity and Airflow
The costliest mistake is treating the kitchen and dining area as a purely interior space. I was called into a project in a beautiful bayfront home where the homeowner had installed a high-end, non-vented range hood because they preferred the sleek look. Within two years, the steam and grease aerosol had caused the finish on the upper cabinets to peel and the drywall on the ceiling to show moisture stains. The remediation cost was nearly 30% of the original cabinet budget, a failure directly caused by prioritizing aesthetics over the fundamental need for powerful ventilation in a humid climate.
How Kitchen-Dining Design Works in Practice Here
A combined kitchen and dining design project in Sarasota follows a distinct path dictated by local building codes and community regulations. It's not just about drawings and picking finishes; it’s a process of navigating technical requirements unique to our coastal, hurricane-prone location. The process moves from conceptual layout to highly specific material and structural engineering choices before any demolition begins.
Selection Criteria for a Sarasota Specialist
- Verifiable Experience with the Florida Building Code: Ask for specific examples of how they address requirements for Wind-Borne Debris Regions, particularly concerning window and door installations adjacent to the kitchen.
- A Portfolio of Indoor-Outdoor Projects: Look for designers who have successfully integrated kitchens with lanais using large-format sliding or pocket doors, and can speak to the structural and waterproofing challenges involved.
- Established Relationships with Local HOAs: A designer familiar with the architectural review boards in communities like The Concession or University Park can streamline the approval process, which can otherwise add 60-90 days to your timeline.
- Expertise in Salt-Air Resistant Materials: They should be able to explain the performance differences between 304 and 316 stainless steel for outdoor kitchen components and recommend cabinet hardware with appropriate PVD or marine-grade finishes.
Comparing Integrated Design vs. Separate Spaces
For many Sarasota homes, the decision is between an open-concept kitchen and dining area or maintaining traditional, separate rooms. The choice impacts not only lifestyle and entertaining but also energy efficiency and construction complexity. The open-concept design aligns with the local preference for airy, expansive living areas that connect to the outdoors.
| Factor | Integrated Kitchen-Dining Area | Separate Kitchen and Dining Room |
|---|---|---|
| Indoor-Outdoor Flow | Excellent. Creates a single, large entertaining zone that flows directly onto the lanai, ideal for the local lifestyle. | Poor. Creates disjointed spaces, making it difficult to host gatherings that move between indoors and outdoors. |
| Climate Control & Energy Use | More challenging. A larger open volume of air is harder to cool and dehumidify, potentially leading to higher utility bills. | More efficient. Smaller, contained rooms are easier to cool, and cooking heat and humidity are better contained. |
| Structural Renovation Cost | Typically higher. Often requires removing load-bearing walls, which involves engineering, permitting, and significant structural work. | Lower. Works within the existing footprint, minimizing structural changes and associated Sarasota County permit fees. |
When an Open-Concept Design Is Not the Right Choice
An integrated kitchen-dining area is not the best fit for homeowners who prioritize containing cooking odors and noise. In smaller condos, such as those downtown or on Lido Key, a fully open plan can mean that cooking smells permeate the entire living space. If you do a lot of high-heat or aromatic cooking, maintaining some separation, even with a large cased opening or partial wall, can provide a better living experience despite the trend towards completely open layouts.
A Safe Hiring Checklist for Your Sarasota Project
Vetting a design or build professional in Florida requires looking beyond the portfolio. You need to verify their technical compliance and understanding of our unique building environment. A failure here can lead to projects that don't pass inspection or stand up to the climate.
- Verify their Florida contractor's license is active and insured on the state's official portal (MyFloridaLicense.com).
- Request proof of specific liability insurance that covers work in high-value coastal properties, as standard policies may have exclusions.
- Ask for at least two local references from projects completed within a Wind-Borne Debris Region and inquire about the performance of their window and door installations.
- Confirm they handle the entire permitting process with Sarasota County, including submissions for structural changes and electrical plans.
- Discuss their material sourcing, specifically asking where they procure marine-grade substrates and corrosion-resistant hardware suitable for homes near saltwater.
- Review their standard contract for clauses on hurricane-related project delays and material price escalations, which are common issues in our market.
Decisions That Determine the Final Outcome
In all the kitchen-dining projects I've managed in Sarasota, success wasn't determined by the budget. It was determined by a few critical decisions made very early in the process, often before a single material was chosen. These decisions set the foundation for a space that is both beautiful and resilient.
The Exact Moment the Majority Gets It Wrong
The most common misstep I see is selecting appliances and finishes before finalizing the mechanical plan for ventilation and air conditioning. A client falls in love with a professional-style gas range but doesn't budget for the powerful, properly ducted vent hood it requires. Or they plan for a massive wall of glass doors without upgrading the HVAC system to handle the increased solar heat gain. The correct approach is to finalize your HVAC and ventilation plan first, as this dictates layout, ceiling design, and a significant portion of your budget. Everything else is secondary.
Practical Answers About Operations in Sarasota
Navigating a kitchen-dining project here involves specific local processes. Understanding these bureaucratic and logistical hurdles is key to a smooth and predictable renovation timeline.
What Is the HOA Approval Process in a Community Like Lakewood Ranch?
In master-planned communities, the Homeowners Association's Architectural Review Board (ARB) or Design Review Committee (DRC) has final say on any exterior-facing modifications. For a kitchen-dining project involving new windows, doors, or exhaust vents, you must submit a detailed plan packet. This includes material specs, color samples, and scaled drawings. The review process typically takes 30 to 60 days, and work cannot begin without their written approval, regardless of whether you have a county permit.
How Does the Florida Building Code Impact Cabinet Installation?
The Florida Building Code, particularly the High-Velocity Hurricane Zone (HVHZ) provisions that influence codes statewide, has implications for how everything is secured. While it doesn't dictate cabinet style, it sets the standard for how they are anchored to the structure. I’ve seen inspections fail because installers used standard screws instead of the specified structural fasteners to secure upper cabinets to the wall framing. Proper anchoring is crucial to prevent them from becoming projectiles in a major storm event.
Are There Special Considerations for Condos on Longboat Key?
Absolutely. Renovating in a high-rise condominium on a barrier island like Longboat Key involves multiple layers of approval and logistics. You need approval from your condo association, which often has stricter rules than the city regarding work hours, noise, and debris removal. All materials and workers must come up through service elevators, and you must protect common areas. Furthermore, any work on exterior walls, windows, or balconies requires engineering that accounts for extreme wind loads and salt spray, often exceeding standard residential practices.