Small L-Shaped Kitchen Design Ideas That Maximize Space and Style

Creating a small L-shaped kitchen is an art that combines functionality, style, and efficient use of every square foot. Defined by its right-angle configuration, the L-shaped layout naturally enhances movement and maximizes perceived space. A key perk of the L-shaped layout is its capacity to adapt appliance, counter, and storage positions without restricting functional flow. This configuration suits those seeking a contemporary, efficient, and stylish kitchen environment.
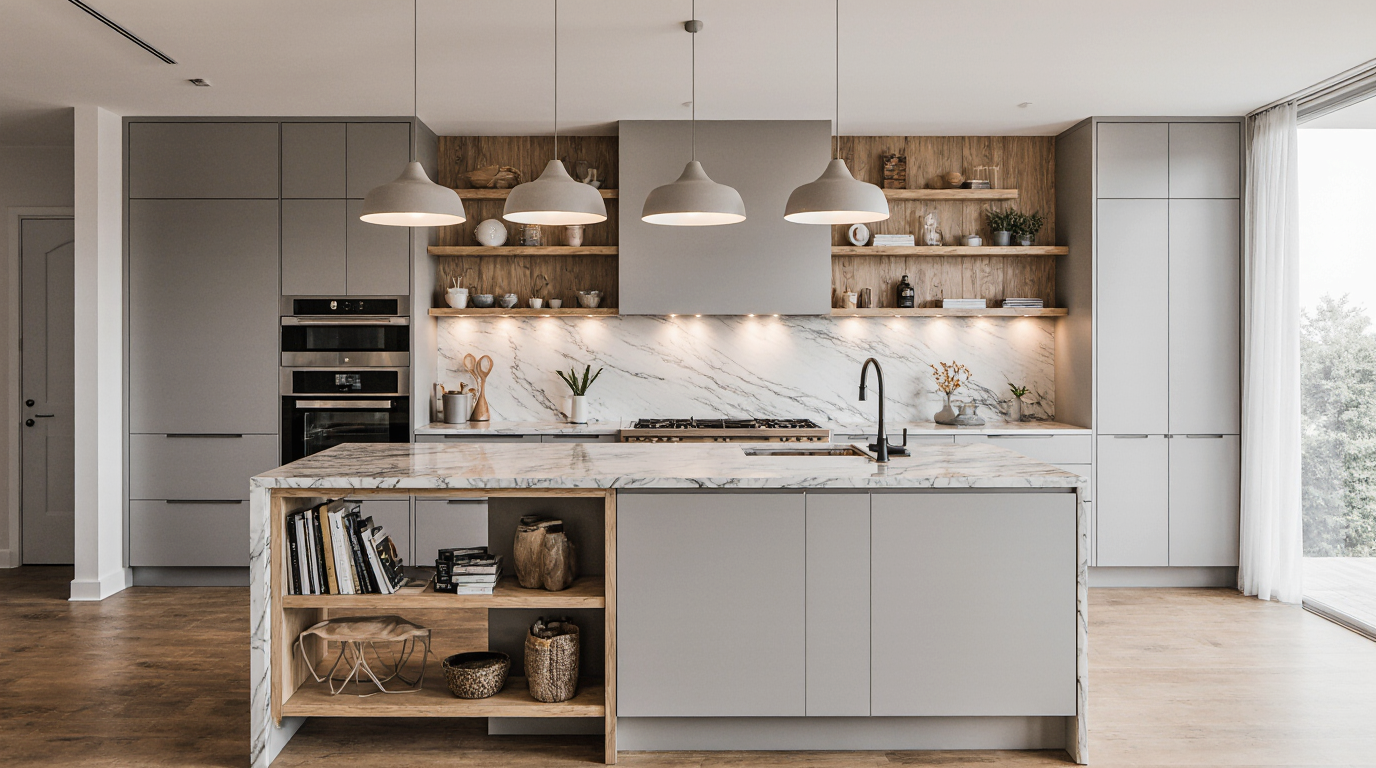
In a small L-shaped kitchen, careful attention to storage is crucial. Utilizing the vertical space above countertops with custom cabinets, open shelving, or wall-mounted racks allows you to store cookware, utensils, and pantry items efficiently. Advanced storage strategies such as retractable drawers, corner carousel shelves, and concealed compartments maximize usability without clutter. Seamless integration of premium cabinetry enhances depth and spaciousness.
The choice of materials and finishes in a small L-shaped kitchen plays a pivotal role in both aesthetics and durability. Bright shades and reflective surfaces like glass or polished stone visually enlarge the area and infuse airiness. A combination of quartz, granite, and engineered stone for countertops provides not only elegance but also long-lasting performance in busy kitchens. Consider flooring that harmonizes with cabinetry and surfaces, such as resilient tiles, hardwood, or premium vinyl planks.
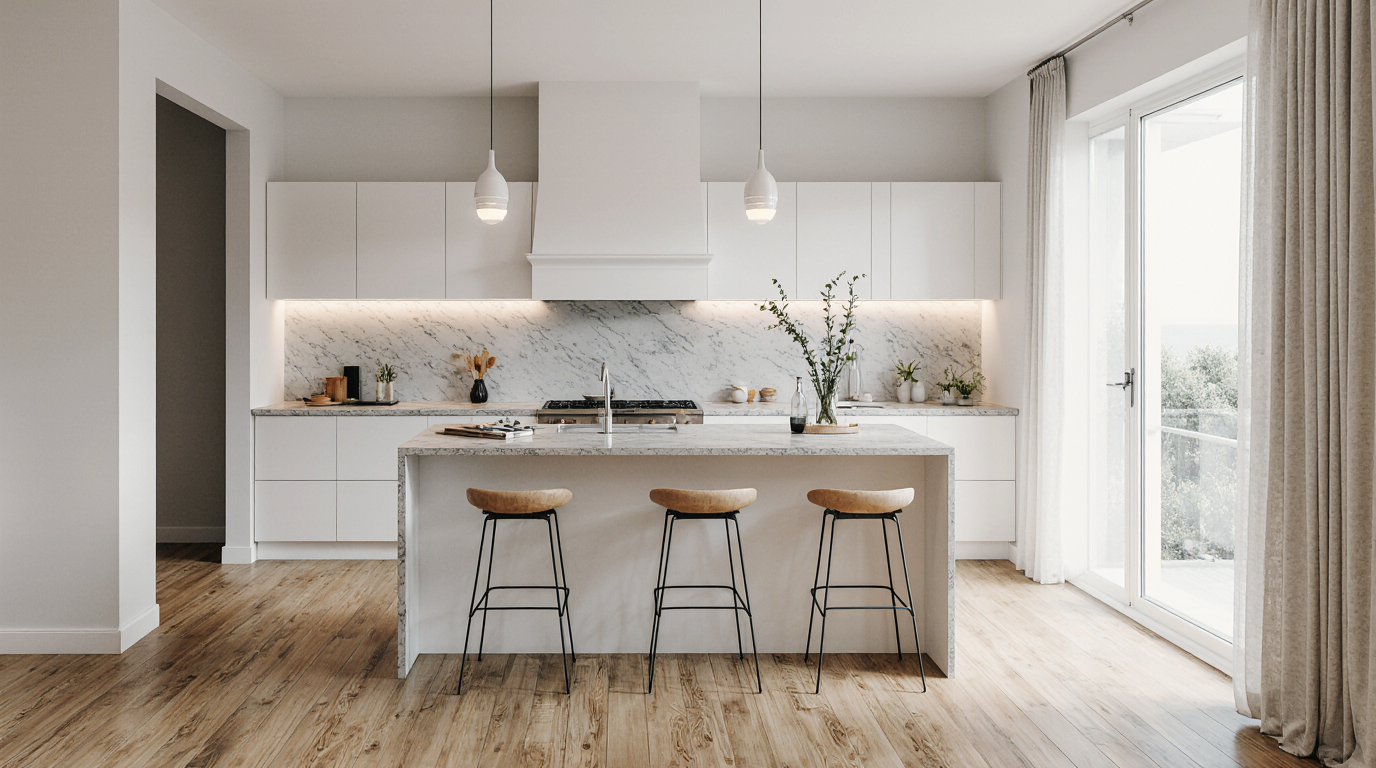
Strategic lighting enhances both usability and ambiance in small kitchen spaces. Layered lighting, including ambient, task, and accent options, brightens corners and work zones. Main lighting sources, such as ceiling fixtures or statement pendants, paired with under-cabinet LEDs, ensure clarity and style. Adding LED strips in glass-front cabinets or along shelving can enhance visual appeal and create a cozy, inviting atmosphere. Proper lighting not only improves functionality but also elevates the perceived size of the kitchen.
Strategic arrangement ensures maximum efficiency in L-shaped kitchens. The classic kitchen work triangle—positioning the stove, sink, and refrigerator at optimal distances—ensures efficient workflow, even in limited spaces. Positioning essential elements wisely enhances accessibility and overall kitchen harmony. Incorporating an island or movable cart in the open corner can provide extra workspace and storage while keeping the design flexible for different activities, from cooking to casual dining.

Choosing the right appliances greatly impacts efficiency in compact kitchens. Selecting space-saving, energy-conscious appliances ensures a streamlined, modern kitchen. Built-in ovens, slimline dishwashers, and under-counter refrigerators are excellent options for space-conscious kitchens, allowing for a seamless integration of appliances into the cabinetry. Additionally, choosing multi-functional appliances, such as a combination microwave-convection oven, can save space and simplify meal preparation without sacrificing performance.
Adding stylistic touches elevates a compact L-shaped kitchen from basic to extraordinary. Decorative backsplashes, elegant handles, and focused accent lights contribute style while maintaining openness. Careful selection of ornamental items like small plants, chic serveware, or eye-catching fixtures enriches the ambiance. Even a small breakfast nook or bar seating area can be incorporated cleverly into the open side of the L-shaped layout, offering a social and practical touch.
Strategic color choices create a sense of openness and depth in compact kitchens. Neutral tones, soft pastels, or monochromatic palettes can make a room feel airy and bright, while contrasting accents, such as dark cabinet fronts or bold hardware, add visual interest and dimension. A blend of matte and polished finishes adds elegance and perception of space. Harmonizing hues across cabinetry, walls, and counters fosters a balanced, chic environment.
Prioritizing ergonomic layout ensures comfort and efficiency. Ensuring that countertops are at a comfortable height, drawers glide smoothly, and appliances are easy to reach enhances daily convenience. Consider the placement of frequently used items and tools to minimize bending or stretching, creating a kitchen that is not only visually appealing but also practical for cooking, cleaning, and entertaining. Innovative storage gadgets improve organization and usability.
Incorporating smart kitchen innovations elevates efficiency and aesthetic. Technology like automated faucets, intelligent lighting, and networked devices simplifies tasks while enhancing contemporary appeal. Modern tech makes small L-shaped kitchens equally capable and user-friendly as spacious layouts. A thoughtful combination of design, storage, lighting, and technology ensures that every square foot works hard, creating a kitchen that is both beautiful and highly functional.
Well-designed compact L-shaped kitchens prove small areas can achieve maximum functionality. Emphasizing workflow, durable materials, smart storage, and advanced appliances creates a compact kitchen that is elegant and highly usable. Attention to finishes, fixtures, and decorative accents ensures a stylish, comfortable, and functional environment. Proper planning allows a compact L-shaped kitchen to achieve openness, beauty, and practicality.