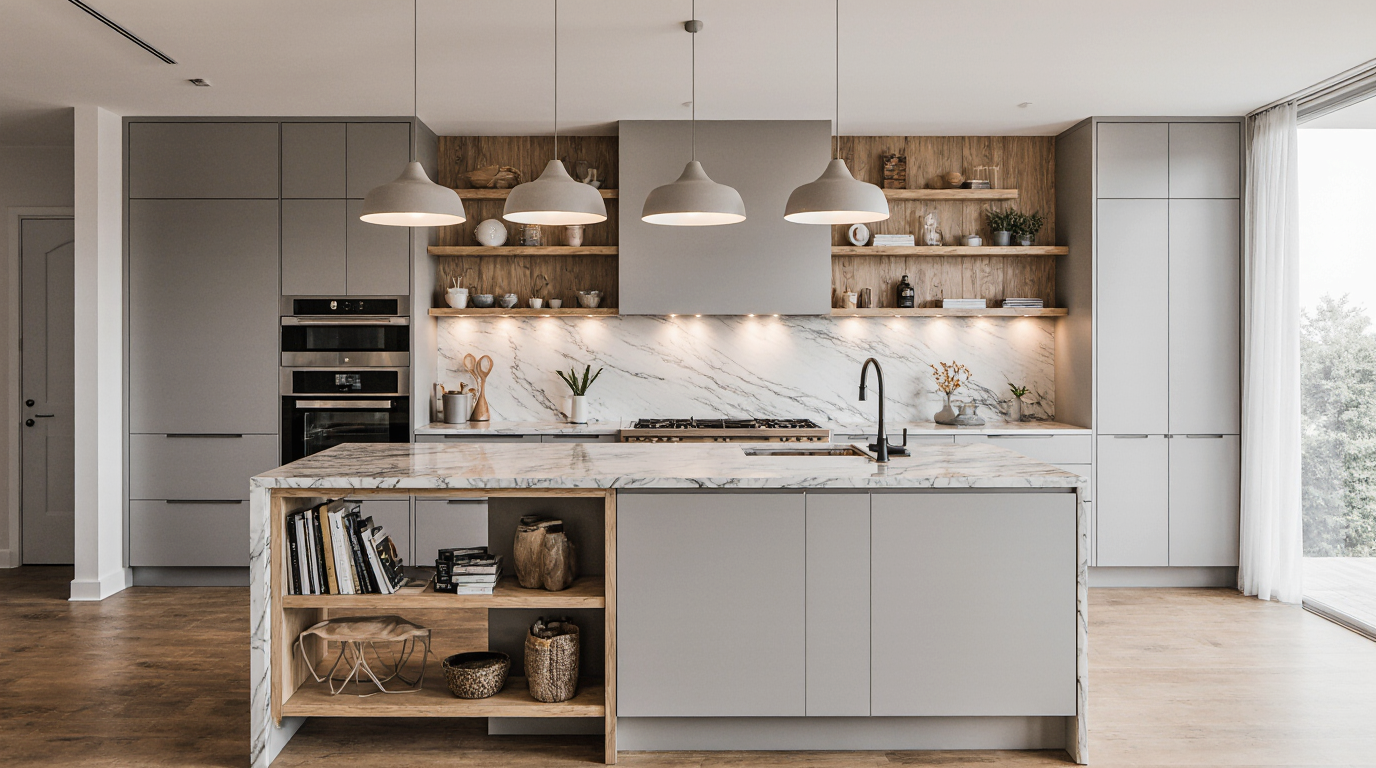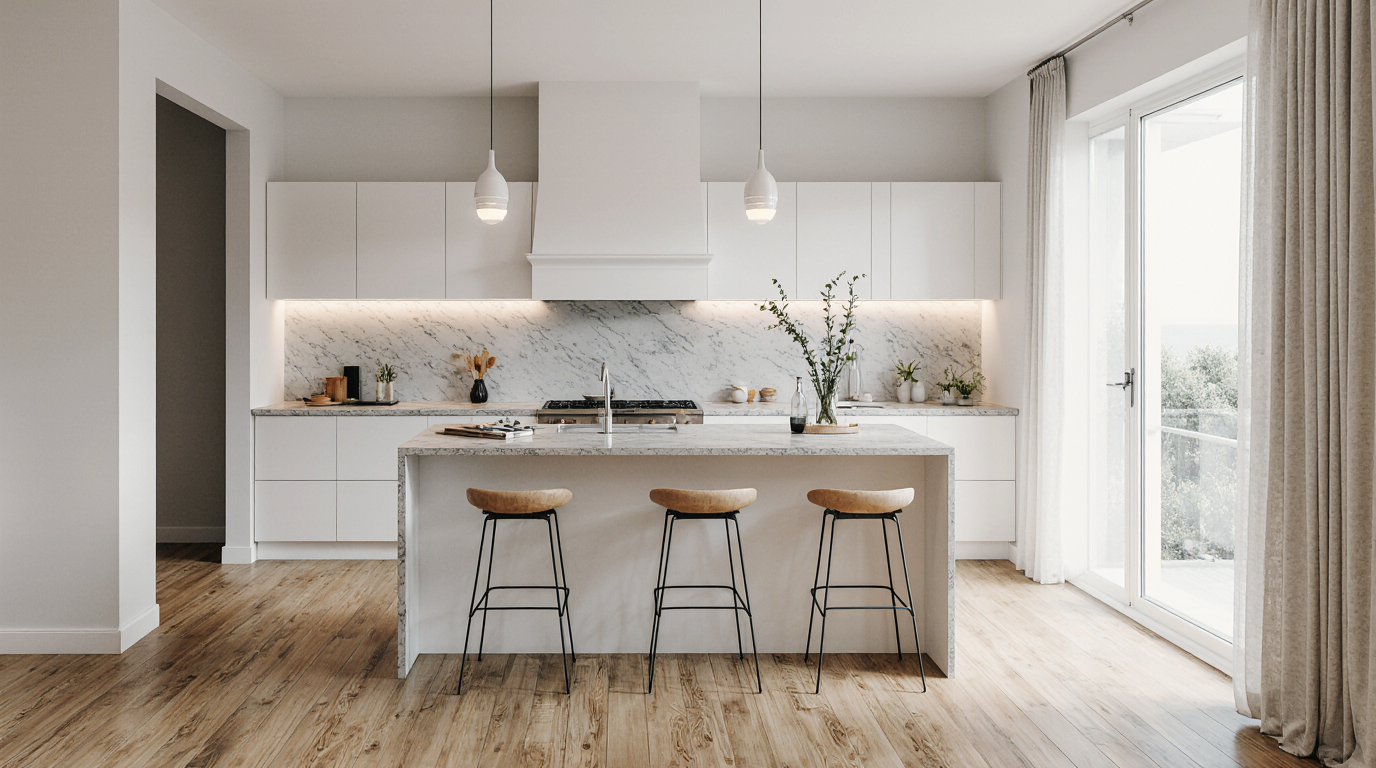
Small L-Shaped Kitchen Design Ideas That Maximize Space and Style
Creating a small L-shaped kitchen is an art that combines functionality, style, and efficient use of every square foot. This layout, characterized by two adjoining walls forming a right angle, provides a natural workflow and opens up the kitchen space, making it feel larger than it actually is. A key perk of the L-shaped layout is its capacity to adapt appliance, counter, and storage positions without restricting functional flow. It is perfect for anyone aiming for a functional yet aesthetically striking culinary space.
In a small L-shaped kitchen, careful attention to storage is crucial. Employing vertical storage with tailored cabinets, exposed shelving, or mounted organizers ensures functional use of every inch. Smart storage mechanisms, including pull-out systems, corner carousels, and hidden sections, keep the kitchen practical yet visually tidy. Seamless integration of premium cabinetry enhances depth and spaciousness.
The choice of materials and finishes in a small L-shaped kitchen plays a pivotal role in both aesthetics and durability. Light-colored cabinets and countertops can visually expand the space, while reflective surfaces, such as glass or polished stone, enhance natural light and create an airy feel. A combination of quartz, granite, and engineered stone for countertops provides not only elegance but also long-lasting performance in busy kitchens. Durable and easy-to-maintain flooring, whether wood, tile, or luxury vinyl, reinforces style while providing comfort and warmth.
Strategic lighting enhances both usability and ambiance in small kitchen spaces. In a small L-shaped layout, a mix of ambient, task, and accent lighting ensures that every corner is well-lit and functional. Main lighting sources, such as ceiling fixtures or statement pendants, paired with under-cabinet LEDs, ensure clarity and style. Accent LEDs in cabinets or along shelves elevate the aesthetic and warmth. Well-planned illumination enhances usability while making the space appear larger.
Careful spatial planning optimizes usability and flow in compact L-shaped kitchens. Employing the traditional work triangle facilitates movement and reduces unnecessary effort. Positioning essential elements wisely enhances accessibility and overall kitchen harmony. Adding a versatile island or mobile cart maximizes prep space and adaptability.
Choosing the right appliances greatly impacts efficiency in compact kitchens. Slimline, high-performance appliances save space without compromising functionality. Appliances designed for compact kitchens, such as built-in ovens or slim refrigerators, optimize space and maintain visual harmony. Additionally, choosing multi-functional appliances, such as a combination microwave-convection oven, can save space and simplify meal preparation without sacrificing performance.
Decorative elements and personalization can transform a small L-shaped kitchen from purely functional to truly inspiring. Decorative backsplashes, elegant handles, and focused accent lights contribute style while maintaining openness. Careful selection of ornamental items like small plants, chic serveware, or eye-catching fixtures enriches the ambiance. A compact dining or bar corner can fit naturally in the L-shaped design for convenience and interaction.
Thoughtful palettes amplify brightness and expand perceived space. Gentle hues or consistent color schemes lighten the room, while sharp contrasts provide focus and style. For a contemporary feel, a mix of matte and glossy finishes can create subtle depth without overwhelming the senses. Thoughtful color coordination between walls, countertops, and cabinetry ensures a cohesive look that is both stylish and functional.
Ergonomics and accessibility are equally important in small L-shaped kitchens. Ensuring that countertops are at a comfortable height, drawers glide smoothly, and appliances are easy to reach enhances daily convenience. Arranging essentials within easy reach supports efficiency while maintaining style. Advanced storage mechanisms ensure compact spaces remain tidy and operational.
Adding tech-forward solutions streamlines workflow and upgrades design. Technology like automated faucets, intelligent lighting, and networked devices simplifies tasks while enhancing contemporary appeal. Smart solutions bring compact kitchens on par with larger counterparts in practicality. A thoughtful combination of design, storage, lighting, and technology ensures that every square foot works hard, creating a kitchen that is both beautiful and highly functional.
Well-designed compact L-shaped kitchens prove small areas can achieve maximum functionality. By focusing on efficient layout, high-quality materials, intelligent storage, and modern appliances, this kitchen design becomes a hub of creativity, comfort, and style. Attention to finishes, fixtures, and decorative accents ensures a stylish, comfortable, and functional environment. With the right design choices, a small L-shaped kitchen can feel expansive, stylish, and perfectly suited to the needs of modern living.