Narrow Kitchen Designs: Maximizing Style and Functionality in Compact Spaces
Crafting an effective narrow kitchen layout that is simultaneously stylish and highly functional necessitates expert insight into spatial organization, illumination, and bespoke storage strategies. Homeowners facing spatial constraints must prioritize maximizing every available inch to achieve a functional yet attractive kitchen. When designed with care, narrow kitchens transcend mere functionality, emerging as sophisticated focal points that harmonize contemporary design norms with individual aesthetic preferences.
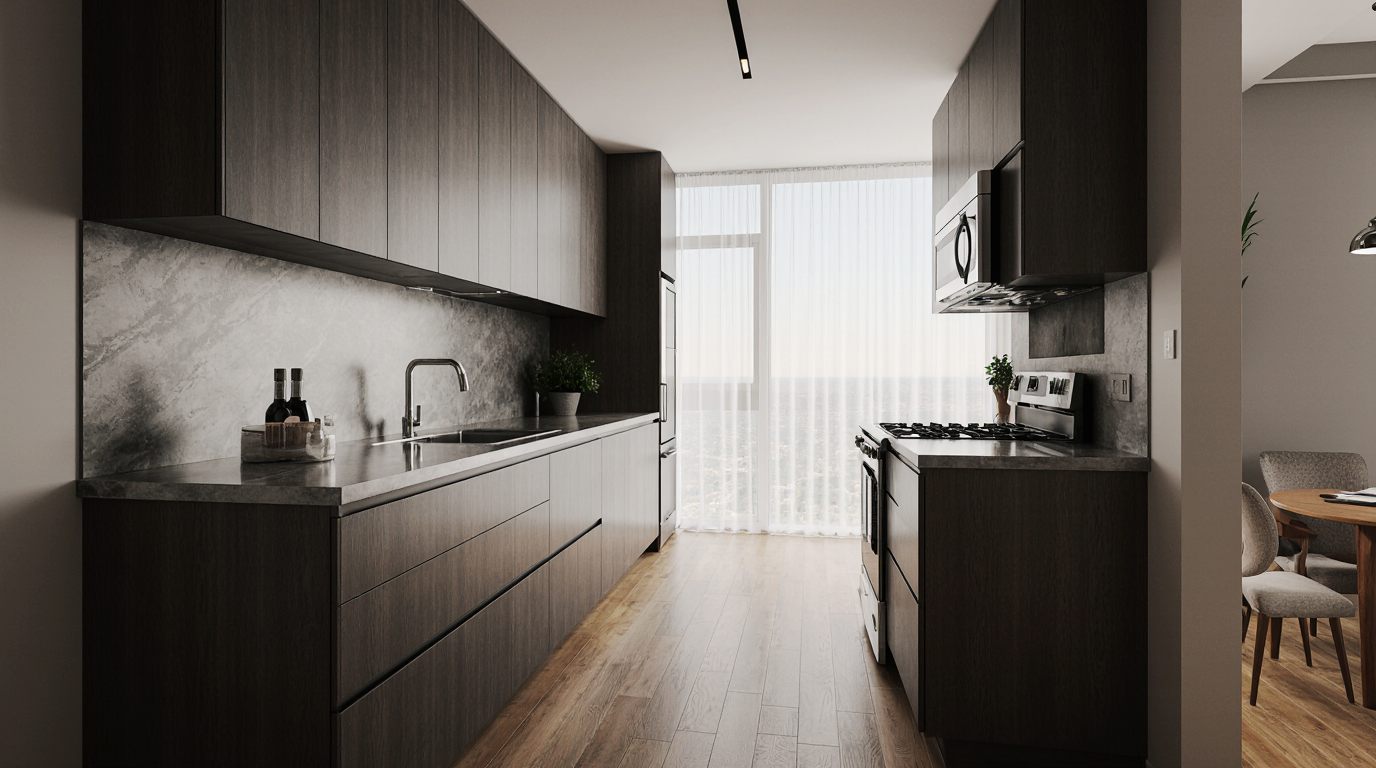
Employing galley or linear arrangements in narrow kitchens provides the most effective balance between practical workflow and spatial openness. By placing countertops, cabinets, and appliances along parallel walls or a single linear path, homeowners can create a sense of openness while maintaining easy access to all areas. In addition, the use of custom cabinetry in these layouts allows for tailored storage solutions that fit the unique dimensions of the space, ensuring that every item, from utensils to appliances, has its designated spot.
Lighting plays a crucial role in enhancing the perception of space in a narrow kitchen. Layered lighting, including under-cabinet illumination, pendant fixtures, and recessed accents, reshapes the atmosphere and enhances usability. Glossy finishes and mirrored surfaces work in tandem with lighting to produce a sense of increased scale and depth. Neutral tones accented by bold color or texture provide a sophisticated method to add dimensionality without cluttering narrow kitchens.
Exploiting vertical dimensions is a key principle in advanced narrow kitchen planning. Tall, floor-to-ceiling cabinets provide abundant storage while drawing the eye upward, giving the illusion of a higher ceiling. Built-in organizers and rotating corner units capitalize on otherwise wasted space, optimizing overall functionality. Clutter-free, vertically optimized kitchens merge efficiency and style, proving that limited space need not limit functionality.
Choosing the right appliances is critical in compact kitchens, balancing capability with spatial efficiency. Compact or built-in models are ideal for maintaining a seamless flow. For instance, under-counter refrigerators, drawer-style dishwashers, and combination oven-microwave units save valuable space while offering the same capabilities as standard appliances. Built-in appliances support a unified visual language, preserving both style and practicality in compact kitchen layouts.
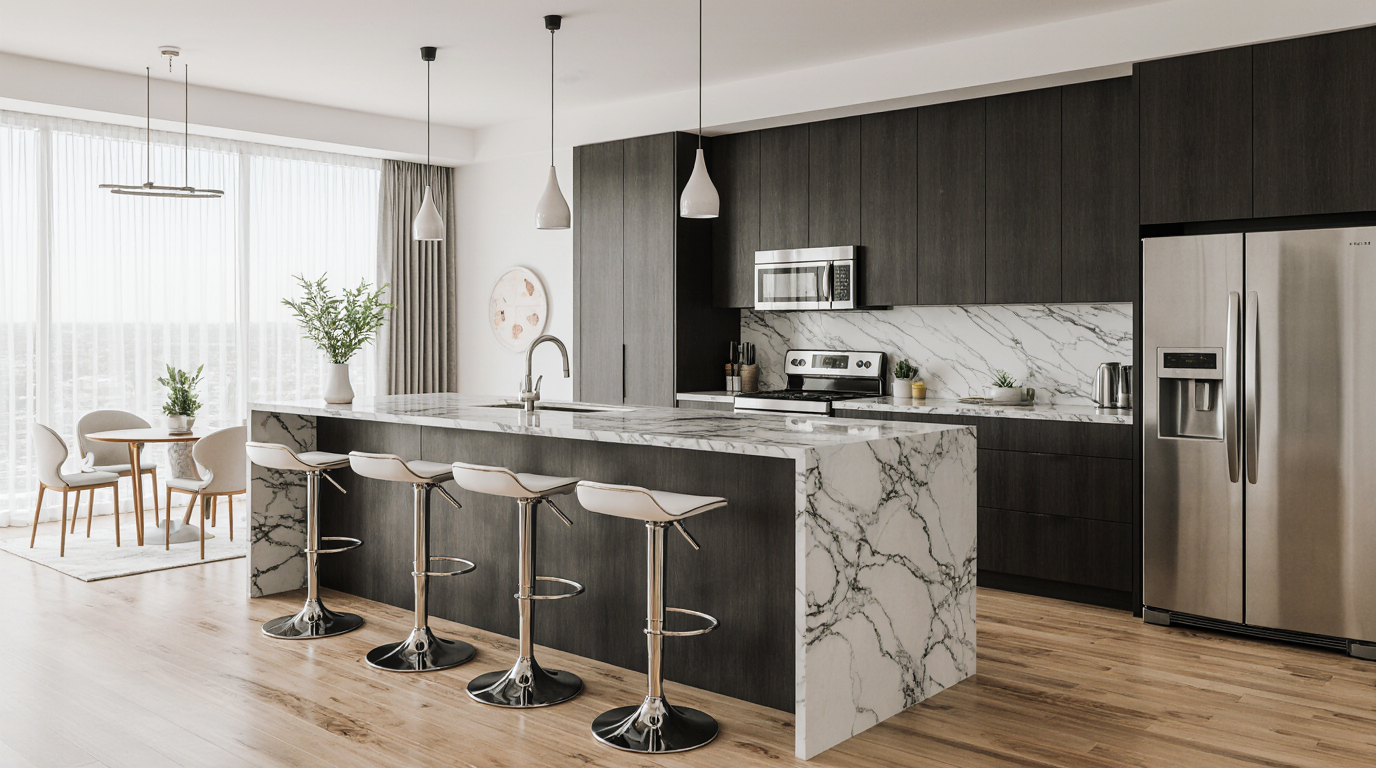
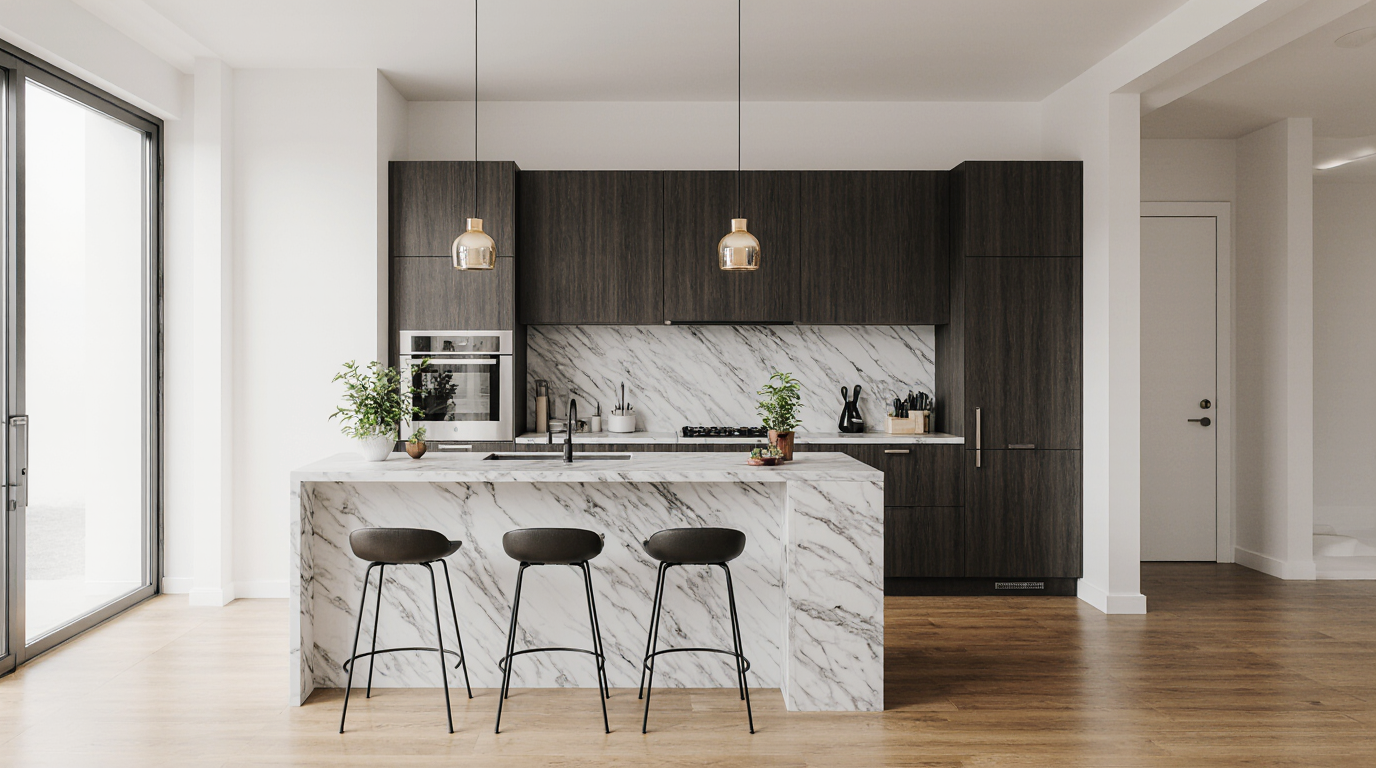
Countertop materials are another critical aspect of narrow kitchen design. Engineered stones and premium natural materials offer durability, style, and sophistication in narrow kitchen designs. Countertop extensions and multi-use surfaces optimize utility, serving both as prep areas and casual dining spots. Designers often pair these surfaces with backsplashes featuring bold textures or patterns, adding personality and making the space feel more expansive.
Thoughtful storage is inseparable from expert layout design in narrow kitchens. Innovative storage tools like pull-out racks and compartmentalized drawers maximize accessibility and reduce clutter. Open shelving, when used thoughtfully, can break the monotony of closed cabinetry while providing easy access to frequently used items. Accents like greenery or designer kitchenware enrich the space while preserving functionality.
Flooring choices significantly impact spatial perception and ambiance in compact kitchens. Light-colored wood, large-format tiles, or continuous surfaces without visual breaks create a sense of flow and openness. Directional flooring, aligned with the kitchen's length, further amplifies the perception of scale. Paired with reflective surfaces, strategic lighting, and minimalist fixtures, these flooring choices contribute to a cohesive and inviting atmosphere.
Innovative dining layouts reconcile functionality with intimacy in narrow kitchens. Flexible, compact dining solutions enable functional use of narrow kitchens without sacrificing social engagement. Counter-height seating or tucked-in stools offer informal dining without interfering with circulation. These thoughtful inclusions ensure that the kitchen remains a social hub, balancing practicality with an inviting, modern aesthetic.
The integration of technology elevates narrow kitchen designs further. High-tech features, including voice-enabled devices and sensor-driven appliances, elevate the usability of narrow kitchens. Voice-activated assistants and app-controlled ovens or refrigerators are increasingly common in contemporary narrow kitchens, allowing homeowners to manage tasks efficiently. Merging advanced technology with thoughtful design demonstrates that compact kitchens can achieve premium functionality.
Finally, personalization is essential in narrow kitchen designs. Distinctive choices in cabinetry, hardware, lighting, and color schemes ensure personalized expression. Detail-oriented design ensures that small kitchens serve as aesthetic statements as well as functional hubs. Professional design guidance maximizes space efficiency while elevating visual appeal, ensuring every element harmonizes.
Compact kitchens prove that size constraints can foster innovative, elegant solutions. With meticulous planning, tailored storage, innovative surfaces, and considered finishes, narrow kitchens can match or exceed the practicality and elegance of spacious designs. Homeowners who embrace the art of narrow kitchen design discover a balance of practicality and sophistication, transforming their kitchens into both highly functional and visually stunning spaces.