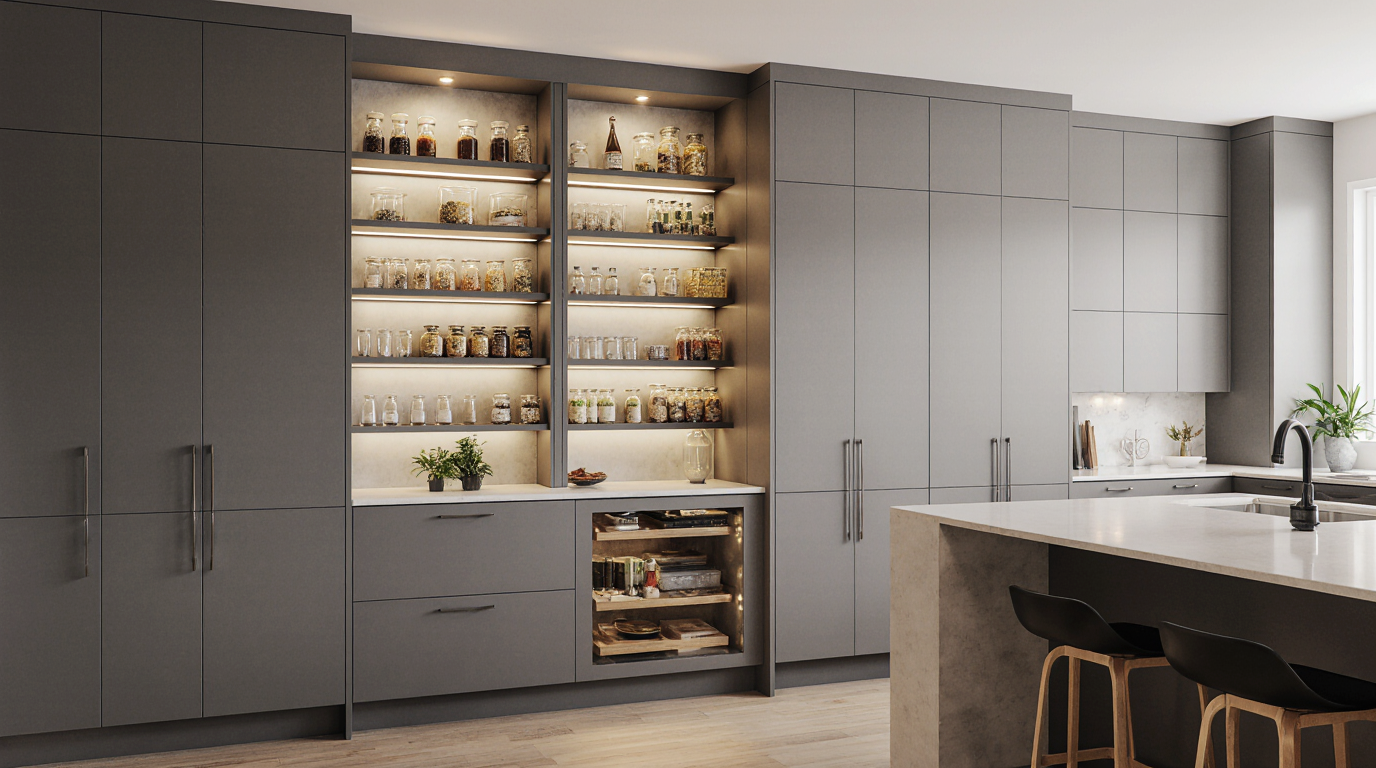
Beyond Shelving: The Realities of Pantry Design in a High-Humidity Climate
In my 15 years designing and building custom storage solutions, I've learned that a pantry in Sarasota is an engineered environment, not just a closet for food. The most common point of failure isn't a lack of space but a fundamental misunderstanding of how our year-round humidity, salt air, and seasonal population patterns dictate design. A beautiful pantry that uses the wrong materials or lacks proper air circulation can become a source of warped shelves, spoiled food, and musty odors within a single summer season.
Here are the core principles that separate a successful Sarasota pantry from a problematic one:
- Material Science Over Aesthetics: The choice between solid wood, MDF, and marine-grade plywood is a technical decision, not just a visual one.
- Ventilation is Non-Negotiable: A sealed, stagnant pantry is a liability. We must design for passive or active air movement.
- Functionality for a Dual Lifestyle: Designs must accommodate both the full-time resident and the seasonal 'snowbird,' requiring different storage strategies.
- HOA and Condo Board Compliance: In communities like Palmer Ranch, any structural change, even internal, often requires design review board approval with specific material or finish requirements.
The Planning Failures That Haunt Sarasota Homeowners
The most significant mistakes happen long before a single piece of wood is cut. They are rooted in planning that ignores the specific environmental pressures of our region. I've been called in to fix pantries that looked perfect in photos but failed in practice, and the issues almost always trace back to these early-stage oversights.
The Most Expensive Failure: Ignoring Airflow and Material Stability
The costliest mistake I see is designing a walk-in pantry as a sealed, unconditioned box. A client in a beautiful bayfront home on Siesta Key insisted on solid oak shelving for its classic look, but the pantry had no dedicated air vent. Within 18 months, the shelves had visibly cupped from the moisture absorption, and a persistent musty smell had set in. The 'fix' required gutting the entire space, installing an HVAC supply line, and rebuilding with a more stable, sealed material. The cost of the remediation was nearly 70% of the original installation price, a completely avoidable expense had ventilation been part of the initial design conversation.
The Design and Build Process in Practice
A successful custom pantry project in Sarasota follows a distinct, climate-aware process. It begins with a deep dive into your lifestyle and the specific micro-environment of your home, whether it’s a historic downtown condo or a new build in Waterside. The process is not just about measuring walls; it’s about anticipating how the space will perform over time.
Selection Criteria for Sarasota Homeowners
When evaluating a designer or builder, your questions should be specific to our local context. A generic portfolio is not enough.
- Material Sourcing: Ask specifically about their experience with marine-grade plywoods and non-porous, sealed finishes suitable for high-humidity environments. Do they understand the difference in fastener requirements for coastal construction?
- Ventilation Strategy: They must be able to articulate a clear plan for air circulation. This could involve louvered doors, integrating with the home’s HVAC system, or specifying low-voltage ventilation fans. If they don't bring it up, that's a major red flag.
- HOA/Condo Association Experience: Inquire about their track record with design review boards in communities like The Meadows or Longboat Key. They should understand the submission process and typical architectural guidelines, which can save weeks or even months in approval time.
- Pest Management Integration: A well-designed pantry considers pest prevention. This includes sealing gaps, using materials that are less attractive to common Florida pests, and ensuring easy-to-clean surfaces.
Comparison of Pantry Storage Systems
Choosing a custom pantry is an investment. It's crucial to understand how it stacks up against other common solutions, especially given the premium on durable, climate-resistant materials in our market.
| Feature | Custom Millwork Pantry | Modular System (e.g., Elfa) | Wire Shelving |
|---|---|---|---|
| Humidity & Corrosion Resistance | Excellent, when built with marine-grade materials and professional-grade finishes. | Good, but plastic components can become brittle over time. Potential for hidden moisture behind panels. | Poor to Fair. Even coated wire can rust in salt air environments. Open design offers good airflow. |
| Flexibility & Customization | Infinite. Designed to the millimeter for your specific needs, appliances, and storage habits. | High. Can be reconfigured, but limited by standard component sizes and depths. | Low. Standard depths and lengths. Not ideal for non-standard spaces or heavy items. |
| Long-Term Value | High. A well-designed, integrated pantry is a significant selling feature. | Moderate. Seen as an upgrade over basic shelving but not a permanent fixture. | Low. Often viewed as a temporary or builder-grade solution. |
When a Full Custom Pantry is Not the Right Choice
I am the first to admit that a full custom build isn't always the best path. If you are in a rental property or plan to move within two years, the return on investment is minimal. In these cases, a high-quality, professionally installed modular system offers most of the organizational benefits without the permanent commitment and higher upfront cost. The key is to be realistic about your timeline and the property's future.
A Safe Hiring Checklist for Your Pantry Project
Verifying a contractor's credentials in Florida goes beyond checking their license. You need to confirm their suitability for coastal work and their understanding of local administrative hurdles.
- Verify their Florida contractor's license is active and they carry both General Liability and Worker's Compensation insurance. Ask for the certificates.
- Request at least three local references for projects completed within the last two years, preferably in a home with similar environmental exposure (e.g., on a barrier island).
- Confirm they have successfully submitted plans and received approval from a major local HOA, such as Lakewood Ranch or University Park, to prove they can navigate the administrative process.
- Ask to see and handle material samples. A photo doesn't convey how a finish feels or how robust a drawer slide is. For Sarasota, ask specifically for samples of sealed, non-porous materials.
- Review their contract to ensure it specifies materials, a clear timeline, and a process for handling change orders. Ambiguity benefits the contractor, not the client.
- Ensure the proposal explicitly addresses ventilation and moisture management strategies.
Decisions That Determine the Final Outcome
The success of a pantry project hinges on a few critical decisions made at the very beginning. As a designer, my goal is to guide clients through these moments, because they have a far greater impact on the final result than picking a cabinet color.
The Exact Moment When the Majority Gets It Wrong
The most common misstep is focusing on specific storage accessories—like spice racks or wine cubbies—before defining the pantry's primary operational zones. People get excited about the gadgets. The correct approach is to first map out broad zones based on frequency of use: the “daily zone” for breakfast items and coffee, the “weekly zone” for cooking staples, and the “long-term zone” for bulk items and seasonal cookware. Only after these zones are established in the most ergonomic locations should you select the specific interior fittings. This 'zone-first' planning prevents the common scenario where the most-used items end up in the least accessible places.
Practical Answers About Operations in Sarasota
Navigating the local requirements is a key part of any renovation project, and a pantry is no exception if it involves moving walls, electrical, or plumbing.
Understanding Sarasota County Permitting for Pantries
A simple pantry build-out with just shelving typically does not require a permit. However, the moment you add new electrical outlets, lighting, or alter a structural wall to expand the space, you will need a permit from Sarasota County's Planning and Development Services. A licensed electrical contractor must pull the electrical permit, and the work will require an inspection. A typical permit review for a minor interior alteration can take 4-6 weeks, a critical timeline to factor into your project schedule.
Navigating Condo and HOA Design Review Boards
For residents in the many condominiums lining Gulf Stream Avenue or in master-planned communities, the HOA or condo board is your first hurdle. Their design review committees often have strict rules on everything from the type of contractor allowed on-site to the hours they can work. You will likely need to submit a full design plan, including material specifications and finish samples, for approval before any work begins. This process can add 30 to 60 days to your project's start date.
Impact of Florida Building Code on Pantry Design
While a pantry seems purely aesthetic, the Florida Building Code (FBC) has implications. Any new electrical work must meet current code, including GFCI protection where applicable. Furthermore, if your home is in a high-velocity hurricane zone (HVHZ), particularly on the barrier islands, how shelving and cabinetry are anchored to the walls can fall under specific structural requirements to ensure they do not become hazards during a major storm. A knowledgeable contractor will use appropriate fasteners and anchoring techniques that meet or exceed these standards.