Functional and Stylish Kitchen Layouts Featuring Islands
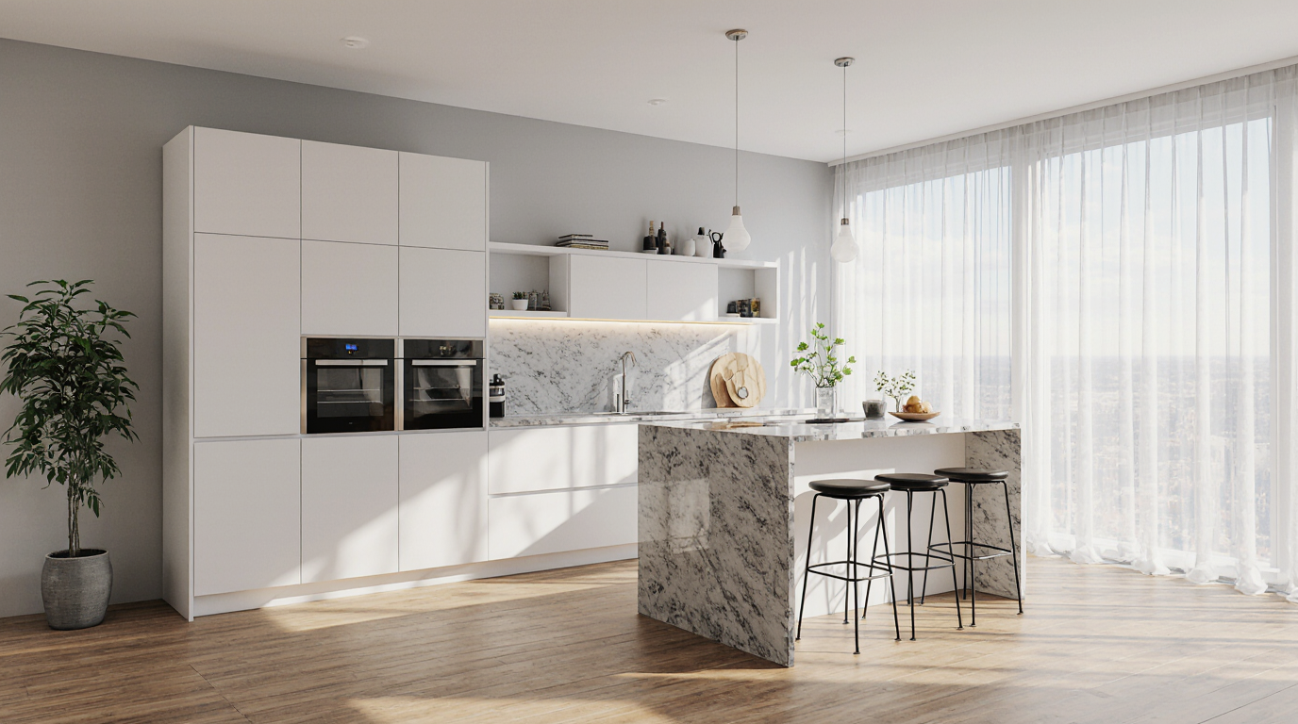
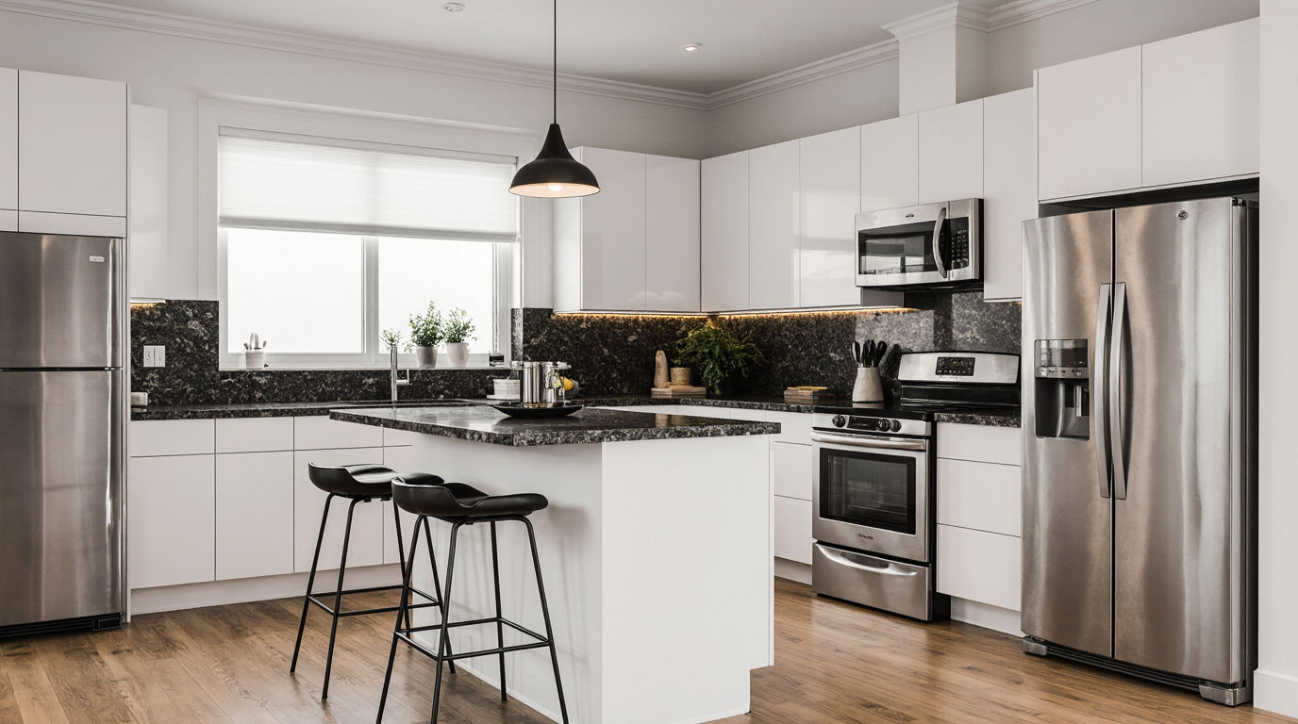
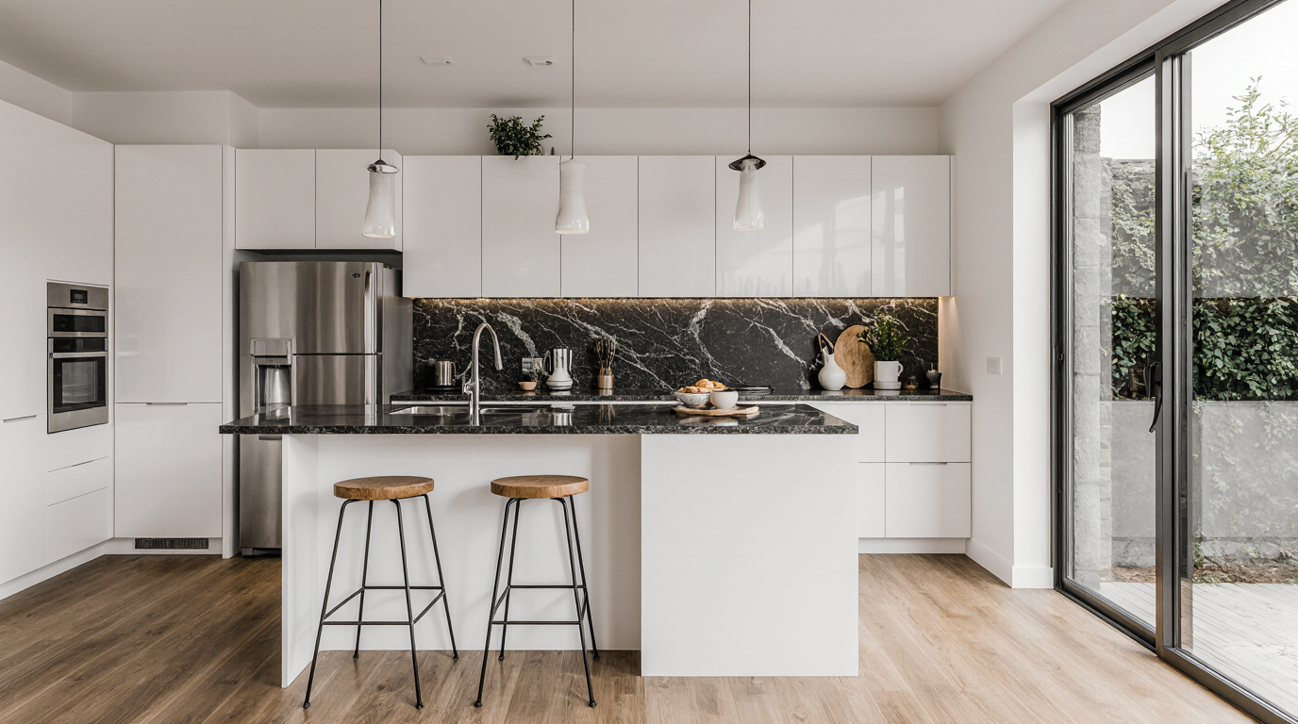
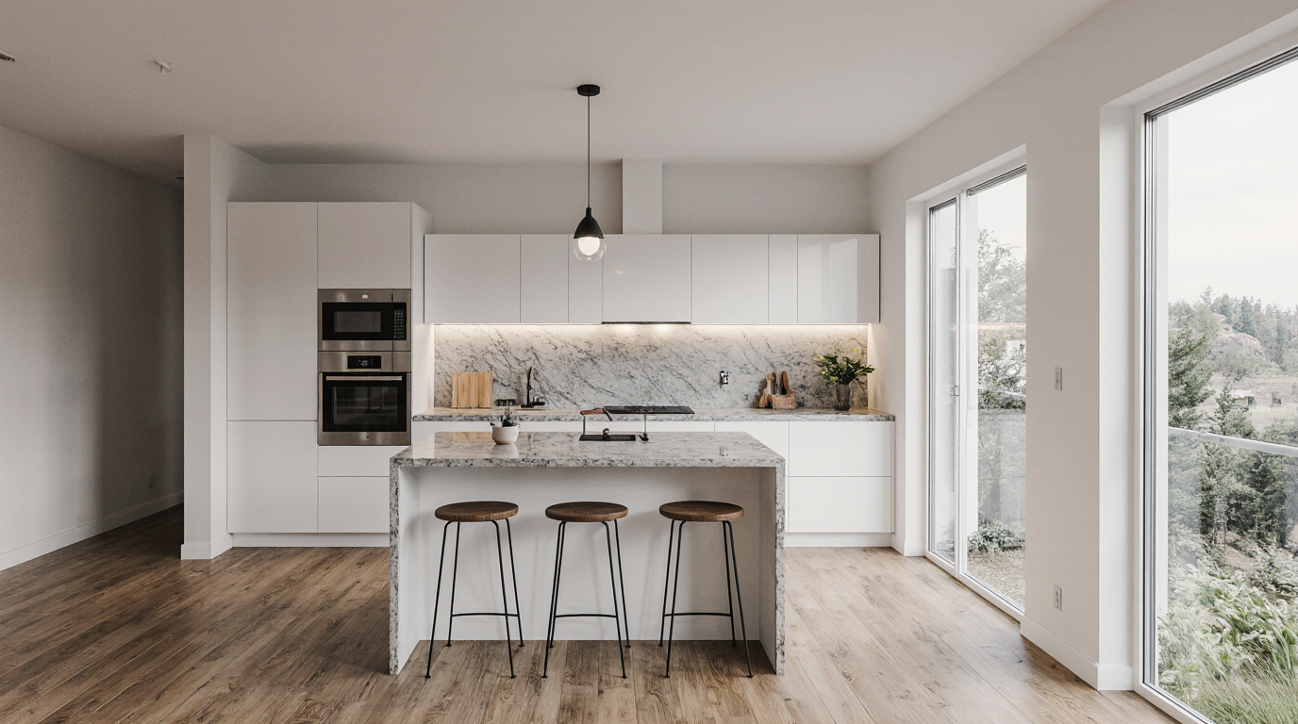
Designing a kitchen that is both practical and visually captivating starts with deliberate planning, and the concept of layouts with an island has become a cornerstone of modern culinary architecture. A kitchen island is not merely a decorative feature; it serves as a multi-purpose hub that enhances workflow, provides additional storage, and creates a natural gathering space. Planning a kitchen remodel or a fresh design with an island necessitates meticulous alignment of style, usability, and integration with cabinetry, countertops, and appliance placement.
Kitchen islands are incredibly versatile, accommodating layouts from cozy apartments to vast, open-plan kitchens, and professional kitchen designers highlight the necessity of circulation space around the island to keep the essential stove-sink-fridge triangle functional and convenient. A well-placed island can act as a transitional element, dividing cooking zones from social areas without obstructing light or movement. Incorporating ergonomic design principles ensures that daily kitchen tasks, whether chopping, mixing, or cleaning, are performed with maximum comfort and minimal strain.
Selecting the right materials is critical, as it defines aesthetics, durability, and practicality of kitchen islands. Refined hardwoods, polished granite, and modern quartz surfaces create luxurious appeal and resilience. Countertop selection mirrors lifestyle priorities: practical, easy-care surfaces for busy families versus high-performance, chef-ready materials for cooking aficionados. Introducing texture contrasts between the island and cabinets adds visual intrigue, turning the island into both a functional station and a stylish centerpiece.
Strategic illumination transforms islands and kitchens, emphasizing design while enhancing usability. Strategic placement of pendant lights above the island not only enhances visibility for cooking and preparation but also contributes to a layered lighting scheme that adds depth and warmth to the space. Designers frequently pair task lighting with ambient and accent lights, ensuring that every corner of the kitchen is well-illuminated while creating a cozy and inviting atmosphere. Incorporating natural light through windows or skylights further amplifies the island’s presence, making it a central, illuminated feature of the home.
Island-based storage blends functional design with creative innovation. Features such as retractable drawers, display shelves, wine storage, and secret compartments elevate islands into versatile organizational centers. Custom cabinetry designed specifically for islands often includes built-in appliances, such as dishwashers or under-counter refrigerators, streamlining workflow and consolidating essential tools within arm’s reach. These features underscore the importance of expert kitchen planning, where every inch of space is optimized without compromising design elegance.
The social dimension of kitchen islands cannot be overstated. By incorporating bar seating or extended countertops, islands host breakfasts, casual meals, and social gatherings. Overhangs and stool arrangements facilitate conversation and communal engagement, bridging cooking and socializing. Modern kitchen layouts with islands balance this social aspect with functional zones, ensuring that seating does not interfere with prep areas or appliance use. In open-concept designs, islands unify kitchens with living spaces, improving spatial flow and connectivity.
Incorporating appliances into the island epitomizes advanced kitchen planning. Many homeowners opt for built-in cooktops, sinks, or even small wine coolers within the island, centralizing essential functions for convenience. Centralizing appliances minimizes unnecessary movement, creating a more fluid and effective kitchen experience. Advanced technologies, such as touch-activated faucets, induction cooktops, and smart storage solutions, can be seamlessly incorporated into the island, merging cutting-edge innovation with timeless design principles.
Material tones and textures help establish the personality and mood of island-centric kitchens. Neutral tones often create a calm and sophisticated ambiance, while bold hues introduce personality and create a focal point that draws the eye. Harmonized tones across cabinets, floors, and appliances create balance, with the island serving as a statement piece through contrast. Innovative material choices, from metallic sheens to environmentally conscious composites, allow stylish, long-lasting, and responsible kitchen design.
The flexibility of island layouts allows for personalized features tailored to individual needs. Some homeowners incorporate prep sinks or beverage stations, while others create zones specifically for baking or food presentation. Tiered or movable islands allow for flexible dining, prep, and cooking configurations. Professional kitchen design guidance ensures that intricate island layouts remain practical, beautiful, and tailored to lifestyle needs.
Prioritizing safety and accessibility is crucial in thoughtful island kitchen design. Implementing rounded edges, clear pathways, and ergonomic heights ensures a safe, efficient, and user-friendly environment. Designing with universal access in mind, including safe zones for children and mobility considerations, enhances both function and welcoming atmosphere.
Incorporating these elements creates a kitchen space that is not only visually impressive but also profoundly functional, making the island the heart of the home. Each design decision, from circulation patterns to ambient lighting and storage, reinforces harmony, efficiency, and visual appeal in kitchens with islands. Integrating creative layouts, superior materials, and professional planning ensures kitchens with islands are functional, stylish, and central to daily life.
This approach to modern kitchen design showcases how a thoughtfully crafted island layout can enhance not only the functionality of a kitchen but also its role as a central gathering place, reflecting personal style, optimizing workflow, and elevating the overall living experience.