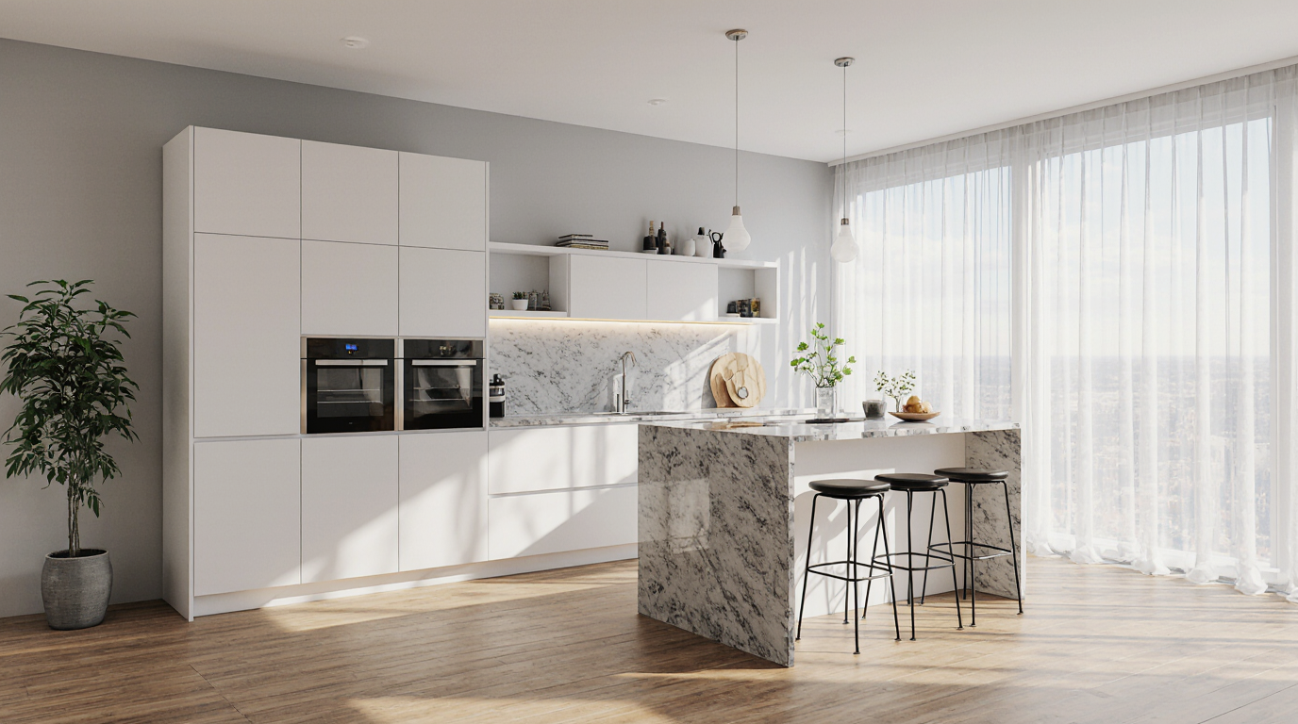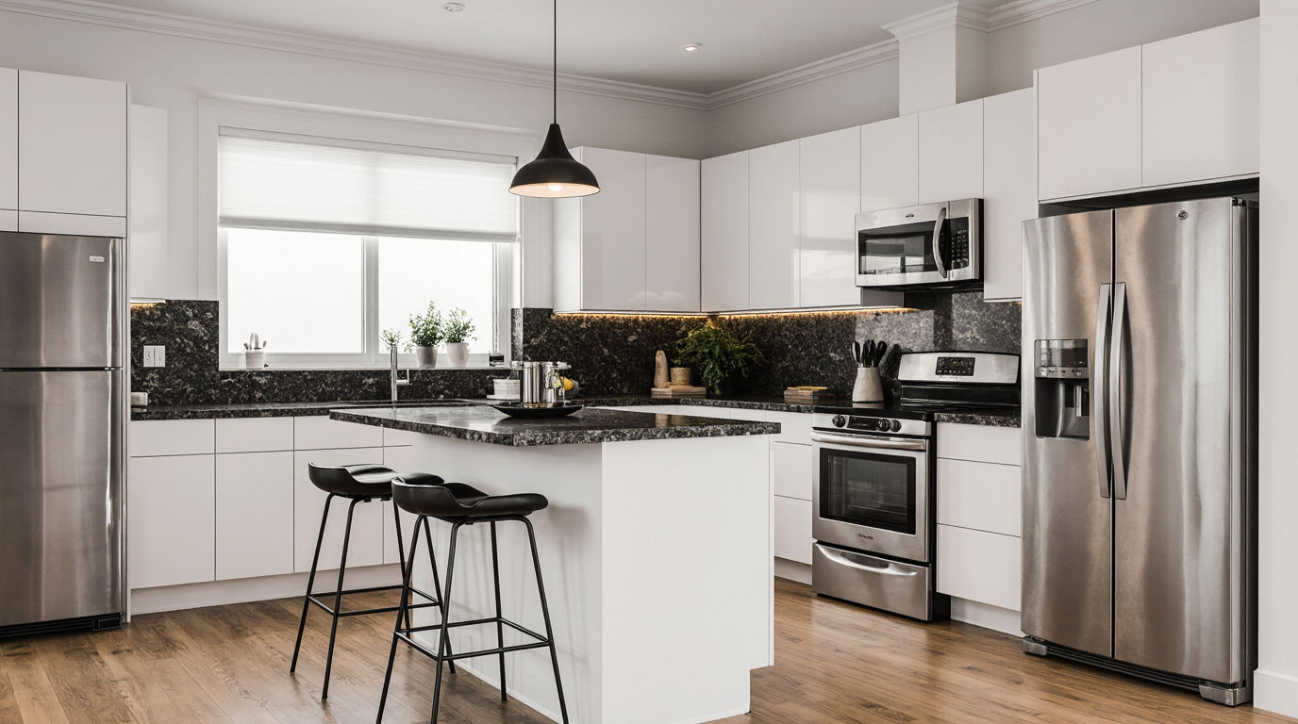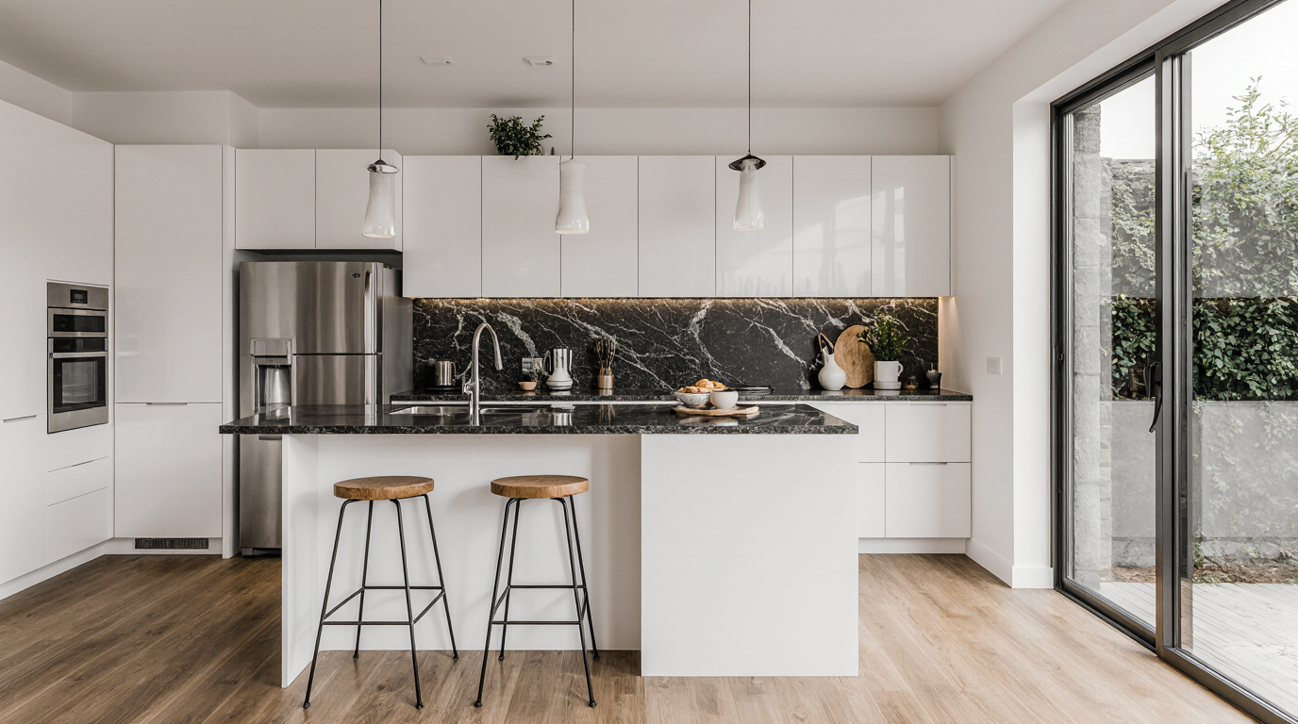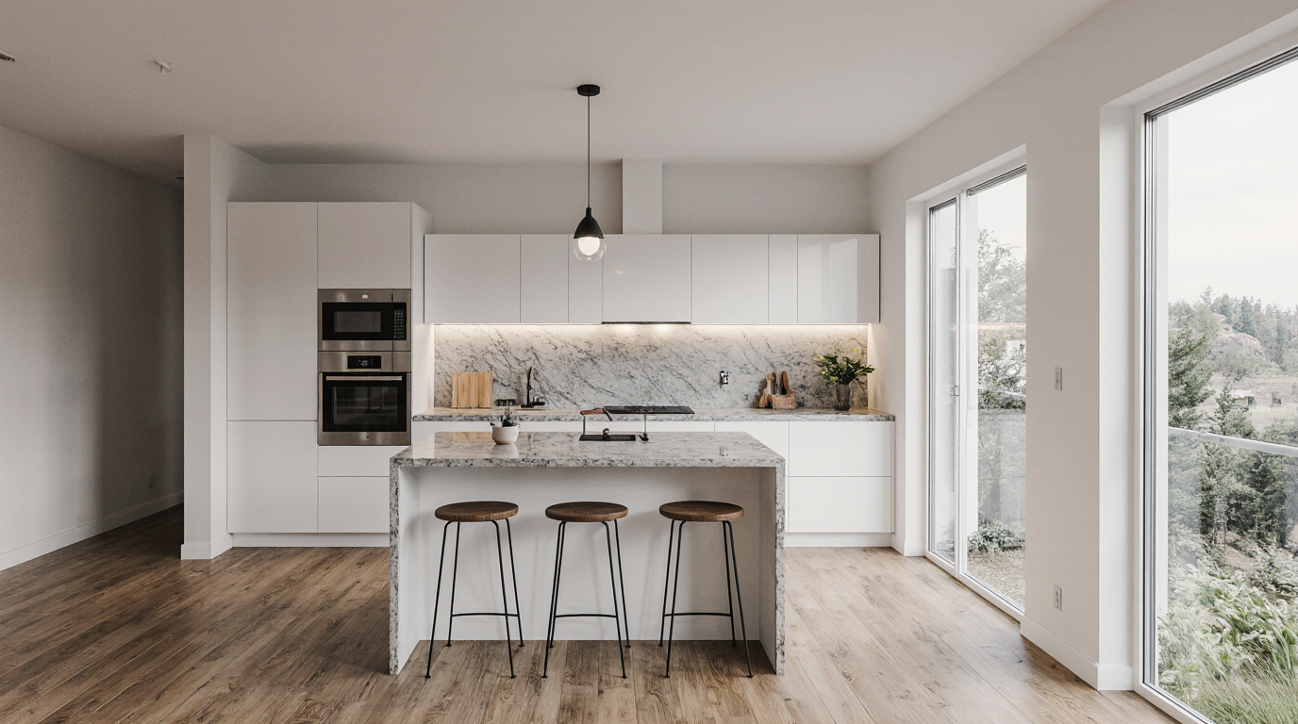
Functional and Stylish Kitchen Layouts Featuring Islands
A well-conceived kitchen, balancing aesthetics and utility, emerges from meticulous design considerations, and incorporating an island into kitchen layouts has established itself as a defining trend in contemporary kitchen design. More than an aesthetic element, the kitchen island operates as a multifunctional nucleus, offering storage, workflow optimization, and a communal gathering point. Planning a kitchen remodel or a fresh design with an island necessitates meticulous alignment of style, usability, and integration with cabinetry, countertops, and appliance placement.
With their adaptability, kitchen islands can transform small urban apartments as well as sprawling, open-concept homes, and experts stress careful planning to maintain smooth movement around the island and preserve an efficient work triangle connecting stove, sink, and fridge. When positioned thoughtfully, the island can define separate cooking and entertaining zones while maintaining open flow and natural light. Incorporating ergonomic design principles ensures that daily kitchen tasks, whether chopping, mixing, or cleaning, are performed with maximum comfort and minimal strain.
Selecting the right materials is critical, as it defines aesthetics, durability, and practicality of kitchen islands. High-quality wood, sleek quartz, or polished granite surfaces not only elevate the visual appeal but also contribute to long-term durability. Countertop selection mirrors lifestyle priorities: practical, easy-care surfaces for busy families versus high-performance, chef-ready materials for cooking aficionados. Combining differing materials and finishes enhances aesthetic depth, ensuring the island becomes a functional yet visually striking feature.
Effective lighting is vital for highlighting the island and the overall kitchen environment. Strategic placement of pendant lights above the island not only enhances visibility for cooking and preparation but also contributes to a layered lighting scheme that adds depth and warmth to the space. Designers frequently pair task lighting with ambient and accent lights, ensuring that every corner of the kitchen is well-illuminated while creating a cozy and inviting atmosphere. Integrating sunlight into the design accentuates the island, creating a radiant, central hub that draws attention.
Storage solutions integrated into kitchen islands offer a blend of practicality and innovation. Pull-out drawers, open shelving, wine racks, and hidden compartments can transform the island into a highly organized hub, reducing clutter on countertops and enhancing efficiency. Custom cabinetry designed specifically for islands often includes built-in appliances, such as dishwashers or under-counter refrigerators, streamlining workflow and consolidating essential tools within arm’s reach. Advanced storage solutions reflect meticulous kitchen planning, combining practicality with sophisticated style.
The social dimension of kitchen islands cannot be overstated. By incorporating bar seating or extended countertops, islands host breakfasts, casual meals, and social gatherings. Overhangs and stool arrangements facilitate conversation and communal engagement, bridging cooking and socializing. Contemporary island layouts harmonize social and functional spaces, ensuring smooth culinary workflow alongside communal engagement. The island becomes a transitional element linking cooking, dining, and living areas, promoting fluid movement and interaction.
Appliance integration is a hallmark of sophisticated kitchen design. Embedding appliances such as induction cooktops, sinks, or mini fridges into the island simplifies workflow and maximizes efficiency. Centralizing appliances minimizes unnecessary movement, creating a more fluid and effective kitchen experience. State-of-the-art features like sensor faucets, smart appliances, and tech-integrated storage can enhance the island, blending innovation with elegance.
Material tones and textures help establish the personality and mood of island-centric kitchens. Neutral tones often create a calm and sophisticated ambiance, while bold hues introduce personality and create a focal point that draws the eye. Coordinating finishes between cabinetry, flooring, and appliances ensures cohesion, while contrasting accents on the island itself can make it a striking centerpiece. Designers also consider trends in material innovation, from matte metals to recycled composites, which offer sustainable options without sacrificing style or durability.
The flexibility of island layouts allows for personalized features tailored to individual needs. Custom islands may include integrated sinks, drink stations, or specialized prep zones for culinary precision. Islands with multiple levels or sliding sections maximize functional versatility and space efficiency. Professional kitchen design guidance ensures that intricate island layouts remain practical, beautiful, and tailored to lifestyle needs.
Well-designed islands account for user safety, accessibility, and ergonomic comfort. Rounded edges, appropriate clearance for foot traffic, and adherence to ergonomic height standards minimize hazards while maintaining comfort. Consideration for inclusivity, such as wheelchair accessibility and child-friendly zones, reflects a forward-thinking approach to design that prioritizes user experience alongside aesthetic appeal.
Incorporating these elements creates a kitchen space that is not only visually impressive but also profoundly functional, making the island the heart of the home. Task optimization, lighting schemes, social integration, and storage solutions collectively create a balanced and elegant island-focused kitchen. Expertly combining materials, design innovations, and strategic planning elevates kitchens into versatile, inspiring, and fully functional heart-of-home spaces.
This approach to modern kitchen design showcases how a thoughtfully crafted island layout can enhance not only the functionality of a kitchen but also its role as a central gathering place, reflecting personal style, optimizing workflow, and elevating the overall living experience.